
1809 S Industrial Park Road, Lincolnton, NC 28092
Local realty services provided by:ERA Sunburst Realty
Listed by: grant mosteller, nancy mosteller
Office: marc 1 realty
MLS#:4420946
Source:CH
1809 S Industrial Park Road,Lincolnton, NC 28092
$259,900
- 2 Beds
- 2 Baths
- 1,029 sq. ft.
- Single family
- Active
Price summary
- Price:$259,900
- Price per sq. ft.:$252.58
About this home
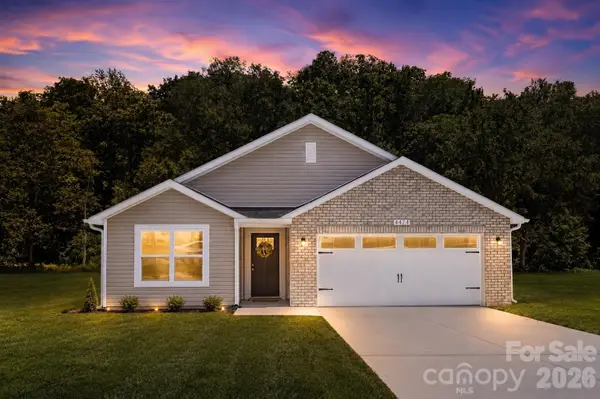
Discover this charming brick ranch located just outside the City Limits of Lincolnton on a quiet no-outlet street. Offering approximately 1,029 square feet of comfortable living space, this home features 2 spacious bedrooms and 1.5 baths, making it an excellent opportunity for comfortable living in a peaceful setting. Step inside from the covered front porch into a welcoming den featuring beautiful hardwood floors and classic character. The kitchen offers wood cabinetry, a full appliance package, and a generously sized pantry for plenty of storage. The dining area is part of the open great-room concept and features glass doors leading to the spacious rear deck. The large rear deck provides a wonderful outdoor gathering space and overlooks the private wooded area behind the home—perfect for family meals, grilling, entertaining, or simply relaxing and enjoying the peaceful surroundings. Both bedrooms offer comfortable retreats, while the laundry area is conveniently located in the main bathroom adjoining the second bedroom. The home also features a full unfinished basement with a bath plumbing stubbed in, offering an incredible opportunity to expand the living space and customize the area to fit your needs. Finish the basement for additional bedrooms, a recreation room, home gym, office, media room, workshop, or additional gathering space. The possibilities are truly endless! Enjoy the best of peaceful Lincoln County living while remaining conveniently located to Lake Norman, Denver, and Lincolnton, with approximately a 30-minute commute to the Charlotte and Hickory metro areas. This move-in-ready home offers a great combination of classic charm, comfortable living, outdoor space, and convenient access to surrounding communities. 2026 Updates include Roof, Paint, Floors, Windows and Dishwasher. Come take a look and discover why this charming brick ranch could be the perfect place to call home!...
Contact an agent
Home facts
- Year built:1989
- Subdivision & Development:None
- Listing ID #:4420946
- Updated:September 04, 2026 at 04:32 PM
Rooms and interior
- Bedrooms:2
- Total bathrooms:2
- Full bathrooms:1
- Half bathrooms:1
- Flooring:Vinyl
- Kitchen Description:Dishwasher, Electric Range, Refrigerator
- Basement:Yes
- Basement Description:Garage Door
- Living area:1,029 sq. ft.
Heating and cooling
- Cooling:Heat Pump
- Heating:Heat Pump
- Central air:Yes
Structure and exterior
- Year built:1989
- Building area:1,029 sq. ft.
- Lot area:0.44 Acres
- Lot Features:Corner Lot, Sloped
- Architectural Style:Ranch
- Foundation Description:Basement
- Levels:1 Story
Schools
- High school:Lincolnton
- Elementary school:G.e. Massey
Utilities
- Water:County Water
- Sewer:Septic (At Site)
Finances and disclosures
- Price:$259,900
- Price per sq. ft.:$252.58
Features and amenities
- Amenities:Open Floorplan, Walk-In Closet(s)
Parking
- Parking description:Basement, Garage Door Opener
- Garage:Yes
- Garage spaces:1
 Listings courtesy of Canopy MLS as distributed by MLS GRID. Copyright 2021 Canopy MLS. All rights reserved. Canopy MLS, provides content displayed here (“provided content”) on an “as is” basis and makes no representations or warranties regarding the provided content, including, but not limited to those of non-infringement, timeliness, accuracy, or completeness. Individuals and companies using information presented are responsible for verification and validation of information they utilize and present to their customers and clients. Canopy MLS will not be liable for any damage or loss resulting from use of the provided content or the products available through Portals, IDX, VOW, and/or Syndication. Recipients of this information shall not resell, redistribute, reproduce, modify, or otherwise copy any portion thereof without the expressed written consent of Canopy MLS.
New listings near 1809 S Industrial Park Road
- Coming Soon
 $299,900Coming Soon3 beds 2 baths1,227 sq. ft.
1237 Janice Road, Lincolnton, NC 28092
MLS# 4416252Listed by: BETTER HOMES AND GARDEN REAL ESTATE PARACLE - New
 $200,000Active2 beds 1 baths1,034 sq. ft.
1516 N Aspen Street, Lincolnton, NC 28092
MLS# 4421512Listed by: SA CAROLINAS REALTY INC - New
 $375,000Active3 beds 2 baths1,339 sq. ft.
486 Mcalister Road, Lincolnton, NC 28093
MLS# 4420806Listed by: GONZALEZ REALTY - New
 $220,000Active10.5 Acres
None Laboratory Road, Lincolnton, NC 28092
MLS# 4420906Listed by: FIRST FRUITS REALTY - Open Sat, 2 to 4pmNew
 $735,000Active4 beds 4 baths3,707 sq. ft.
209 Labans Lane, Lincolnton, NC 28092
MLS# 4419321Listed by: RE/MAX EXECUTIVE - New
 $365,000Active4 beds 3 baths1,830 sq. ft.
301 Congress Street W, Lincolnton, NC 28092
MLS# 4418941Listed by: SOUTHERN REALTY PARTNERS LLC - Open Sat, 11am to 2pmNew
 $270,000Active3 beds 2 baths1,120 sq. ft.
128 Mallory Tai Drive, Lincolnton, NC 28092
MLS# 4420180Listed by: EXP REALTY LLC BALLANTYNE - New
 $285,900Active3 beds 2 baths1,390 sq. ft.
3910 English Oak Drive, Lincolnton, NC 28092
MLS# 4420690Listed by: CROWN FIRST HOMES LLC - New
 $330,000Active3 beds 2 baths1,649 sq. ft.
4108 Lydia Suzanne Place, Lincolnton, NC 28092
MLS# 4390026Listed by: BERKSHIRE HATHAWAY HOMESERVICES CAROLINAS REALTY


Protect your home and budget from life's surprises with an Assurant Home Warranty, backed by a partner that supports you through every step of homeownership. Explore Plans.
© 2023 - 2026 ERA Franchise Systems LLC. All rights reserved. ERA Franchise Systems LLC fully supports the principles of the Fair Housing Act and the Equal Opportunity Act. ERA, ERA Real Estate powered, and their respective logos are registered service marks of ERA Franchise Systems LLC. Each office is independently owned and operated.