
2252 Startown Road, Lincolnton, NC 28092
Local realty services provided by:ERA Live Moore
Listed by: yvonne reynolds
Office: re/max lifestyle
MLS#:4398887
Source:CH
2252 Startown Road,Lincolnton, NC 28092
$275,000
- 3 Beds
- 2 Baths
- 1,798 sq. ft.
- Single family
- Pending
Price summary
- Price:$275,000
- Price per sq. ft.:$152.95
About this home
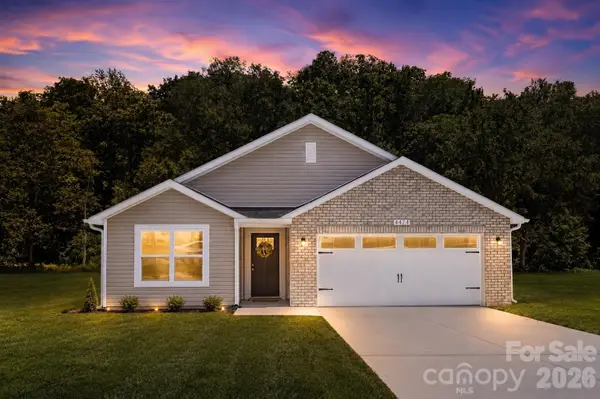
Looking for space, nice sized lot, and an opportunity to make a home your own? This 3-bedroom, 2-bath manufactured home offers 1,798 square feet of living space and sits on a generous half-acre lot.
The spacious floor plan provides plenty of room for comfortable living, while the larger lot gives you room to enjoy the outdoors, garden, entertain, or simply have a little more breathing room. An existing outbuilding provides additional space for storage, hobbies, or projects.
The home needs some maintenance and updating, offering an opportunity for a buyer with vision to make improvements and add their own personal touches. With its combination of size, bedrooms, usable land, and additional storage, this property offers plenty of potential. Located near Lincolnton, Hickory and Gastonia, this home is centrally located.
If you're looking for a home with room to spread out and the opportunity to make it your own, this one is worth a look!
Contact an agent
Home facts
- Year built:1992
- Subdivision & Development:Lincoln Park
- Listing ID #:4398887
- Updated:September 07, 2026 at 07:27 AM
Rooms and interior
- Bedrooms:3
- Total bathrooms:2
- Full bathrooms:2
- Kitchen Description:Dishwasher, Electric Range, Exhaust Hood
- Living area:1,798 sq. ft.
Heating and cooling
- Heating:Forced Air
- Central air:Yes
Structure and exterior
- Roof:Metal
- Year built:1992
- Building area:1,798 sq. ft.
- Lot area:0.53 Acres
- Lot Features:Cleared, Sloped
- Architectural Style:Ranch
- Construction Materials:Vinyl
- Foundation Description:Crawl Space
- Levels:1 Story
Schools
- High school:Lincolnton
- Elementary school:Norris S Childers
Utilities
- Water:Well
- Sewer:Septic (At Site)
Finances and disclosures
- Price:$275,000
- Price per sq. ft.:$152.95
Features and amenities
- Laundry features:Dryer, Utility Room, Washer
Parking
- Parking description:Driveway
- Carport spaces:2
 Listings courtesy of Canopy MLS as distributed by MLS GRID. Copyright 2021 Canopy MLS. All rights reserved. Canopy MLS, provides content displayed here (“provided content”) on an “as is” basis and makes no representations or warranties regarding the provided content, including, but not limited to those of non-infringement, timeliness, accuracy, or completeness. Individuals and companies using information presented are responsible for verification and validation of information they utilize and present to their customers and clients. Canopy MLS will not be liable for any damage or loss resulting from use of the provided content or the products available through Portals, IDX, VOW, and/or Syndication. Recipients of this information shall not resell, redistribute, reproduce, modify, or otherwise copy any portion thereof without the expressed written consent of Canopy MLS.
New listings near 2252 Startown Road
- Coming SoonOpen Sat, 1 to 3pm
 $412,000Coming Soon4 beds 3 baths2,455 sq. ft.
207 Hollow Road, Lincolnton, NC 28092
MLS# 4422229Listed by: EXP REALTY LLC BALLANTYNE - Coming Soon
 $224,000Coming Soon2 beds 3 baths1,408 sq. ft.
115 Villa Lane #8, Lincolnton, NC 28092
MLS# 4421936Listed by: LAKE NORMAN REALTY, INC. - Coming Soon
 $224,000Coming Soon2 beds 3 baths1,408 sq. ft.
107 Villa Lane #4, Lincolnton, NC 28092
MLS# 4421797Listed by: LAKE NORMAN REALTY, INC. - Coming Soon
 $299,900Coming Soon3 beds 2 baths1,227 sq. ft.
1237 Janice Road, Lincolnton, NC 28092
MLS# 4416252Listed by: BETTER HOMES AND GARDEN REAL ESTATE PARACLE - New
 $465,000Active3 beds 3 baths1,950 sq. ft.
2502 Burton Estates Lane, Lincolnton, NC 28092
MLS# 4410448Listed by: GOULDING REAL ESTATE - New
 $399,900Active3 beds 3 baths1,848 sq. ft.
2883 Loviee Road, Lincolnton, NC 28092
MLS# 4421814Listed by: KELLER WILLIAMS BALLANTYNE AREA - New
 $324,900Active3 beds 3 baths1,638 sq. ft.
3334 Laboratory Road, Lincolnton, NC 28092
MLS# 4421992Listed by: HINES & ASSOCIATES REALTY LLC - New
 $635,000Active3 beds 3 baths2,423 sq. ft.
2261 Eva Court, Lincolnton, NC 28092
MLS# 4417585Listed by: HOWARD HANNA ALLEN TATE LAKE NORMAN - New
 $200,000Active2 beds 1 baths1,034 sq. ft.
1516 N Aspen Street, Lincolnton, NC 28092
MLS# 4421512Listed by: SA CAROLINAS REALTY INC - New
 $259,900Active2 beds 2 baths1,029 sq. ft.
1809 S Industrial Park Road, Lincolnton, NC 28092
MLS# 4420946Listed by: MARC 1 REALTY


Protect your home and budget from life's surprises with an Assurant Home Warranty, backed by a partner that supports you through every step of homeownership. Explore Plans.
© 2023 - 2026 ERA Franchise Systems LLC. All rights reserved. ERA Franchise Systems LLC fully supports the principles of the Fair Housing Act and the Equal Opportunity Act. ERA, ERA Real Estate powered, and their respective logos are registered service marks of ERA Franchise Systems LLC. Each office is independently owned and operated.