
2502 Burton Estates Lane, Lincolnton, NC 28092
Local realty services provided by:ERA Live Moore
Listed by: jim goulding
Office: goulding real estate
MLS#:4410448
Source:CH
Price summary
- Price:$465,000
- Price per sq. ft.:$238.46
About this home
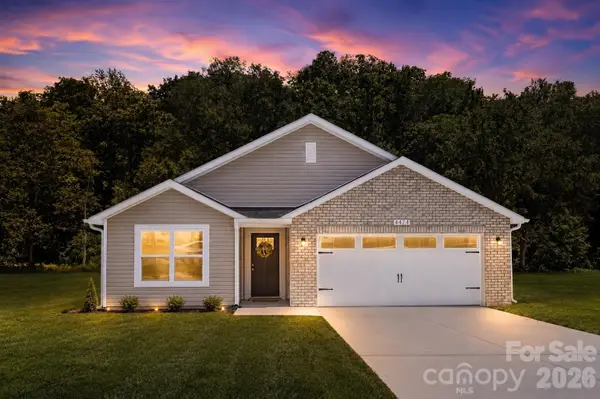
Well maintained 1950 SQFT 3 Bedroom 2.5 Bath Brick Ranch, built in 2004 on a large level lot .86 of an Acre, in a beautiful country setting. Enjoy the Sunrise on the large, maintenance free concrete, Rocking Chair Covered Front Porch or the Sunsets on the large, private, concrete patio. The Fenced back yard has Zoysia Grass and Blueberry Bushes. The side yard has 4 fruit trees, and the front yard has a Cherry Tree and a Monkey Puzzle Tree (cool tree, look it up). This lovingly maintained home has had a new roof installed in 2025 and new plush carpet installed in August 2026. Come inside this inviting home and you will find a wonderful Kitchen with a Corian countertop and hardwood floors. A breakfast area and a large walk-in pantry complete this exquisite kitchen. The large living room is open and filled with natural light. When you move to the owner's suite, you find a large walk-in closet and, in the bathroom, not only a shower but a jetted bathtub as well. The walk-up attic has a large room that has many uses and is not included in the heated square footage. There is also walk out attic space. The oversize 2.5 car garage works well as a Workshop or a Hobby Area. This home sits relaxingly in the country and is conveniently located halfway between Charlotte and Hickory, making it an easy commute to either location. With the comfort and ease of Lincolnton, Cherryville and Dallas, this Spectacular Brick Country House is the perfect place to call Home. AGENT is Seller....
Contact an agent
Home facts
- Year built:2004
- Subdivision & Development:Burton Estates
- Listing ID #:4410448
- Updated:September 06, 2026 at 11:58 AM
Rooms and interior
- Bedrooms:3
- Total bathrooms:3
- Full bathrooms:2
- Half bathrooms:1
- Flooring:Carpet, Laminate, Wood
- Kitchen Description:Dishwasher, Electric Range, Exhaust Fan, Exhaust Hood, Microwave, Self Cleaning Oven
- Living area:1,950 sq. ft.
Heating and cooling
- Cooling:Heat Pump
- Heating:Heat Pump
Structure and exterior
- Year built:2004
- Building area:1,950 sq. ft.
- Lot area:0.86 Acres
- Lot Features:Cleared, Corner Lot, Cul-De-Sac, Level, Orchard(s)
- Foundation Description:Crawl Space
Schools
- High school:Cherryville
- Elementary school:Tryon
Utilities
- Water:Well
- Sewer:Septic (At Site)
Finances and disclosures
- Price:$465,000
- Price per sq. ft.:$238.46
Features and amenities
- Laundry features:In Kitchen, Main Level
- Amenities:Attic Other, Attic Stairs Fixed, Walk-In Closet(s), Walk-In Pantry
Parking
- Parking description:Attached Garage, Garage Door Opener
- Garage:Yes
- Garage spaces:2
 Listings courtesy of Canopy MLS as distributed by MLS GRID. Copyright 2021 Canopy MLS. All rights reserved. Canopy MLS, provides content displayed here (“provided content”) on an “as is” basis and makes no representations or warranties regarding the provided content, including, but not limited to those of non-infringement, timeliness, accuracy, or completeness. Individuals and companies using information presented are responsible for verification and validation of information they utilize and present to their customers and clients. Canopy MLS will not be liable for any damage or loss resulting from use of the provided content or the products available through Portals, IDX, VOW, and/or Syndication. Recipients of this information shall not resell, redistribute, reproduce, modify, or otherwise copy any portion thereof without the expressed written consent of Canopy MLS.
New listings near 2502 Burton Estates Lane
- Coming Soon
 $224,000Coming Soon2 beds 3 baths1,408 sq. ft.
115 Villa Lane #8, Lincolnton, NC 28092
MLS# 4421936Listed by: LAKE NORMAN REALTY, INC. - Coming Soon
 $224,000Coming Soon2 beds 3 baths1,408 sq. ft.
107 Villa Lane #4, Lincolnton, NC 28092
MLS# 4421797Listed by: LAKE NORMAN REALTY, INC. - Coming Soon
 $635,000Coming Soon3 beds 3 baths2,423 sq. ft.
2261 Eva Court, Lincolnton, NC 28092
MLS# 4417585Listed by: HOWARD HANNA ALLEN TATE LAKE NORMAN - Coming Soon
 $299,900Coming Soon3 beds 2 baths1,227 sq. ft.
1237 Janice Road, Lincolnton, NC 28092
MLS# 4416252Listed by: BETTER HOMES AND GARDEN REAL ESTATE PARACLE - New
 $399,900Active3 beds 3 baths1,848 sq. ft.
2883 Loviee Road, Lincolnton, NC 28092
MLS# 4421814Listed by: KELLER WILLIAMS BALLANTYNE AREA - New
 $324,900Active3 beds 3 baths1,638 sq. ft.
3334 Laboratory Road, Lincolnton, NC 28092
MLS# 4421992Listed by: HINES & ASSOCIATES REALTY LLC - New
 $200,000Active2 beds 1 baths1,034 sq. ft.
1516 N Aspen Street, Lincolnton, NC 28092
MLS# 4421512Listed by: SA CAROLINAS REALTY INC - New
 $259,900Active2 beds 2 baths1,029 sq. ft.
1809 S Industrial Park Road, Lincolnton, NC 28092
MLS# 4420946Listed by: MARC 1 REALTY - New
 $375,000Active3 beds 2 baths1,339 sq. ft.
486 Mcalister Road, Lincolnton, NC 28093
MLS# 4420806Listed by: GONZALEZ REALTY


Protect your home and budget from life's surprises with an Assurant Home Warranty, backed by a partner that supports you through every step of homeownership. Explore Plans.
© 2023 - 2026 ERA Franchise Systems LLC. All rights reserved. ERA Franchise Systems LLC fully supports the principles of the Fair Housing Act and the Equal Opportunity Act. ERA, ERA Real Estate powered, and their respective logos are registered service marks of ERA Franchise Systems LLC. Each office is independently owned and operated.