
2517 Myra Lane, Lincolnton, NC 28092
Local realty services provided by:ERA Live Moore
Listed by: justin sizemore
Office: exp realty llc. ballantyne
MLS#:4443829
Source:CH
Upcoming open houses
- Sun, Nov 2202:00 pm - 04:00 pm
Price summary
- Price:$475,000
- Price per sq. ft.:$282.07
About this home
Welcome to this beautiful new construction home situated on 1.83+/-acres! Offering 3 bedrooms, 2 full bathrooms, and a spacious open-concept floor plan, this home combines modern finishes with comfortable everyday living. Step inside to find vaulted ceilings, luxury vinyl plank flooring throughout the main living areas and bedrooms, and a beautifully designed kitchen featuring quartz countertops, stainless steel appliances, a large center island, and an abundance of cabinet space. The home also features a dedicated laundry room and an attached two-car garage. Enjoy relaxing on the covered front porch or entertaining on the spacious rear deck featuring durable Trex decking. An additional storage building in the backyard provides extra space for tools, equipment, and outdoor storage. Situated on 1.83+/- acres with no HOA and no city taxes, this property offers plenty of room to enjoy the outdoors while being conveniently located just a short distance from downtown Lincolnton, with easy access to local shopping, dining, and amenities. Don't miss the opportunity to make this beautiful new construction home yours!...
Contact an agent
Home facts
- Year built:2026
- Subdivision & Development:None
- Listing ID #:4443829
- Updated:November 18, 2026 at 01:36 PM
Rooms and interior
- Bedrooms:3
- Total bathrooms:2
- Full bathrooms:2
- Flooring:Tile, Vinyl
- Kitchen Description:Dishwasher, Electric Range, Microwave
- Living area:1,684 sq. ft.
Heating and cooling
- Cooling:Heat Pump
- Heating:Heat Pump
- Central air:Yes
Structure and exterior
- Year built:2026
- Building area:1,684 sq. ft.
- Lot area:1.83 Acres
- Lot Features:Open Lot, Wooded
- Construction Materials:Fiber Cement
- Foundation Description:Crawl Space
Schools
- High school:Lincolnton
- Elementary school:G.e. Massey
Utilities
- Sewer:Septic (At Site)
Finances and disclosures
- Price:$475,000
- Price per sq. ft.:$282.07
Features and amenities
- Laundry features:Laundry Room, Main Level
- Amenities:Open Floorplan, Walk-In Closet(s)
Parking
- Parking description:Driveway
- Garage:Yes
- Garage spaces:2
 Listings courtesy of Canopy MLS as distributed by MLS GRID. Copyright 2021 Canopy MLS. All rights reserved. Canopy MLS, provides content displayed here (“provided content”) on an “as is” basis and makes no representations or warranties regarding the provided content, including, but not limited to those of non-infringement, timeliness, accuracy, or completeness. Individuals and companies using information presented are responsible for verification and validation of information they utilize and present to their customers and clients. Canopy MLS will not be liable for any damage or loss resulting from use of the provided content or the products available through Portals, IDX, VOW, and/or Syndication. Recipients of this information shall not resell, redistribute, reproduce, modify, or otherwise copy any portion thereof without the expressed written consent of Canopy MLS.
New listings near 2517 Myra Lane
- New
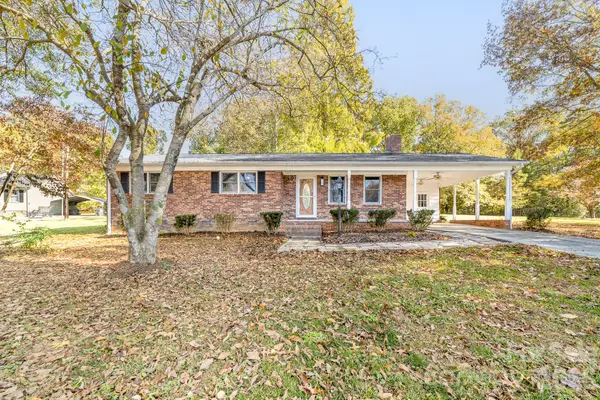 $320,000Active3 beds 2 baths1,316 sq. ft.
2503 Brookwood Road, Lincolnton, NC 28092
MLS# 4443572Listed by: PREMIER SOUTH - New
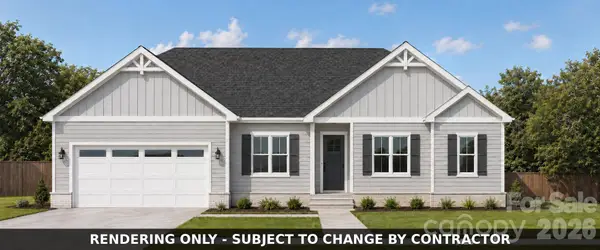 $428,000Active3 beds 2 baths1,644 sq. ft.
3563 Summerow Road, Lincolnton, NC 28092
MLS# 4439509Listed by: KELLER WILLIAMS LAKE NORMAN - New
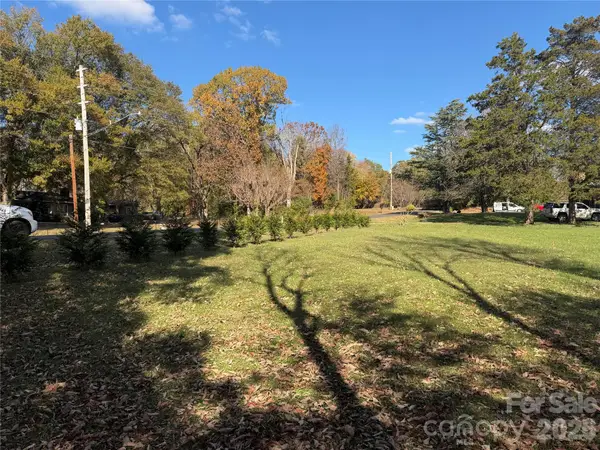 $55,000Active0.46 Acres
854 Victory Grove Church Road, Lincolnton, NC 28092
MLS# 4443685Listed by: MARK SPAIN REAL ESTATE - New
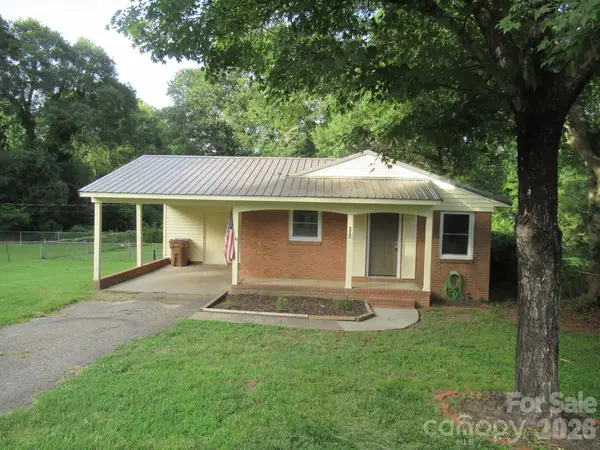 $239,900Active3 beds 1 baths1,011 sq. ft.
208 Crescent Court, Lincolnton, NC 28092
MLS# 4443550Listed by: MARC 1 REALTY - New
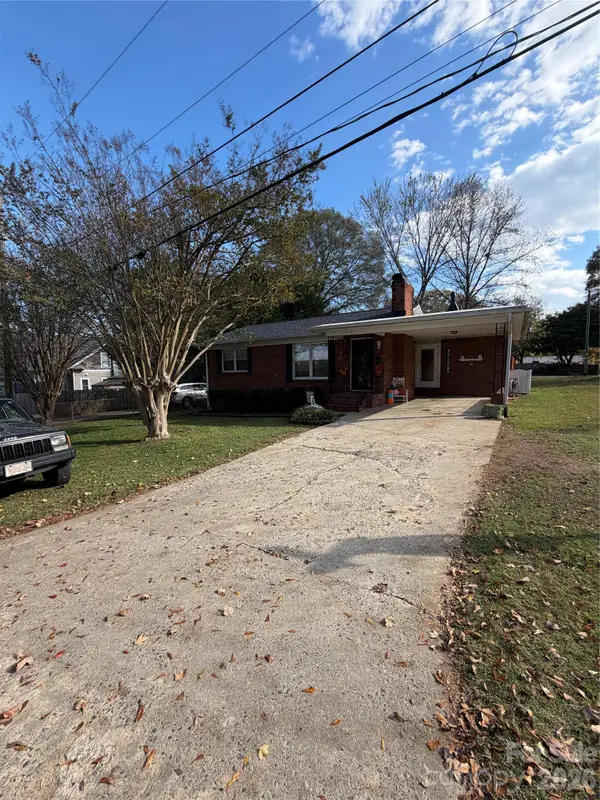 $239,900Active2 beds 1 baths
417 Bonview Avenue, Lincolnton, NC 28092
MLS# 4443382Listed by: VICKIE SPURLING REALTY INC - New
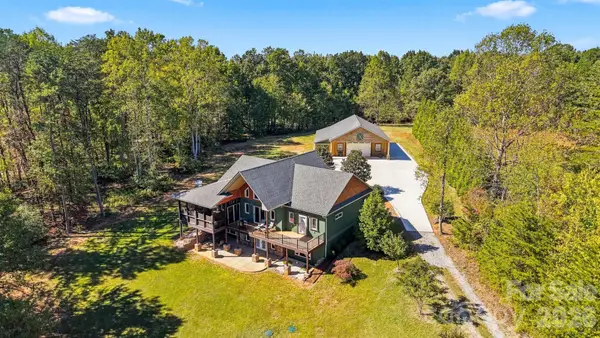 $1,190,000Active4 beds 3 baths3,453 sq. ft.
2875 Union Church Road, Lincolnton, NC 28092
MLS# 4440414Listed by: COMPASS - New
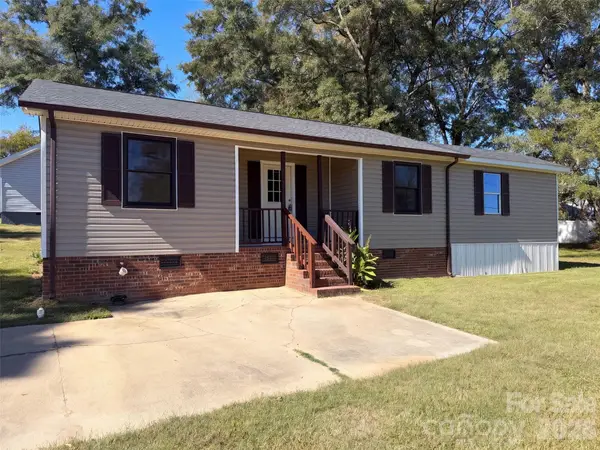 $197,000Active2 beds 1 baths949 sq. ft.
1458 Rhodes Rhyne Road, Lincolnton, NC 28092
MLS# 4443663Listed by: OPENDOOR BROKERAGE LLC - New
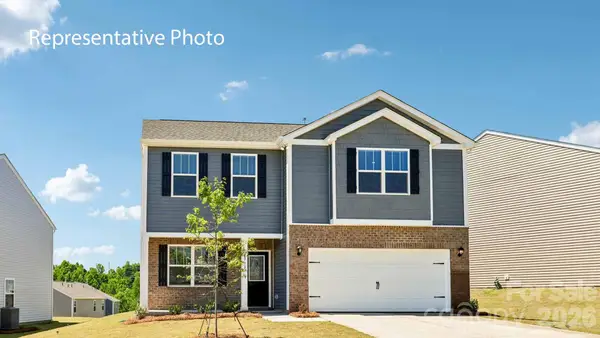 $352,140Active4 beds 3 baths2,175 sq. ft.
5308 Harriets Memory Trail, Lincolnton, NC 28092
MLS# 4443531Listed by: DR HORTON INC - New
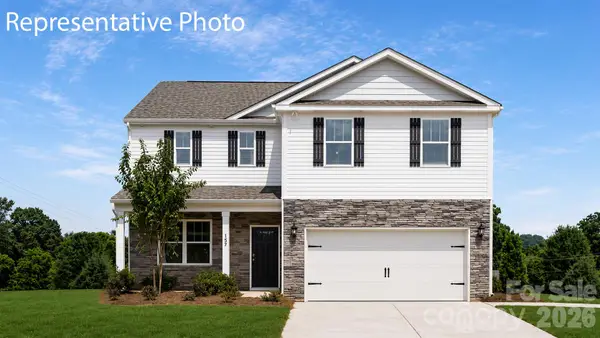 $361,490Active4 beds 3 baths2,340 sq. ft.
5312 Harriets Memory Trail, Lincolnton, NC 28092
MLS# 4443532Listed by: DR HORTON INC


Protect your home and budget from life's surprises with an Assurant Home Warranty, backed by a partner that supports you through every step of homeownership. Explore Plans.
© 2023 - 2026 ERA Franchise Systems LLC. All rights reserved. ERA Franchise Systems LLC fully supports the principles of the Fair Housing Act and the Equal Opportunity Act. ERA, ERA Real Estate powered, and their respective logos are registered service marks of ERA Franchise Systems LLC. Each office is independently owned and operated.