
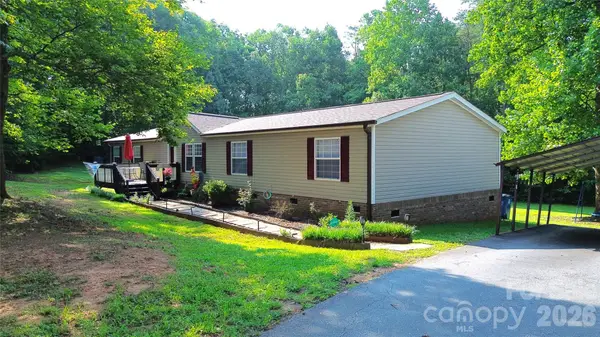
3456 E Nc 27 Highway, Lincolnton, NC 28092
Local realty services provided by:ERA Sunburst Realty
Listed by: wendy pinheiro
Office: re/max lifestyle
MLS#:4407920
Source:CH
3456 E Nc 27 Highway,Lincolnton, NC 28092
$299,900
- 2 Beds
- 2 Baths
- 1,536 sq. ft.
- Single family
- Active
Price summary
- Price:$299,900
- Price per sq. ft.:$195.25
About this home
Welcome to this charming 2-bedroom, 2-bath home filled with unique character and an interior that's sure to impress! The beautiful open-concept layout features a centrally located fireplace that serves as the focal point of the living room, dining area, and kitchen, creating a warm and inviting space that's perfect for entertaining family and friends.
The inviting sunroom features beautiful pocket doors and offers endless possibilities—create a home office, family room, guest space, or even a third bedroom to fit your needs.
Step outside to enjoy the fenced backyard, complete with a wired outbuilding equipped with electricity, making it perfect for a workshop, hobby space, storage, or your next creative project.
The home is currently served by a private well, with the added convenience of county water lines available should you choose to connect in the future.
Conveniently located just a short drive from Lincolnton and Denver, this home offers the perfect blend of comfort, versatility, and location. Don't miss your opportunity to make this one-of-a-kind property your own!...
Contact an agent
Home facts
- Year built:1979
- Subdivision & Development:Pine Village
- Listing ID #:4407920
- Updated:August 02, 2026 at 01:19 PM
Rooms and interior
- Bedrooms:2
- Total bathrooms:2
- Full bathrooms:2
- Flooring:Laminate
- Kitchen Description:Dishwasher, Electric Range, Refrigerator
- Living area:1,536 sq. ft.
Heating and cooling
- Cooling:Heat Pump
- Heating:Heat Pump
- Central air:Yes
Structure and exterior
- Year built:1979
- Building area:1,536 sq. ft.
- Lot area:0.55 Acres
- Lot Features:Corner Lot, Level
- Architectural Style:Ranch
- Construction Materials:Vinyl
- Foundation Description:Crawl Space
- Levels:1 Story
Schools
- High school:East Lincoln
- Elementary school:Iron Station
Utilities
- Water:Well
- Sewer:Septic (At Site)
Finances and disclosures
- Price:$299,900
- Price per sq. ft.:$195.25
Features and amenities
- Laundry features:In Kitchen
Parking
- Parking description:Driveway
 Listings courtesy of Canopy MLS as distributed by MLS GRID. Copyright 2021 Canopy MLS. All rights reserved. Canopy MLS, provides content displayed here (“provided content”) on an “as is” basis and makes no representations or warranties regarding the provided content, including, but not limited to those of non-infringement, timeliness, accuracy, or completeness. Individuals and companies using information presented are responsible for verification and validation of information they utilize and present to their customers and clients. Canopy MLS will not be liable for any damage or loss resulting from use of the provided content or the products available through Portals, IDX, VOW, and/or Syndication. Recipients of this information shall not resell, redistribute, reproduce, modify, or otherwise copy any portion thereof without the expressed written consent of Canopy MLS.
New listings near 3456 E Nc 27 Highway
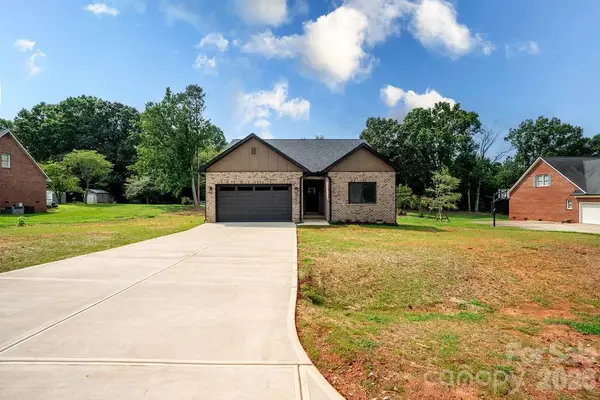 $399,000Pending3 beds 2 baths1,645 sq. ft.
2678 Prince Drive, Lincolnton, NC 28092
MLS# 4409049Listed by: SHIPER REALTY, LLC- New
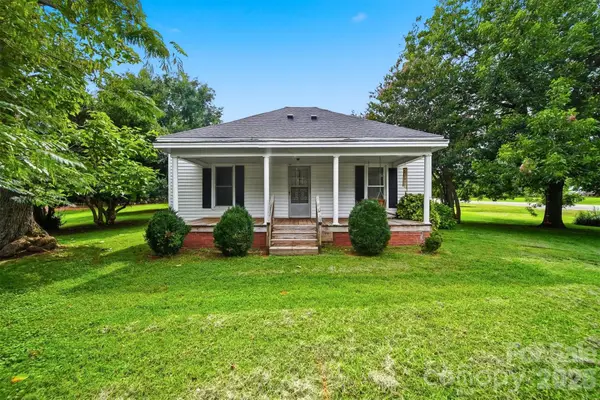 $189,900Active2 beds 1 baths1,374 sq. ft.
1289 Davis Road, Lincolnton, NC 28092
MLS# 4410159Listed by: APPLE REALTY OF LINCOLNTON - Coming SoonOpen Sun, 1 to 3pm
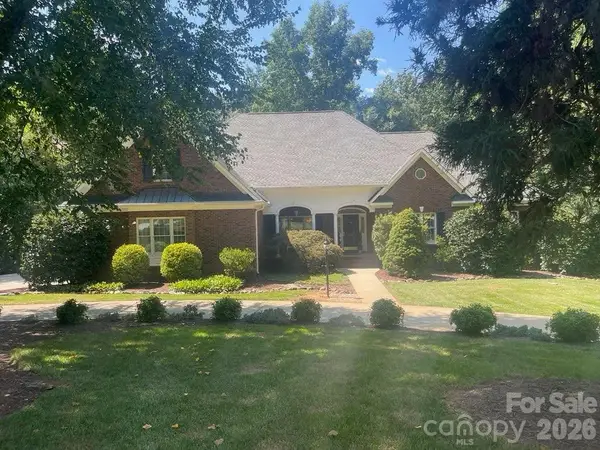 $900,000Coming Soon4 beds 3 baths
675 Heather Drive, Lincolnton, NC 28092
MLS# 4410217Listed by: LAKE NORMAN REALTY, INC. - New
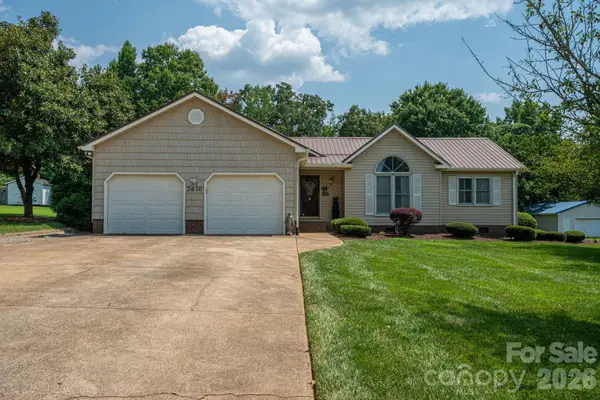 $339,900Active3 beds 2 baths1,555 sq. ft.
2610 Prince Drive, Lincolnton, NC 28092
MLS# 4409131Listed by: RE/MAX CROSSROADS - New
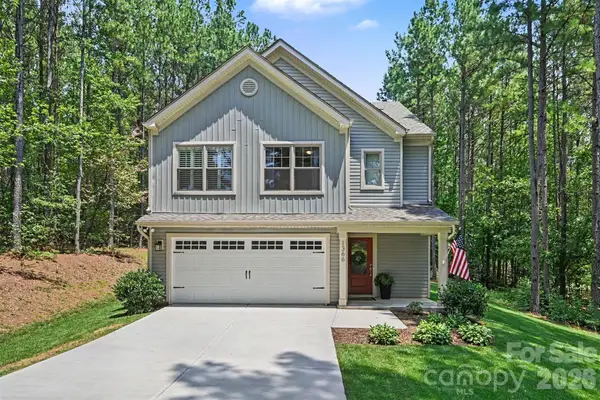 $445,000Active4 beds 3 baths1,919 sq. ft.
1366 High Shoals Road, Lincolnton, NC 28092
MLS# 4408054Listed by: KELLER WILLIAMS SOUTH PARK - New
 $125,000Active1 beds 1 baths837 sq. ft.
1036 Curve View Road, Lincolnton, NC 28092
MLS# 4409839Listed by: DALTON WADE, INC. - New
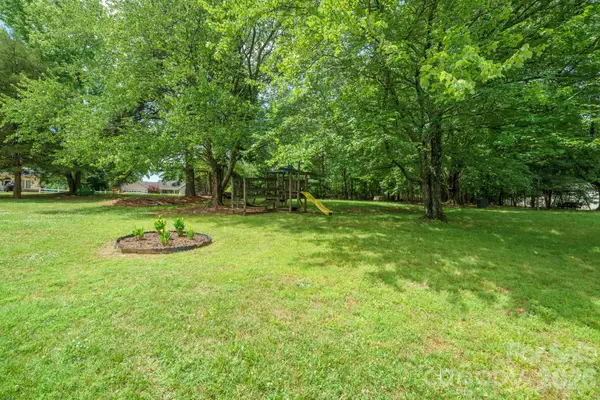 $50,000Active0.35 Acres
00 Mckellar Street, Lincolnton, NC 28092
MLS# 4396072Listed by: CENTURY 21 TOWN & COUNTRY RLTY - Coming Soon
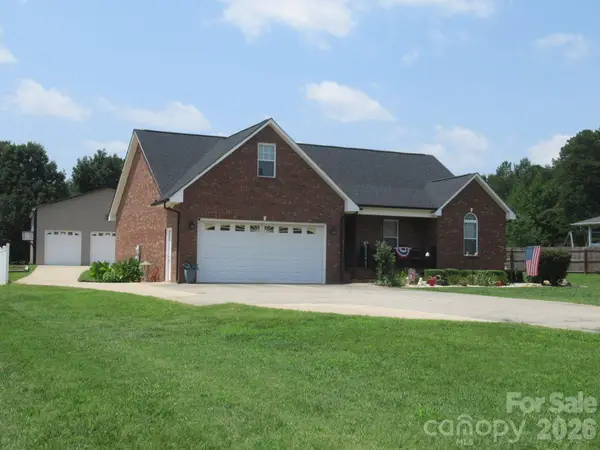 $489,900Coming Soon3 beds 2 baths
1882 Shuford Road, Lincolnton, NC 28092
MLS# 4409374Listed by: MARC 1 REALTY  $513,500Pending3 beds 2 baths1,960 sq. ft.
1204 Walker Branch Road, Lincolnton, NC 28092
MLS# 4409365Listed by: MARC 1 REALTY- New
 $315,000Active4 beds 2 baths2,014 sq. ft.
4634 Asbury Church Road, Lincolnton, NC 28092
MLS# 4409400Listed by: RE/MAX LIFESTYLE


Protect your home and budget from life's surprises with an Assurant Home Warranty, backed by a partner that supports you through every step of homeownership. Explore Plans.
© 2023 - 2026 ERA Franchise Systems LLC. All rights reserved. ERA Franchise Systems LLC fully supports the principles of the Fair Housing Act and the Equal Opportunity Act. ERA, ERA Real Estate powered, and their respective logos are registered service marks of ERA Franchise Systems LLC. Each office is independently owned and operated.