
3552 Waterview Trail, Lincolnton, NC 28092
Local realty services provided by:ERA Live Moore
Listed by: juan zevallos
Office: zevallos real estate group llc.
MLS#:4419569
Source:CH
3552 Waterview Trail,Lincolnton, NC 28092
$1,020,000
- 4 Beds
- 5 Baths
- 3,880 sq. ft.
- Single family
- Active
Price summary
- Price:$1,020,000
- Price per sq. ft.:$262.89
- Monthly HOA dues:$41.67
About this home
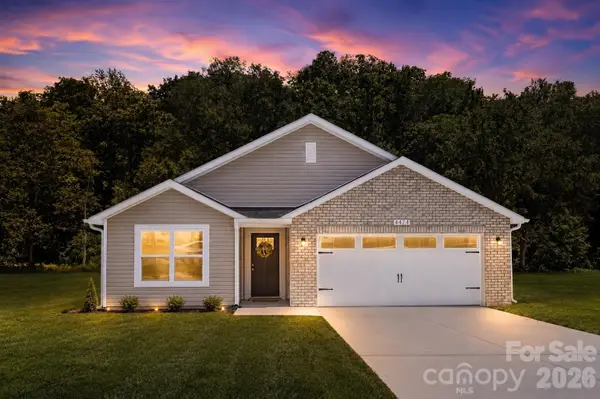
Welcome to this custom-built, 1.5-story modern masterpiece situated on over two private acres in the peaceful Quinlan Estates. Designed with understated elegance, the bright, open-concept floor plan seamlessly connects the living spaces under cathedral ceiling perfect for daily living and grand entertaining. At the heart of the home is a gourmet chef’s kitchen featuring premium appliances, sleek granite countertops, and rich hardwood flooring that flows throughout.The main-level primary suite serves as a private retreat, complete with a dramatic tray ceiling and a luxurious ensuite bath with a walk-in shower and separate tub. A dedicated home office and three additional bedrooms offer ultimate flexibility for family and guests, while a massive bonus room is ready for media or gaming. Enjoy outdoor living at its finest with a screened porch, a spacious covered patio, and a fully fenced pool complete with its own convenient pool bathroom. Storage is abundant, thanks to an expansive garage attic. Located just 15 minutes from downtown Lincolnton’s premier dining and shopping, this nearly new, move-in-ready estate perfectly blends architectural charm with modern luxury. It is possible that the rear of the lot approximately 0.20 acres could be subdivided; you would need to verify this with the county....
Contact an agent
Home facts
- Year built:2020
- Subdivision & Development:Quinlan Estates
- Listing ID #:4419569
- Updated:September 03, 2026 at 01:12 PM
Rooms and interior
- Bedrooms:4
- Total bathrooms:5
- Full bathrooms:4
- Half bathrooms:1
- Flooring:Tile, Wood
- Kitchen Description:Dishwasher, Disposal, Electric Oven, Electric Range, Exhaust Hood, Microwave, Refrigerator
- Living area:3,880 sq. ft.
Heating and cooling
- Cooling:Central Air, Heat Pump
- Heating:Heat Pump
- Central air:Yes
Structure and exterior
- Year built:2020
- Building area:3,880 sq. ft.
- Lot area:2.07 Acres
- Architectural Style:Traditional
- Construction Materials:Fiber Cement
- Foundation Description:Crawl Space
Schools
- High school:Unspecified
- Elementary school:Unspecified
Utilities
- Sewer:Septic (At Site)
Finances and disclosures
- Price:$1,020,000
- Price per sq. ft.:$262.89
Features and amenities
- Laundry features:Laundry Room, Main Level
- Amenities:Open Floorplan, Walk-In Pantry
Parking
- Parking description:Driveway, Garage Door Opener
- Garage:Yes
- Garage spaces:2
 Listings courtesy of Canopy MLS as distributed by MLS GRID. Copyright 2021 Canopy MLS. All rights reserved. Canopy MLS, provides content displayed here (“provided content”) on an “as is” basis and makes no representations or warranties regarding the provided content, including, but not limited to those of non-infringement, timeliness, accuracy, or completeness. Individuals and companies using information presented are responsible for verification and validation of information they utilize and present to their customers and clients. Canopy MLS will not be liable for any damage or loss resulting from use of the provided content or the products available through Portals, IDX, VOW, and/or Syndication. Recipients of this information shall not resell, redistribute, reproduce, modify, or otherwise copy any portion thereof without the expressed written consent of Canopy MLS.
New listings near 3552 Waterview Trail
- Coming SoonOpen Sat, 11am to 2pm
 $270,000Coming Soon3 beds 2 baths1,120 sq. ft.
128 Mallory Tai Drive, Lincolnton, NC 28092
MLS# 4420180Listed by: EXP REALTY LLC BALLANTYNE - Coming Soon
 $299,900Coming Soon3 beds 2 baths1,227 sq. ft.
1237 Janice Road, Lincolnton, NC 28092
MLS# 4416252Listed by: BETTER HOMES AND GARDEN REAL ESTATE PARACLE - Open Sat, 2 to 4pmNew
 $735,000Active4 beds 4 baths3,707 sq. ft.
209 Labans Lane, Lincolnton, NC 28092
MLS# 4419321Listed by: RE/MAX EXECUTIVE - New
 $365,000Active4 beds 3 baths1,830 sq. ft.
301 Congress Street W, Lincolnton, NC 28092
MLS# 4418941Listed by: SOUTHERN REALTY PARTNERS LLC - New
 $285,900Active3 beds 2 baths1,390 sq. ft.
3910 English Oak Drive, Lincolnton, NC 28092
MLS# 4420690Listed by: CROWN FIRST HOMES LLC - New
 $330,000Active3 beds 2 baths1,649 sq. ft.
4108 Lydia Suzanne Place, Lincolnton, NC 28092
MLS# 4390026Listed by: BERKSHIRE HATHAWAY HOMESERVICES CAROLINAS REALTY - New
 $350,000Active12.99 Acres
790 Hatchett Road, Lincolnton, NC 28092
MLS# 4420008Listed by: MOSS REALTY - New
 $160,000Active3.57 Acres
5C3 Tiffan Lane, Lincolnton, NC 28092
MLS# 4418471Listed by: REALTY ONE GROUP REVOLUTION - New
 $165,000Active3.7 Acres
5C2 Tiffan Lane, Lincolnton, NC 28092
MLS# 4418494Listed by: REALTY ONE GROUP REVOLUTION


Protect your home and budget from life's surprises with an Assurant Home Warranty, backed by a partner that supports you through every step of homeownership. Explore Plans.
© 2023 - 2026 ERA Franchise Systems LLC. All rights reserved. ERA Franchise Systems LLC fully supports the principles of the Fair Housing Act and the Equal Opportunity Act. ERA, ERA Real Estate powered, and their respective logos are registered service marks of ERA Franchise Systems LLC. Each office is independently owned and operated.