
389 Caprice Circle, Lincolnton, NC 28092
Local realty services provided by:ERA Sunburst Realty
Listed by: christy boyles
Office: re/max lifestyle
MLS#:4405786
Source:CH
389 Caprice Circle,Lincolnton, NC 28092
$475,000
- 3 Beds
- 3 Baths
- 3,298 sq. ft.
- Single family
- Pending
Price summary
- Price:$475,000
- Price per sq. ft.:$144.03
About this home
Welcome home to this well-maintained split-foyer in a well-established neighborhood just minutes from town! Offering three oversized bedrooms and a spacious, functional floor plan, this home is designed for comfortable living. The updated bathrooms add a fresh, modern touch, while the kitchen features granite countertops and stainless-steel appliances. The family room offers a cozy fireplace and the sunroom, complete with its own mini-split system (2026), provides year-round enjoyment while overlooking the in-ground pool. Recent updates include a new pool liner (2024) and pool filter (2025). Situated on a large lot with a storage building, there's plenty of space for outdoor entertaining, hobbies, and extra storage. For added peace of mind, the home has been pre-inspected.
Contact an agent
Home facts
- Year built:1976
- Subdivision & Development:Woodland Hills
- Listing ID #:4405786
- Updated:September 19, 2026 at 11:00 AM
Rooms and interior
- Bedrooms:3
- Total bathrooms:3
- Full bathrooms:2
- Half bathrooms:1
- Flooring:Hardwood, Tile
- Kitchen Description:Dishwasher, Electric Range, Microwave, Plumbed For Ice Maker
- Living area:3,298 sq. ft.
Heating and cooling
- Cooling:Heat Pump
- Heating:Heat Pump
- Central air:Yes
Structure and exterior
- Year built:1976
- Building area:3,298 sq. ft.
- Lot area:0.52 Acres
- Lot Features:Cleared, Sloped, Wooded
- Construction Materials:Vinyl, Wood
Schools
- High school:Lincolnton
- Elementary school:G.e. Massey
Utilities
- Water:County Water
- Sewer:Septic (At Site)
Finances and disclosures
- Price:$475,000
- Price per sq. ft.:$144.03
Features and amenities
- Laundry features:Laundry Room, Lower Level
- Amenities:Walk-In Closet(s)
Parking
- Parking description:Attached Garage
- Garage:Yes
- Garage spaces:2
 Listings courtesy of Canopy MLS as distributed by MLS GRID. Copyright 2021 Canopy MLS. All rights reserved. Canopy MLS, provides content displayed here (“provided content”) on an “as is” basis and makes no representations or warranties regarding the provided content, including, but not limited to those of non-infringement, timeliness, accuracy, or completeness. Individuals and companies using information presented are responsible for verification and validation of information they utilize and present to their customers and clients. Canopy MLS will not be liable for any damage or loss resulting from use of the provided content or the products available through Portals, IDX, VOW, and/or Syndication. Recipients of this information shall not resell, redistribute, reproduce, modify, or otherwise copy any portion thereof without the expressed written consent of Canopy MLS.
New listings near 389 Caprice Circle
- Coming Soon
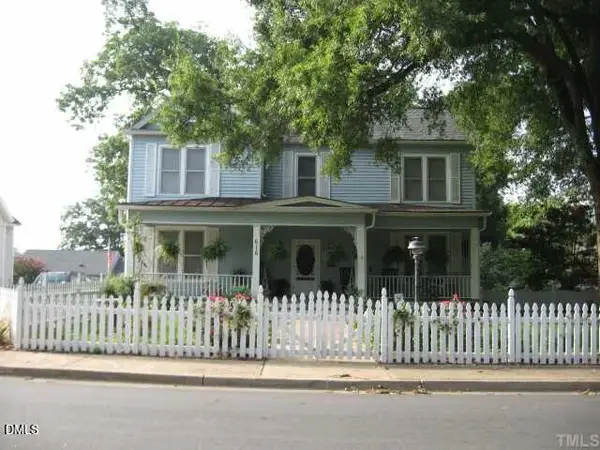 $419,500Coming Soon5 beds 2 baths3,800 sq. ft.
616 E Pine Street, Lincolnton, NC 28092
MLS# 10193169Listed by: ATKINSON PROPERTIES GROUP - Coming Soon
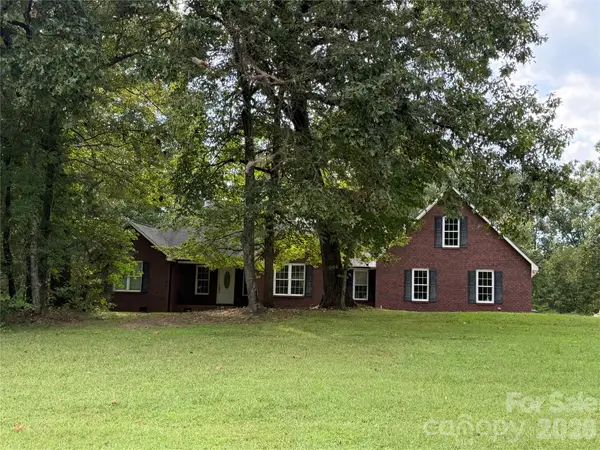 $725,000Coming Soon3 beds 2 baths2,204 sq. ft.
2150 Fox Creek Trail, Lincolnton, NC 28092
MLS# 4424180Listed by: KELLER WILLIAMS ADVANTAGE - Coming Soon
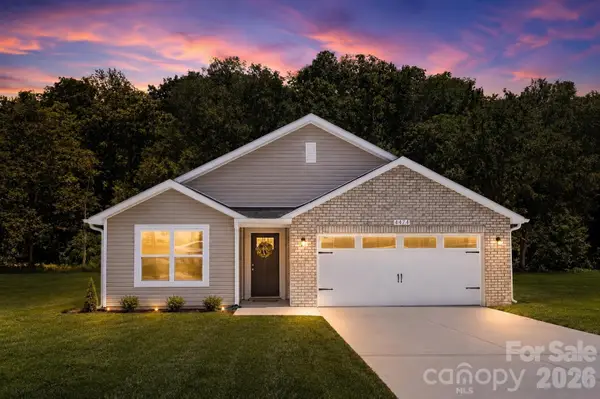 $299,900Coming Soon3 beds 2 baths1,227 sq. ft.
1243 Janice Road, Lincolnton, NC 28092
MLS# 4422698Listed by: BETTER HOMES AND GARDEN REAL ESTATE PARACLE - New
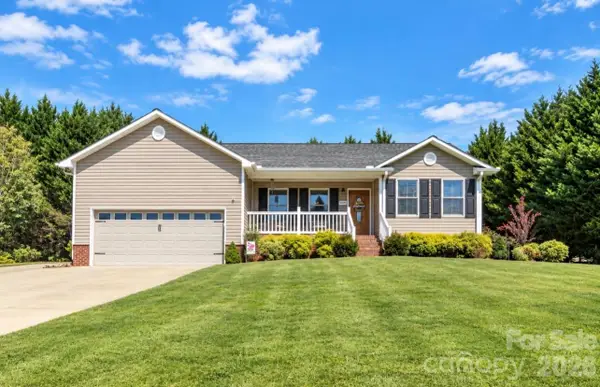 $310,000Active3 beds 2 baths1,231 sq. ft.
3209 Timothy Lane, Lincolnton, NC 28092
MLS# 4424486Listed by: PREMIER SOUTH - New
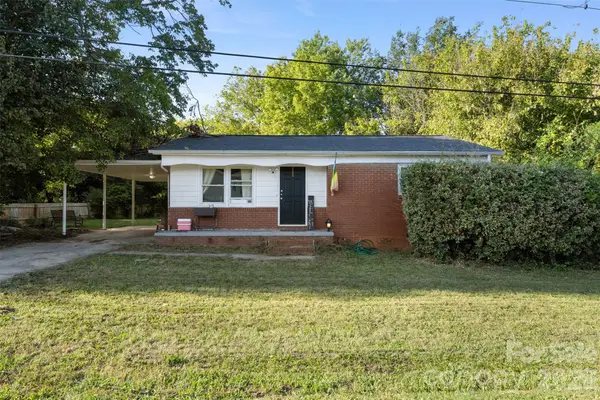 $159,900Active2 beds 1 baths881 sq. ft.
2217 Story Street, Lincolnton, NC 28092
MLS# 4426057Listed by: EXP REALTY LLC BALLANTYNE - New
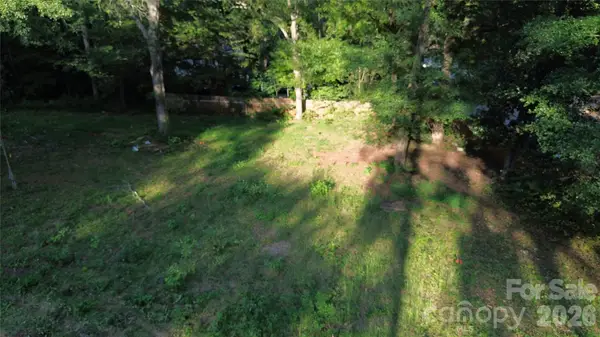 $38,000Active0.38 Acres
1074 Betterbrook Lane, Lincolnton, NC 28092
MLS# 4426237Listed by: RIVER REALTY GROUP - New
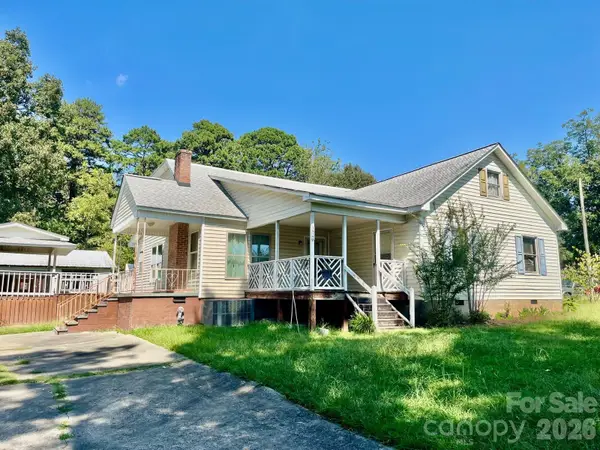 $215,000Active2 beds 2 baths1,603 sq. ft.
3527 Gastonia Highway, Lincolnton, NC 28092
MLS# 4426031Listed by: DALTON WADE, INC. - New
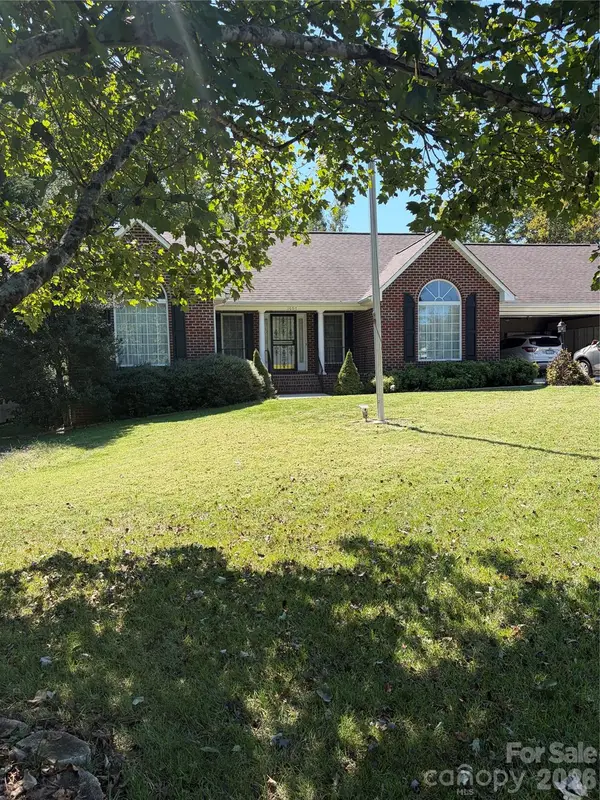 $429,900Active3 beds 2 baths1,962 sq. ft.
1697 Old Mill Road, Lincolnton, NC 28092
MLS# 4426054Listed by: HUNTSINGER REAL ESTATE - New
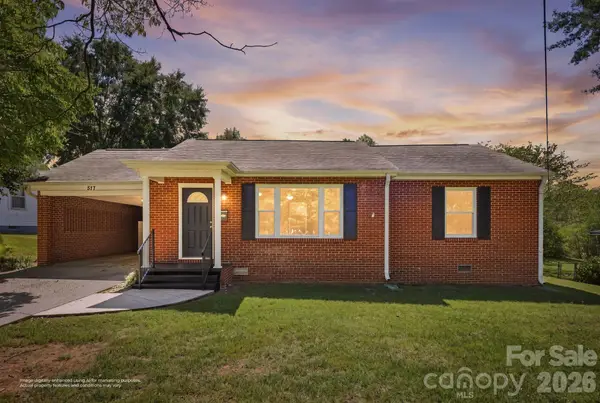 $229,900Active2 beds 1 baths1,099 sq. ft.
517 Battleground Road, Lincolnton, NC 28092
MLS# 4425854Listed by: KEY REAL ESTATE GROUP, LLC - New
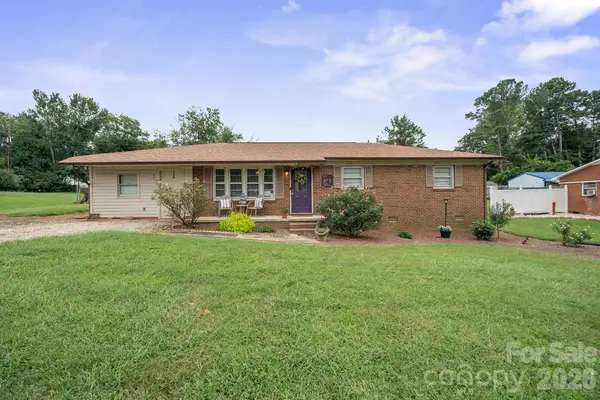 $235,000Active3 beds 1 baths1,449 sq. ft.
1782 Cameron Road, Lincolnton, NC 28092
MLS# 4425083Listed by: GILLELAND REALTY INC


Protect your home and budget from life's surprises with an Assurant Home Warranty, backed by a partner that supports you through every step of homeownership. Explore Plans.
© 2023 - 2026 ERA Franchise Systems LLC. All rights reserved. ERA Franchise Systems LLC fully supports the principles of the Fair Housing Act and the Equal Opportunity Act. ERA, ERA Real Estate powered, and their respective logos are registered service marks of ERA Franchise Systems LLC. Each office is independently owned and operated.