
4084 Lydia Suzanne Place, Lincolnton, NC 28092
Local realty services provided by:ERA Live Moore
Listed by: deanna murphree
Office: dsm properties inc
MLS#:4413227
Source:CH
4084 Lydia Suzanne Place,Lincolnton, NC 28092
$400,000
- 3 Beds
- 2 Baths
- - sq. ft.
- Single family
- Coming Soon
Price summary
- Price:$400,000
About this home
Welcome Home to this beautiful ranch style home on a corner lot, NO HOA, and room to spread out! Once you pull up to your new home you will be greeted with an extended gravel driveway for extra parking for your boat, camper, or any trailer! Inside you will have an open floorplan with the living room with gas logs, kitchen, and dining area. One side of the home you will have 2 bedrooms and a bath while the primary suite is on the other side of the home. The generous primary bedroom is paired with its own en suite bathroom, providing privacy and functionality you'll appreciate every day. Step outside to a spacious deck overlooking mature trees, where privacy and peaceful surroundings create the perfect setting for entertaining, outdoor dining, or simply enjoying the view. Come experience the comfort of single-story living in this inviting home, situated on a spacious 0.75-acre lot with no city taxes. Plenty of room to spread out, both inside and out, while taking advantage of the peace and privacy this property has to offer. More pictures to be uploaded soon! Please checkback....
Contact an agent
Home facts
- Year built:2016
- Subdivision & Development:Milton Acres
- Listing ID #:4413227
- Updated:August 13, 2026 at 01:22 PM
Rooms and interior
- Bedrooms:3
- Total bathrooms:2
- Full bathrooms:2
- Kitchen Description:Dishwasher, Disposal, Electric Oven, Electric Range, Microwave, Refrigerator
Heating and cooling
- Cooling:Heat Pump
- Heating:Heat Pump
- Central air:Yes
Structure and exterior
- Year built:2016
- Lot Features:Corner Lot
- Construction Materials:Hardboard, Stone, Vinyl
- Foundation Description:Crawl Space
Schools
- High school:North Lincoln
- Elementary school:Iron Station
Utilities
- Water:Community Well
- Sewer:Septic (At Site)
Finances and disclosures
- Price:$400,000
Features and amenities
- Laundry features:Dryer, Laundry Room, Main Level, Washer
- Amenities:Open Floorplan
Parking
- Parking description:Attached Garage, Driveway
- Garage:Yes
- Garage spaces:2
 Listings courtesy of Canopy MLS as distributed by MLS GRID. Copyright 2021 Canopy MLS. All rights reserved. Canopy MLS, provides content displayed here (“provided content”) on an “as is” basis and makes no representations or warranties regarding the provided content, including, but not limited to those of non-infringement, timeliness, accuracy, or completeness. Individuals and companies using information presented are responsible for verification and validation of information they utilize and present to their customers and clients. Canopy MLS will not be liable for any damage or loss resulting from use of the provided content or the products available through Portals, IDX, VOW, and/or Syndication. Recipients of this information shall not resell, redistribute, reproduce, modify, or otherwise copy any portion thereof without the expressed written consent of Canopy MLS.
New listings near 4084 Lydia Suzanne Place
- New
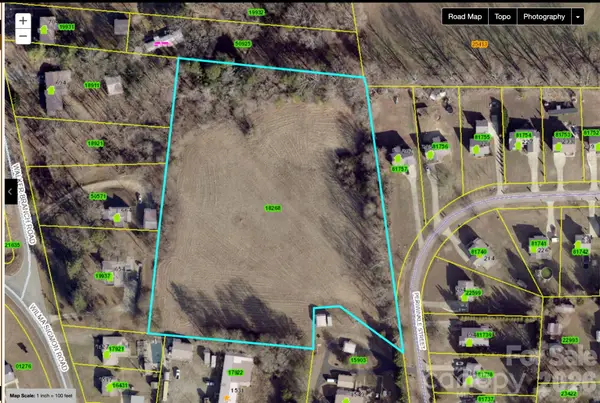 $299,000Active5.53 Acres
00 Periwinkle Street, Lincolnton, NC 28092
MLS# 4414236Listed by: COLDWELL BANKER REALTY - New
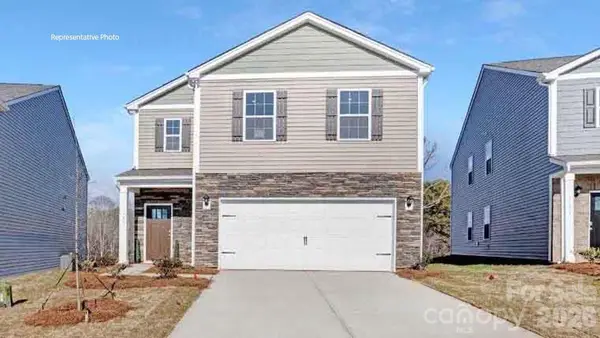 $279,000Active4 beds 3 baths1,613 sq. ft.
2808 Frances View Lane, Lincolnton, NC 28092
MLS# 4414089Listed by: DR HORTON INC - New
 $299,900Active3 beds 3 baths1,568 sq. ft.
104 W Pine Street, Lincolnton, NC 28092
MLS# 4413515Listed by: MARC 1 REALTY - New
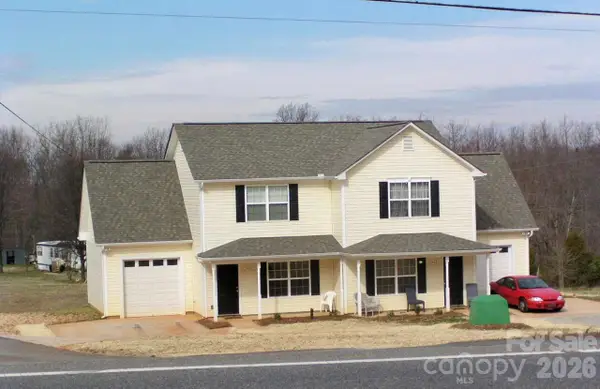 $575,000Active6 beds 6 baths2,312 sq. ft.
5407 E Nc 150 Highway #7, Lincolnton, NC 28092
MLS# 4401925Listed by: WILSON REALTY 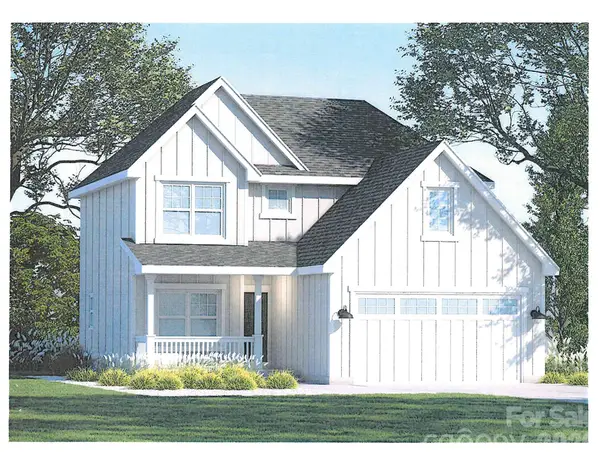 $350,000Pending3 beds 3 baths1,530 sq. ft.
620 Long Shoals Road, Lincolnton, NC 28092
MLS# 4412933Listed by: COLDWELL BANKER CARVER-PRESSLEY, REALTORS- New
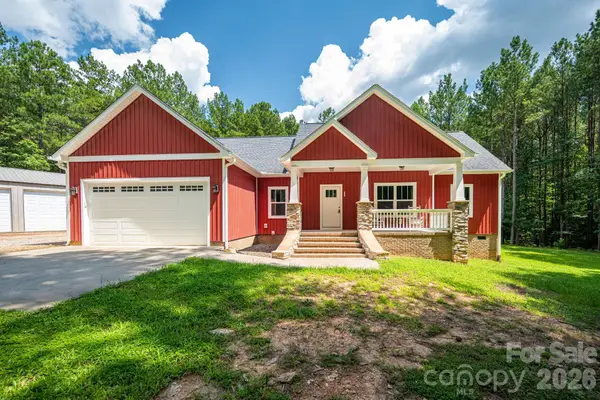 $649,900Active3 beds 2 baths1,608 sq. ft.
511 Carter Trail, Lincolnton, NC 28092
MLS# 4413142Listed by: RE/MAX CROSSROADS - New
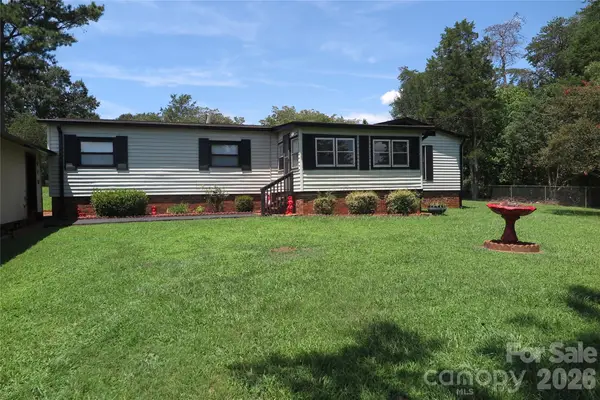 $219,900Active3 beds 2 baths1,349 sq. ft.
1042 Bexley Lane, Lincolnton, NC 28092
MLS# 4413078Listed by: ROCKIN REALTY INC - New
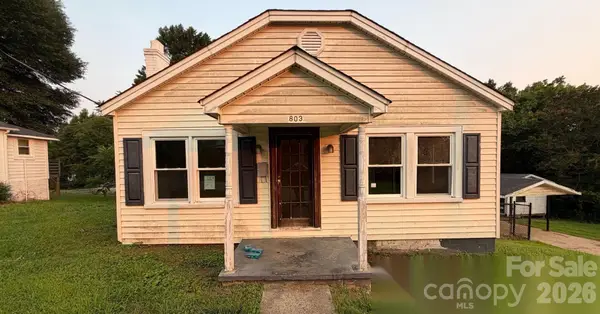 $120,000Active2 beds 1 baths1,092 sq. ft.
803 S Grove Street, Lincolnton, NC 28092
MLS# 4413290Listed by: LAWRENCE REALTY GROUP NORTH CAROLINA - Coming Soon
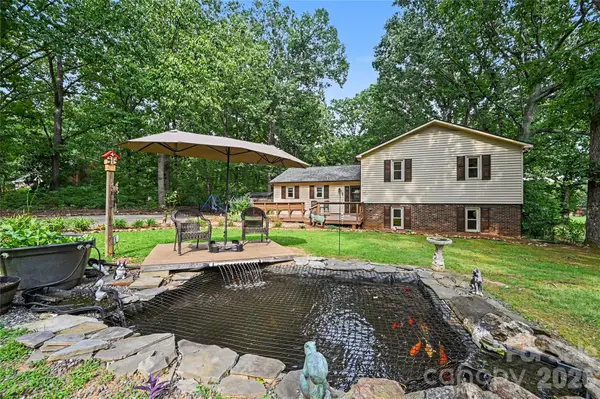 $326,000Coming Soon5 beds 2 baths
608 Hoyle Street, Lincolnton, NC 28092
MLS# 4413256Listed by: EXP REALTY LLC BALLANTYNE


Protect your home and budget from life's surprises with an Assurant Home Warranty, backed by a partner that supports you through every step of homeownership. Explore Plans.
© 2023 - 2026 ERA Franchise Systems LLC. All rights reserved. ERA Franchise Systems LLC fully supports the principles of the Fair Housing Act and the Equal Opportunity Act. ERA, ERA Real Estate powered, and their respective logos are registered service marks of ERA Franchise Systems LLC. Each office is independently owned and operated.