
4108 Lydia Suzanne Place, Lincolnton, NC 28092
Local realty services provided by:ERA Sunburst Realty
Listed by: rebekah isenhour
Office: berkshire hathaway homeservices carolinas realty
MLS#:4390026
Source:CH
4108 Lydia Suzanne Place,Lincolnton, NC 28092
$330,000
- 3 Beds
- 2 Baths
- 1,649 sq. ft.
- Single family
- Active
Price summary
- Price:$330,000
- Price per sq. ft.:$200.12
About this home
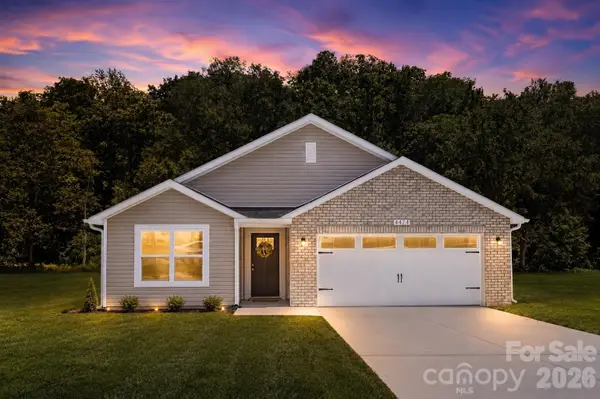
Welcome home to this charming single-story 3-bedroom, 2-bathroom home nestled on a spacious 0.69-acre lot in a cul-de-sac with NO HOA! A welcoming covered front porch sets the tone for this inviting home, featuring beautiful hardwood floors, granite countertops and stainless steel appliances. Step outside to enjoy the back porch and patio overlooking the expansive yard—perfect for entertaining, relaxing, gardening, or simply enjoying the extra space. An extended driveway provides ample parking, for Boats, campers or trailers, while the 2 car garage and additional detached shed offers storage for tools, lawn equipment, and hobbies. Conveniently located less than 10 miles from Denver and Downtown Lincolnton, with easy access to the Lincoln County Country Club, Lincoln County Regional Airport, hospital, shopping, dining, and everyday conveniences. This property offers the perfect combination of space, privacy, convenience, and no HOA.
Contact an agent
Home facts
- Year built:2007
- Subdivision & Development:Milton Acres
- Listing ID #:4390026
- Updated:September 03, 2026 at 01:12 PM
Rooms and interior
- Bedrooms:3
- Total bathrooms:2
- Full bathrooms:2
- Flooring:Carpet, Tile, Wood
- Kitchen Description:Dishwasher, Electric Range, Microwave
- Living area:1,649 sq. ft.
Heating and cooling
- Cooling:Heat Pump
- Heating:Heat Pump
Structure and exterior
- Year built:2007
- Building area:1,649 sq. ft.
- Lot area:0.69 Acres
- Lot Features:Cul-De-Sac
- Construction Materials:Vinyl
- Foundation Description:Crawl Space
Schools
- High school:North Lincoln
- Elementary school:Iron Station
Utilities
- Water:Community Well
- Sewer:Septic (At Site)
Finances and disclosures
- Price:$330,000
- Price per sq. ft.:$200.12
Features and amenities
- Laundry features:Laundry Room
- Amenities:Breakfast Bar, Walk-In Closet(s)
Parking
- Parking description:Attached Garage, Driveway
- Garage:Yes
- Garage spaces:2
 Listings courtesy of Canopy MLS as distributed by MLS GRID. Copyright 2021 Canopy MLS. All rights reserved. Canopy MLS, provides content displayed here (“provided content”) on an “as is” basis and makes no representations or warranties regarding the provided content, including, but not limited to those of non-infringement, timeliness, accuracy, or completeness. Individuals and companies using information presented are responsible for verification and validation of information they utilize and present to their customers and clients. Canopy MLS will not be liable for any damage or loss resulting from use of the provided content or the products available through Portals, IDX, VOW, and/or Syndication. Recipients of this information shall not resell, redistribute, reproduce, modify, or otherwise copy any portion thereof without the expressed written consent of Canopy MLS.
New listings near 4108 Lydia Suzanne Place
- Coming SoonOpen Sat, 11am to 2pm
 $270,000Coming Soon3 beds 2 baths1,120 sq. ft.
128 Mallory Tai Drive, Lincolnton, NC 28092
MLS# 4420180Listed by: EXP REALTY LLC BALLANTYNE - Coming Soon
 $299,900Coming Soon3 beds 2 baths1,227 sq. ft.
1237 Janice Road, Lincolnton, NC 28092
MLS# 4416252Listed by: BETTER HOMES AND GARDEN REAL ESTATE PARACLE - Open Sat, 2 to 4pmNew
 $735,000Active4 beds 4 baths3,707 sq. ft.
209 Labans Lane, Lincolnton, NC 28092
MLS# 4419321Listed by: RE/MAX EXECUTIVE - New
 $365,000Active4 beds 3 baths1,830 sq. ft.
301 Congress Street W, Lincolnton, NC 28092
MLS# 4418941Listed by: SOUTHERN REALTY PARTNERS LLC - New
 $285,900Active3 beds 2 baths1,390 sq. ft.
3910 English Oak Drive, Lincolnton, NC 28092
MLS# 4420690Listed by: CROWN FIRST HOMES LLC - New
 $350,000Active12.99 Acres
790 Hatchett Road, Lincolnton, NC 28092
MLS# 4420008Listed by: MOSS REALTY - New
 $1,020,000Active4 beds 5 baths3,880 sq. ft.
3552 Waterview Trail, Lincolnton, NC 28092
MLS# 4419569Listed by: ZEVALLOS REAL ESTATE GROUP LLC - New
 $160,000Active3.57 Acres
5C3 Tiffan Lane, Lincolnton, NC 28092
MLS# 4418471Listed by: REALTY ONE GROUP REVOLUTION - New
 $165,000Active3.7 Acres
5C2 Tiffan Lane, Lincolnton, NC 28092
MLS# 4418494Listed by: REALTY ONE GROUP REVOLUTION


Protect your home and budget from life's surprises with an Assurant Home Warranty, backed by a partner that supports you through every step of homeownership. Explore Plans.
© 2023 - 2026 ERA Franchise Systems LLC. All rights reserved. ERA Franchise Systems LLC fully supports the principles of the Fair Housing Act and the Equal Opportunity Act. ERA, ERA Real Estate powered, and their respective logos are registered service marks of ERA Franchise Systems LLC. Each office is independently owned and operated.