
486 Mcalister Road, Lincolnton, NC 28093
Local realty services provided by:ERA Live Moore
Listed by: brian brim
Office: gonzalez realty
MLS#:4420806
Source:CH
486 Mcalister Road,Lincolnton, NC 28093
$375,000
- 3 Beds
- 2 Baths
- 1,339 sq. ft.
- Single family
- Active
Price summary
- Price:$375,000
- Price per sq. ft.:$280.06
About this home
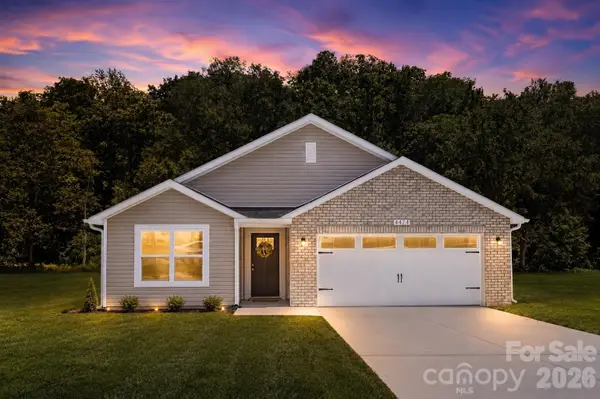
Discover this newly constructed, custom-built 3-bedroom, 2-bath home designed with both style and functionality in mind. Set on a crawlspace with durable Hardie board siding and a welcoming front porch, this home is located just minutes from Atrium Health Lincolnton and the shops along E Main St in Lincolnton. The home features a two-car garage and an open-concept layout enhanced by vaulted ceilings and luxury vinyl plank flooring throughout.
The primary suite offers a well-appointed retreat with an adjoining bath featuring shaker-style cabinetry, quartz countertops with dual sinks, and a tiled shower. The kitchen is both practical and refined, with ample storage provided by shaker-style cabinets and quartz countertops, creating a clean, beautiful aesthetic.
Just off the garage, a thoughtfully designed mudroom includes a dedicated laundry area, adding everyday convenience and additional storage. Sliding glass doors lead to a patio and backyard with open farm views. Two additional bedrooms and a full bath complete the home’s layout.
Backed by a 1-year builder warranty for added peace of mind....
Contact an agent
Home facts
- Year built:2026
- Subdivision & Development:NONE
- Listing ID #:4420806
- Updated:September 04, 2026 at 12:02 PM
Rooms and interior
- Bedrooms:3
- Total bathrooms:2
- Full bathrooms:2
- Kitchen Description:Dishwasher, Electric Range, Microwave
- Living area:1,339 sq. ft.
Heating and cooling
- Cooling:Heat Pump
- Heating:Heat Pump
- Central air:Yes
Structure and exterior
- Year built:2026
- Building area:1,339 sq. ft.
- Lot area:0.66 Acres
- Construction Materials:Hardboard
- Foundation Description:Crawl Space
Schools
- High school:Lincolnton
- Elementary school:G.e. Massey
Utilities
- Sewer:Septic (At Site)
Finances and disclosures
- Price:$375,000
- Price per sq. ft.:$280.06
Features and amenities
- Laundry features:Laundry Room
Parking
- Parking description:Driveway
- Garage:Yes
- Garage spaces:2
 Listings courtesy of Canopy MLS as distributed by MLS GRID. Copyright 2021 Canopy MLS. All rights reserved. Canopy MLS, provides content displayed here (“provided content”) on an “as is” basis and makes no representations or warranties regarding the provided content, including, but not limited to those of non-infringement, timeliness, accuracy, or completeness. Individuals and companies using information presented are responsible for verification and validation of information they utilize and present to their customers and clients. Canopy MLS will not be liable for any damage or loss resulting from use of the provided content or the products available through Portals, IDX, VOW, and/or Syndication. Recipients of this information shall not resell, redistribute, reproduce, modify, or otherwise copy any portion thereof without the expressed written consent of Canopy MLS.
New listings near 486 Mcalister Road
- Coming Soon
 $299,900Coming Soon3 beds 2 baths1,227 sq. ft.
1237 Janice Road, Lincolnton, NC 28092
MLS# 4416252Listed by: BETTER HOMES AND GARDEN REAL ESTATE PARACLE - New
 $259,900Active2 beds 2 baths1,029 sq. ft.
1809 S Industrial Park Road, Lincolnton, NC 28092
MLS# 4420946Listed by: MARC 1 REALTY - New
 $220,000Active10.5 Acres
None Laboratory Road, Lincolnton, NC 28092
MLS# 4420906Listed by: FIRST FRUITS REALTY - Open Sat, 2 to 4pmNew
 $735,000Active4 beds 4 baths3,707 sq. ft.
209 Labans Lane, Lincolnton, NC 28092
MLS# 4419321Listed by: RE/MAX EXECUTIVE - New
 $365,000Active4 beds 3 baths1,830 sq. ft.
301 Congress Street W, Lincolnton, NC 28092
MLS# 4418941Listed by: SOUTHERN REALTY PARTNERS LLC - Open Sat, 11am to 2pmNew
 $270,000Active3 beds 2 baths1,120 sq. ft.
128 Mallory Tai Drive, Lincolnton, NC 28092
MLS# 4420180Listed by: EXP REALTY LLC BALLANTYNE - New
 $285,900Active3 beds 2 baths1,390 sq. ft.
3910 English Oak Drive, Lincolnton, NC 28092
MLS# 4420690Listed by: CROWN FIRST HOMES LLC - New
 $330,000Active3 beds 2 baths1,649 sq. ft.
4108 Lydia Suzanne Place, Lincolnton, NC 28092
MLS# 4390026Listed by: BERKSHIRE HATHAWAY HOMESERVICES CAROLINAS REALTY - New
 $350,000Active12.99 Acres
790 Hatchett Road, Lincolnton, NC 28092
MLS# 4420008Listed by: MOSS REALTY


Protect your home and budget from life's surprises with an Assurant Home Warranty, backed by a partner that supports you through every step of homeownership. Explore Plans.
© 2023 - 2026 ERA Franchise Systems LLC. All rights reserved. ERA Franchise Systems LLC fully supports the principles of the Fair Housing Act and the Equal Opportunity Act. ERA, ERA Real Estate powered, and their respective logos are registered service marks of ERA Franchise Systems LLC. Each office is independently owned and operated.