
842 N Aspen Street, Lincolnton, NC 28092
Local realty services provided by:ERA Live Moore
Listed by: beth yarbrough, john (jr) gilleland
Office: gilleland realty inc
MLS#:4415190
Source:CH
842 N Aspen Street,Lincolnton, NC 28092
$499,000
- 4 Beds
- 4 Baths
- 3,750 sq. ft.
- Single family
- Active
Price summary
- Price:$499,000
- Price per sq. ft.:$133.07
About this home
If you have been waiting for the perfect historic house with great bones, high ceilings, spacious rooms, abundant square footage, a large lot, and loads of character and charm with mature shade trees, this may be that house. Centrally located just steps from the heart of downtown Lincolnton, this is a rare find with great potential. The formal living, dining, study and adjoining sunroom are great for entertaining all by themselves, but there is also the great room featuring a custom curved bar, a fireplace, built-ins, and enough space for a super-sized game-day gathering. The ensuite connected to the primary bedroom features an eye-popping series of closets and custom built-ins, not to mention closet space in the rest of the house, which is abundant as well - also a rare find in a historic house. The exterior of the house features a generously-sized wraparound porch - with an original oversized porch swing, large magnolia trees and other mature trees and shrubs, a small attached greenhouse at the back of the garage, a free-standing potting shed/workshop, a circular drive, and another garden storage shed at the rear of the 1.09-acre property. This house has been lovingly maintained through the years and only needs a cosmetic refresh to make it your own. Location is very advantageous - 20 minutes from both I-40 and I-85 via dual lane 321, and 35 minutes from Charlotte airport. Come and enjoy small-town living within reach of it all. Owner is a NC real estate broker....
Contact an agent
Home facts
- Year built:1935
- Subdivision & Development:none
- Listing ID #:4415190
- Updated:October 07, 2026 at 01:30 PM
Rooms and interior
- Bedrooms:4
- Total bathrooms:4
- Full bathrooms:3
- Half bathrooms:1
- Kitchen Description:Dishwasher, Electric Cooktop, Exhaust Fan, Exhaust Hood, Wall Oven
- Living area:3,750 sq. ft.
Heating and cooling
- Cooling:Central Air, Heat Pump
- Heating:Heat Pump
- Central air:Yes
Structure and exterior
- Year built:1935
- Building area:3,750 sq. ft.
- Lot area:1.09 Acres
- Lot Features:Wooded
- Architectural Style:Victorian
- Construction Materials:Wood
- Exterior Features:Porte-cochere, Storage
- Foundation Description:Crawl Space
Schools
- High school:Unspecified
- Elementary school:Unspecified
Utilities
- Sewer:Public Sewer
Finances and disclosures
- Price:$499,000
- Price per sq. ft.:$133.07
Features and amenities
- Laundry features:Laundry Room
- Amenities:Breakfast Bar, Walk-In Closet(s)
Parking
- Parking description:Attached Garage, Garage Door Opener
- Garage:Yes
- Garage spaces:2
 Listings courtesy of Canopy MLS as distributed by MLS GRID. Copyright 2021 Canopy MLS. All rights reserved. Canopy MLS, provides content displayed here (“provided content”) on an “as is” basis and makes no representations or warranties regarding the provided content, including, but not limited to those of non-infringement, timeliness, accuracy, or completeness. Individuals and companies using information presented are responsible for verification and validation of information they utilize and present to their customers and clients. Canopy MLS will not be liable for any damage or loss resulting from use of the provided content or the products available through Portals, IDX, VOW, and/or Syndication. Recipients of this information shall not resell, redistribute, reproduce, modify, or otherwise copy any portion thereof without the expressed written consent of Canopy MLS.
New listings near 842 N Aspen Street
- Coming Soon
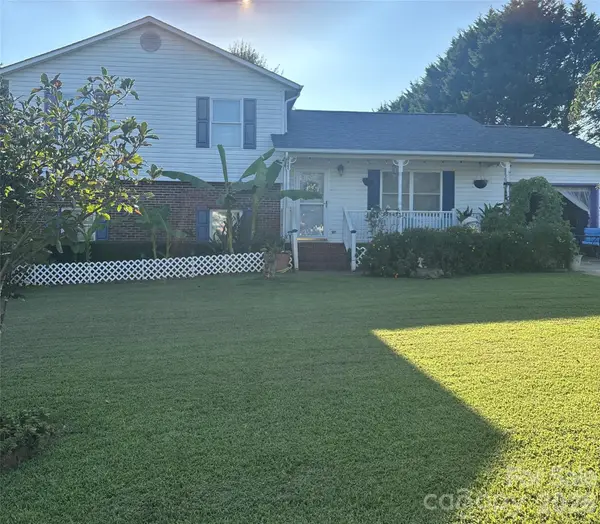
 $285,000Coming Soon3 beds 2 baths1,190 sq. ft.
1009 E Catawba Street, Lincolnton, NC 28092
MLS# 4426287Listed by: BETTER HOMES AND GARDENS REAL ESTATE PARACLE - Coming Soon
 $290,000Coming Soon3 beds 2 baths1,657 sq. ft.
938 Lyndsey Brooke Court, Lincolnton, NC 28092
MLS# 4429655Listed by: MARK SPAIN REAL ESTATE - Coming Soon
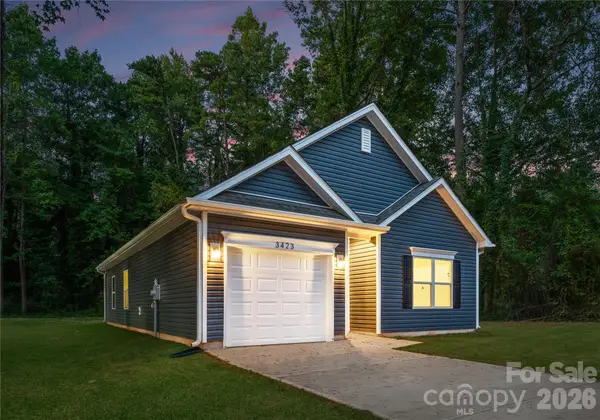
 $249,900Coming Soon3 beds 2 baths2,008 sq. ft.
147 Finger Street, Lincolnton, NC 28092
MLS# 4430243Listed by: JANE MCGILL REAL ESTATE - Coming Soon
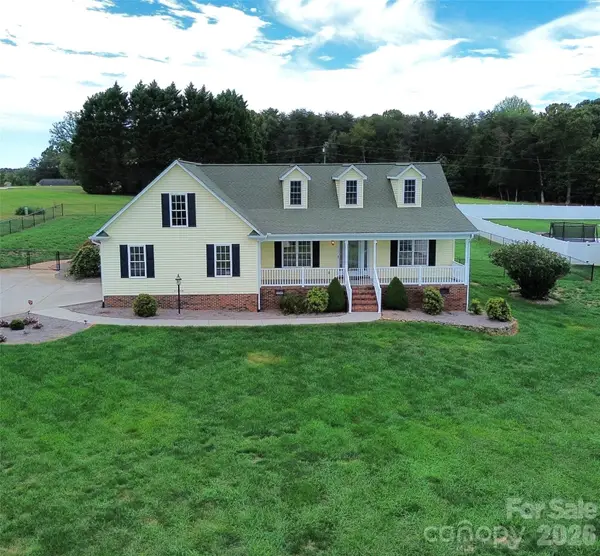
 $285,000Coming Soon3 beds 2 baths1,190 sq. ft.
1225 Janice Road, Lincolnton, NC 28092
MLS# 4429214Listed by: BETTER HOMES AND GARDEN REAL ESTATE PARACLE - New
 $415,000Active3 beds 2 baths1,836 sq. ft.
2221 Carriage Lane, Lincolnton, NC 28092
MLS# 4432016Listed by: RE/MAX LIFESTYLE - New
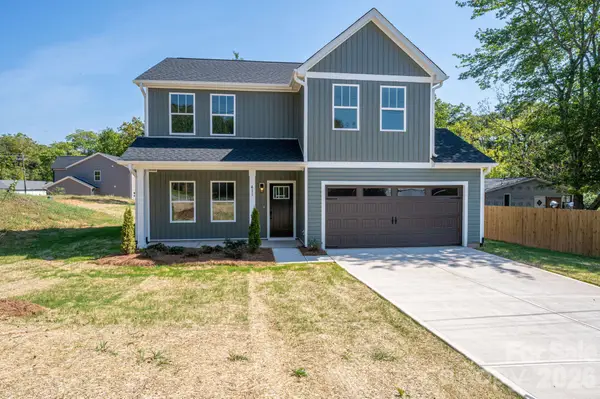 $350,000Active4 beds 3 baths1,830 sq. ft.
411 Lee Street, Lincolnton, NC 28092
MLS# 4429102Listed by: SOUTHERN REALTY PARTNERS LLC - New
 $540,000Active5 beds 3 baths2,645 sq. ft.
625 E Park Drive, Lincolnton, NC 28092
MLS# 4430882Listed by: COPPER CREEK REALTY LLC  $5,900Pending0.45 Acres
#167 Rolling Road, Lincolnton, NC 28092
MLS# 4430925Listed by: EXP REALTY LLC MOORESVILLE- New
 $424,900Active3 beds 3 baths2,223 sq. ft.
3656 Woodgreen Drive, Lincolnton, NC 28092
MLS# 4431205Listed by: REALTY EXECUTIVES OF HICKORY - New
 $34,900Active0.76 Acres
902 Aderholdt Road, Lincolnton, NC 28092
MLS# 4427608Listed by: VICKIE SPURLING REALTY INC


Protect your home and budget from life's surprises with an Assurant Home Warranty, backed by a partner that supports you through every step of homeownership. Explore Plans.
© 2023 - 2026 ERA Franchise Systems LLC. All rights reserved. ERA Franchise Systems LLC fully supports the principles of the Fair Housing Act and the Equal Opportunity Act. ERA, ERA Real Estate powered, and their respective logos are registered service marks of ERA Franchise Systems LLC. Each office is independently owned and operated.