
6113 Castlebrooke Lane, Linden, NC 28356
Local realty services provided by:ERA Live Moore
6113 Castlebrooke Lane,Linden, NC 28356
$345,000
- 4 Beds
- 3 Baths
- 2,654 sq. ft.
- Single family
- Active
Listed by: desire sessoms
Office: whispering willow realty llc.
MLS#:LP769554
Source:RD
Price summary
- Price:$345,000
- Price per sq. ft.:$129.99
About this home
BACK ON THE MARKET! Motivated seller! If space, updates, and value are top of your list, take a second look at 6113 Castlebrooke Lane. This move-in-ready home offers 3 bedrooms, 2.5 bathrooms, plus a spacious bonus room that provides flexibility for a 4th bedroom, home office, playroom, or additional living space. Major updates are already complete, including a new roof in 2026, a new HVAC system in 2023, newer appliances, fresh interior and exterior paint, and a new back deck. With generous living space and several big-ticket improvements already taken care of, this home is ready for its next owner. Schedule your showing today!(Property is also listed for rent)
Contact an agent
Home facts
- Year built:2004
- Listing ID #:LP769554
- Added:1 day(s) ago
- Updated:September 18, 2026 at 03:49 PM
Rooms and interior
- Bedrooms:4
- Total bathrooms:3
- Full bathrooms:2
- Rooms Total:8
- Flooring:Ceramic Tile, Hardwood, Tile, Vinyl
- Dining Description:Eat-in Kitchen
- Bathrooms Description:Separate Shower, Whirlpool Tub
- Kitchen Description:Dishwasher, Disposal, Microwave, Range, Refrigerator
- Living area:2,654 sq. ft.
Heating and cooling
- Heating:Heat Pump
Structure and exterior
- Year built:2004
- Building area:2,654 sq. ft.
- Lot area:0.38 Acres
- Lot Features:Cleared
- Construction Materials:Brick Veneer
- Exterior Features:Covered, Deck, Patio, Rain Gutters, Storage
- Levels:Two
Utilities
- Sewer:Septic Tank
Finances and disclosures
- Price:$345,000
- Price per sq. ft.:$129.99
Features and amenities
- Amenities:Blinds
Parking
- Parking description:Attached
- Garage:Yes
- Garage spaces:2
 Listings marked with a Doorify MLS icon are provided courtesy of the Doorify MLS, of North Carolina, Internet Data Exchange Database. Brokers make an effort to deliver accurate information, but buyers should independently verify any information on which they will rely in a transaction. The listing broker shall not be responsible for any typographical errors, misinformation, or misprints, and they shall be held totally harmless from any damages arising from reliance upon this data. This data is provided exclusively for consumers’ personal, non-commercial use. Copyright 2026 Doorify MLS of North Carolina. All rights reserved.
New listings near 6113 Castlebrooke Lane
- New
 $225,000Active3 beds 2 baths1,316 sq. ft.
3715 Linden Road, Linden, NC 28356
MLS# LP767540Listed by: FREEDOM CHOICE REALTY - New
 $40,000Active0.69 Acres
3705 Linden Road, Linden, NC 28356
MLS# LP767546Listed by: FREEDOM CHOICE REALTY - New
 $335,000Active3 beds 2 baths1,865 sq. ft.
6233 Castlebrooke Lane, Linden, NC 28356
MLS# LP767456Listed by: KELLER WILLIAMS REALTY (FAYETTEVILLE) - New
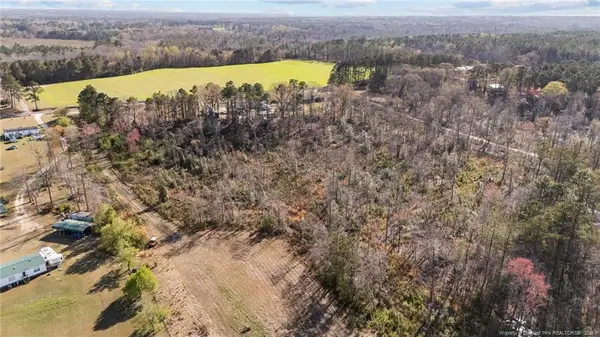 $170,000Active6.77 Acres
0 Overhills Road, Linden, NC 28356
MLS# LP769292Listed by: SOLD IN CAROLINA REALTY - New
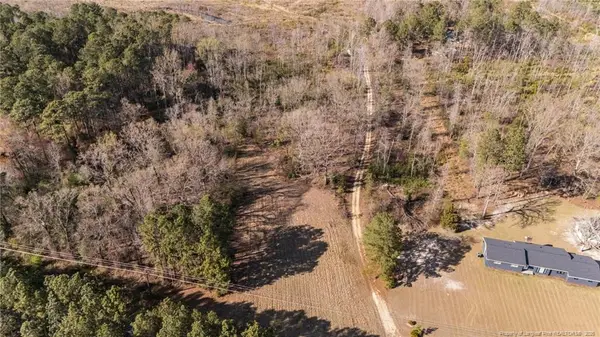 $130,000Active5.33 Acres
00 Overhills Road, Linden, NC 28356
MLS# LP769293Listed by: SOLD IN CAROLINA REALTY 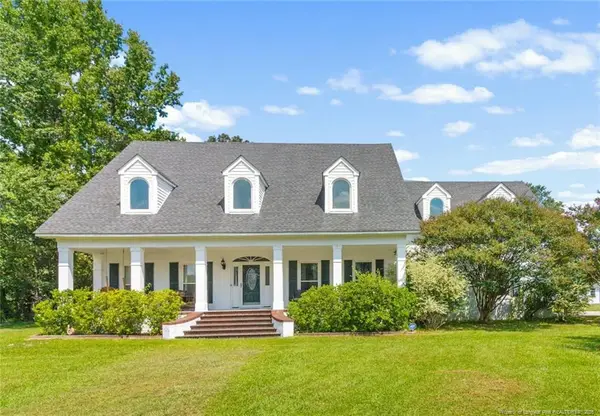 $595,000Active3 beds 3 baths3,333 sq. ft.
8215 Rivermist Lane, Linden, NC 28356
MLS# LP768952Listed by: A BRADY BROKERAGE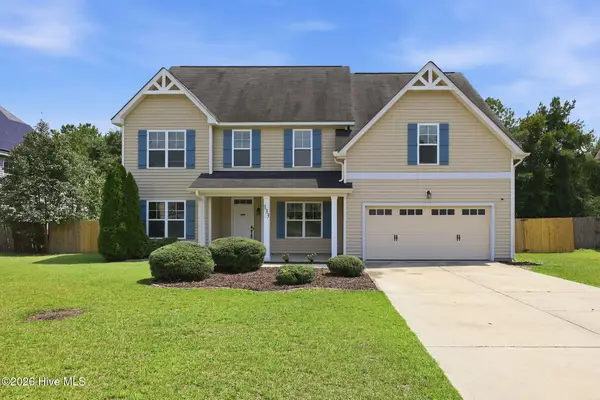 $399,900Active4 beds 3 baths3,069 sq. ft.
133 Emma Court, Linden, NC 28356
MLS# 100599851Listed by: COLDWELL BANKER ADVANTAGE-SOUTHERN PINES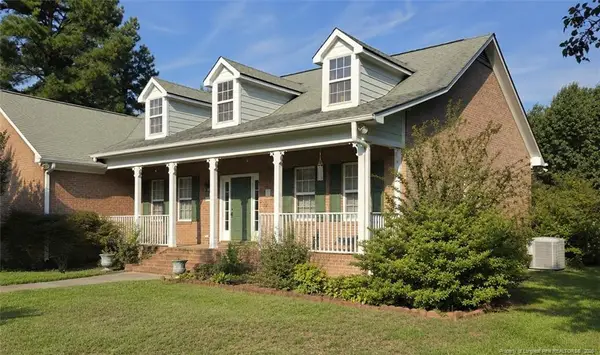 $375,000Active3 beds 3 baths2,278 sq. ft.
6104 Castlebrooke Lane, Linden, NC 28356
MLS# LP768541Listed by: A BRADY BROKERAGE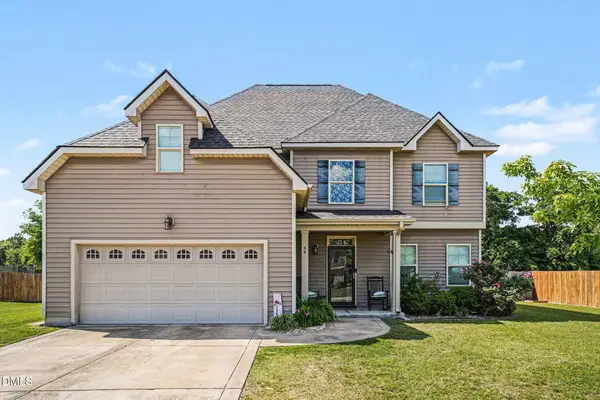 $372,500Active4 beds 3 baths3,456 sq. ft.
88 Shepard Drive, Linden, NC 28356
MLS# 10188966Listed by: MARK SPAIN REAL ESTATE


Protect your home and budget from life's surprises with an Assurant Home Warranty, backed by a partner that supports you through every step of homeownership. Explore Plans.
© 2023 - 2026 ERA Franchise Systems LLC. All rights reserved. ERA Franchise Systems LLC fully supports the principles of the Fair Housing Act and the Equal Opportunity Act. ERA, ERA Real Estate powered, and their respective logos are registered service marks of ERA Franchise Systems LLC. Each office is independently owned and operated.