
102 Branlaire Drive #2, Linville, NC 28646
Local realty services provided by:ERA Live Moore
102 Branlaire Drive #2,Linville, NC 28646
$1,100,000
- 2 Beds
- 3 Baths
- - sq. ft.
- Condominium
- Sold
Listed by: joshua aldridge, natalie earnhardt
Office: linville ridge mountain properties
MLS#:261863
Source:NC_HCAR
Sorry, we are unable to map this address
Price summary
- Price:$1,100,000
- Monthly HOA dues:$948.58
About this home
In the beautiful, gated community of Linville Ridge, 102 Branlaire Drive offers an exceptional mountain lifestyle surrounded by breathtaking natural beauty and world-class amenities. This inviting condominium residence features stunning golf course and mountain views, creating the ideal backdrop for relaxing weekends and year-round living. Enjoy single-level living with additional family or guest quarters upstairs. Owners have kept this unit up to date, neat and tidy, and it is ready for the buyer who is looking for a well-loved home to start making their own memories in. Peace of mind with privacy and security of one of the High Country’s premier communities, where members have access to championship golf, tennis, pickleball, swimming, multiple dining venues, 24-hour security and a vibrant social atmosphere. Whether you’re savoring cool mountain mornings from your personal retreat or entertaining after a day on the course, this property blends comfort, scenery and resort-style living in an unmatched setting....
Contact an agent
Home facts
- Year built:1983
- Subdivision & Development:Linville Ridge
- Listing ID #:261863
- Added:104 day(s) ago
- Updated:September 05, 2026 at 06:46 AM
Rooms and interior
- Bedrooms:2
- Total bathrooms:3
- Full bathrooms:3
- Kitchen Description:Dishwasher, Electric Range, Gas cooktop, Microwave, Refrigerator
- Basement:Yes
- Basement Description:Crawl Space
Heating and cooling
- Cooling:Heat Pump
- Heating:Electric
Structure and exterior
- Roof:Architectural, Shingle
- Year built:1983
- Architectural Style:Mountain
- Construction Materials:Wood Frame
- Exterior Features:Open
- Levels:2 Story
Schools
- High school:Avery County
- Middle school:Avery
- Elementary school:Newland
Finances and disclosures
- Price:$1,100,000
- Tax amount:$2,345
Features and amenities
- Laundry features:Dryer, Laundry Main Level, Washer
- Amenities:Skylights, Window Treatment(s)
- Pool features:Pool
Parking
- Parking description:Asphalt, Driveway, Garage, One Car Garage
- Garage:Yes
- Garage spaces:1
New listings near 102 Branlaire Drive #2
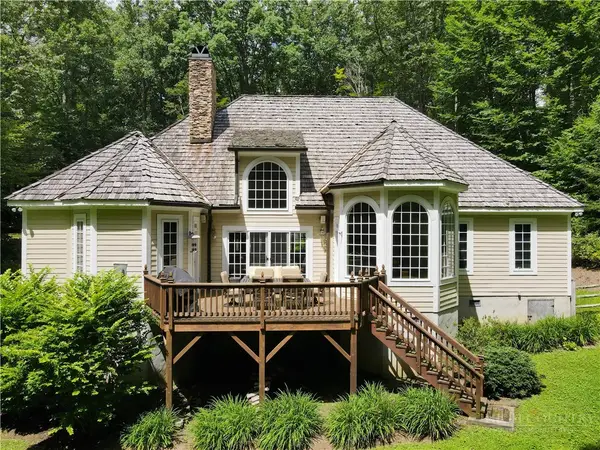 $2,200,000Active4 beds 4 baths3,144 sq. ft.
610 Rock Ledge Lane, Linville, NC 28646
MLS# 263724Listed by: LINVILLE RIDGE MOUNTAIN PROPERTIES $725,000Active3 beds 2 baths1,803 sq. ft.
206 Grouse Moor Drive #206, Linville, NC 28646
MLS# 263152Listed by: LINVILLE RIDGE MOUNTAIN PROPERTIES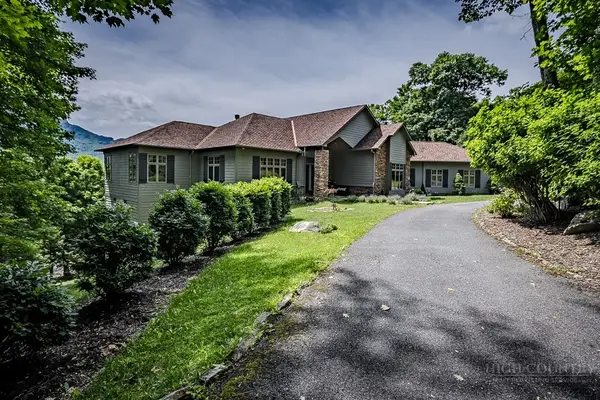 $2,995,000Active3 beds 5 baths3,750 sq. ft.
1031 Ridge Drive, Linville, NC 28646
MLS# 263114Listed by: LINVILLE RIDGE MOUNTAIN PROPERTIES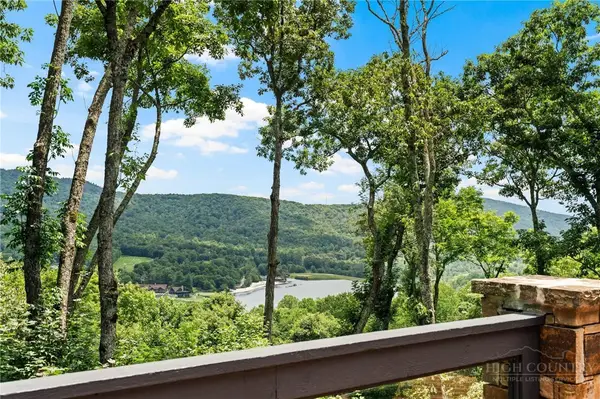 $2,950,000Active4 beds 4 baths3,682 sq. ft.
104 Bridgeway Court, Linville, NC 28646
MLS# 263545Listed by: HOWARD HANNA ALLEN TATE REALTORS BOONE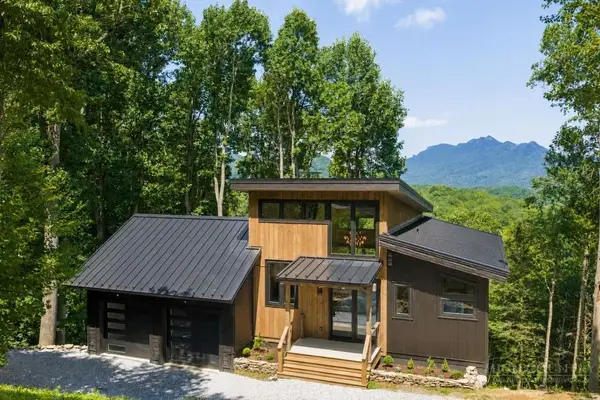 $1,299,000Active3 beds 3 baths2,416 sq. ft.
63 Two Hawks Lane, Linville, NC 28646
MLS# 263514Listed by: PREMIER SOTHEBY'S INTERNATIONAL REALTY- BANNER ELK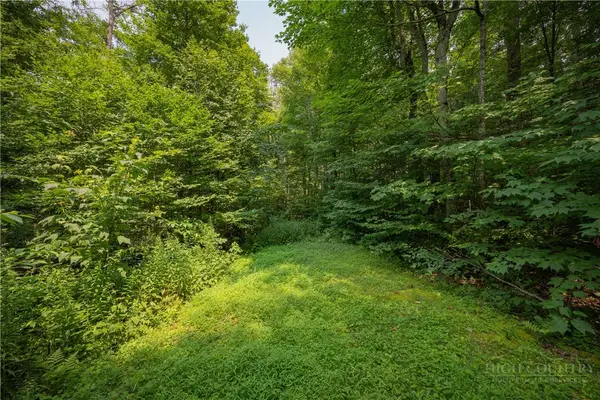 $110,000Active0.88 Acres
Lot 24 Linville River Drive, Linville, NC 28646
MLS# 263504Listed by: PREMIER SOTHEBY'S INTERNATIONAL REALTY- BANNER ELK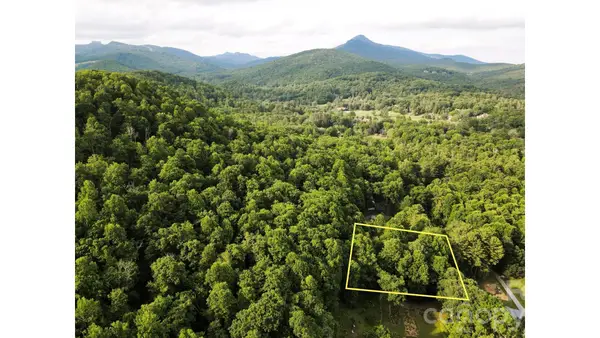 $99,000Active0.4 Acres
01 Coffey Road, Linville, NC 28646
MLS# 4408209Listed by: NATIONAL LAND REALTY CENTRAL NC MLS LLC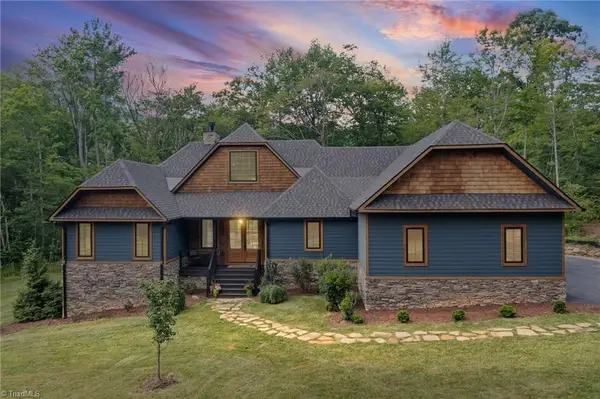 $1,099,900Active3 beds 3 baths2,521 sq. ft.
289 Linville River Lane, Linville, NC 28646
MLS# 1228316Listed by: REALTY ONE GROUP RESULTS
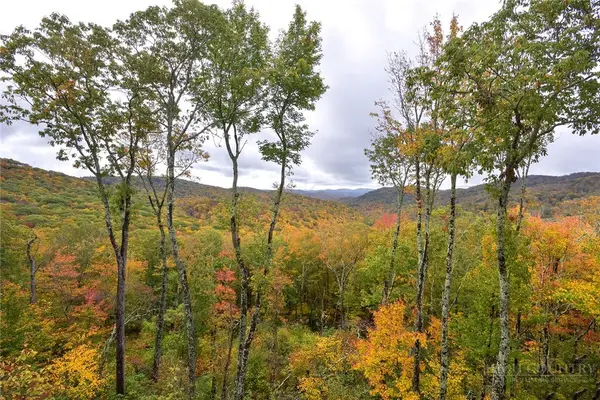 $750,000Active5.99 Acres
1716 Forest Ridge Drive, Linville, NC 28646
MLS# 263338Listed by: LINVILLE RIDGE MOUNTAIN PROPERTIES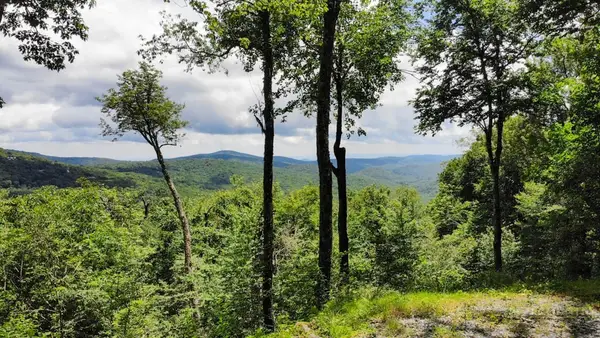 $995,000Active10.09 Acres
1709 Forest Ridge Drive, Linville, NC 28646
MLS# 263341Listed by: LINVILLE RIDGE MOUNTAIN PROPERTIES


Protect your home and budget from life's surprises with an Assurant Home Warranty, backed by a partner that supports you through every step of homeownership. Explore Plans.
© 2023 - 2026 ERA Franchise Systems LLC. All rights reserved. ERA Franchise Systems LLC fully supports the principles of the Fair Housing Act and the Equal Opportunity Act. ERA, ERA Real Estate powered, and their respective logos are registered service marks of ERA Franchise Systems LLC. Each office is independently owned and operated.