
346 W 3rd, Linville, NC 28646
Local realty services provided by:ERA Live Moore
346 W 3rd,Linville, NC 28646
$575,000
- 3 Beds
- 2 Baths
- 1,798 sq. ft.
- Single family
- Active
Listed by: susan ayers
Office: clickit realty
MLS#:265349
Source:NC_HCAR
Price summary
- Price:$575,000
- Price per sq. ft.:$205.5
About this home
Imagine morning coffee overlooking the river, sunny afternoons in the garden, and evenings by the fire listening to the water flow. This fully remodeled 3-bedroom, 2-bath home offers one-level living in the High Country.
The light-filled living room features a warm wood ceiling and floor-to-ceiling windows framing river views. A four-panel, center-opening sliding glass door leads to the spacious deck, seamlessly connecting indoor and outdoor living. River views can also be enjoyed from the primary and a guest bedroom.
The kitchen and wet bar feature rich wood cabinetry, quartz countertops, and striking quartz backsplashes reaching the ceiling or upper cabinets. Both baths offer gorgeous walk-in tile showers; the primary suite adds a walk-in closet and dual showerheads. A generously sized laundry room doubles as a pantry, with abundant cabinetry, counter space, and a utility sink.
A separate side entrance serves a flexible space set apart from the main living areas yet connected to the home—ideal for an office or studio, with potential for client visits where permitted. The full basement offers room for a home gym, workshop, hobbies, or storage.
Outside, enjoy the sunny, level yard, established landscaping, gardening space, and charming fire pit area between the home and river. Take in the sights and soothing sounds of the river from the back deck, already wired for a hot tub. A brand-new paved semicircular driveway provides ample parking, with EV charger wiring.
Set in a quiet neighborhood with level streets for walking and biking, the home is an easy stroll to the Old Hampton Store for great food and live music. With the hospital, YMCA, and high school nearby, plus easy access to Grandfather Mountain, the Scottish Highland Games, and ski resorts, it's a wonderful fit for everyday living, a mountain getaway, or a short-term rental. The river views and thoughtful details make this a home you truly need to see to appreciate....
Contact an agent
Home facts
- Year built:1972
- Subdivision & Development:None
- Listing ID #:265349
- Added:2 day(s) ago
- Updated:November 14, 2026 at 04:21 PM
Rooms and interior
- Bedrooms:3
- Total bathrooms:2
- Full bathrooms:2
- Kitchen Description:Dishwasher, Electric Cooktop, Microwave, Refrigerator
- Basement:Yes
- Basement Description:Unfinished
- Living area:1,798 sq. ft.
Heating and cooling
- Heating:Ductless, Electric, Heat Pump, Hot Water
Structure and exterior
- Roof:Architectural, Shingle
- Year built:1972
- Building area:1,798 sq. ft.
- Lot area:0.37 Acres
- Architectural Style:Ranch
- Construction Materials:Brick, Wood Frame
- Foundation Description:Basement
- Levels:1 Story
Schools
- High school:Avery County
- Elementary school:Newland
Utilities
- Water:Well
Finances and disclosures
- Price:$575,000
- Price per sq. ft.:$205.5
- Tax amount:$932
Features and amenities
- Laundry features:Dryer, Laundry Main Level, Washer
- Amenities:Double Hung Windows
Parking
- Parking description:Asphalt, Driveway, No Garage
New listings near 346 W 3rd
- New
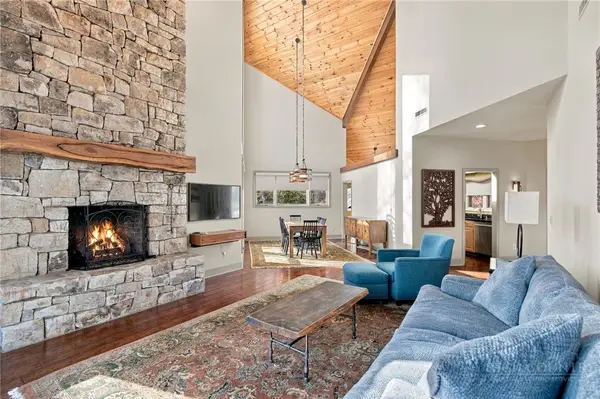 $629,000Active2 beds 2 baths1,852 sq. ft.
210 Grouse Moor Drive #210, Linville, NC 28646
MLS# 265211Listed by: ELK VALLEY PROPERTIES - New
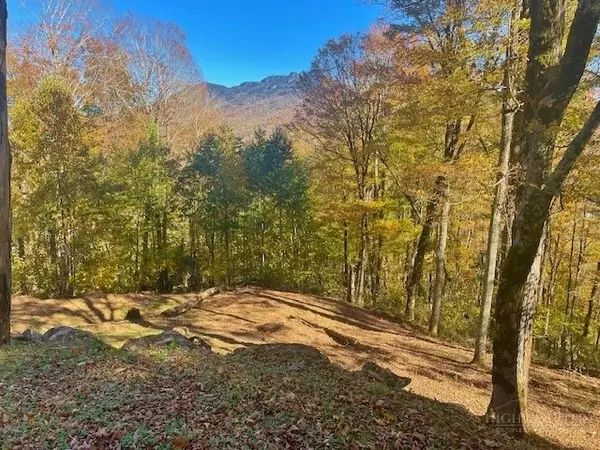 $498,000Active4.02 Acres
117 Ridge Drive, Linville, NC 28646
MLS# 264570Listed by: RIDGEFRONT REALTY  $225,000Active1.69 Acres
1040 Club Cliffs Drive, Linville, NC 28646
MLS# 264621Listed by: PREMIER SOTHEBY'S INTERNATIONAL REALTY- BANNER ELK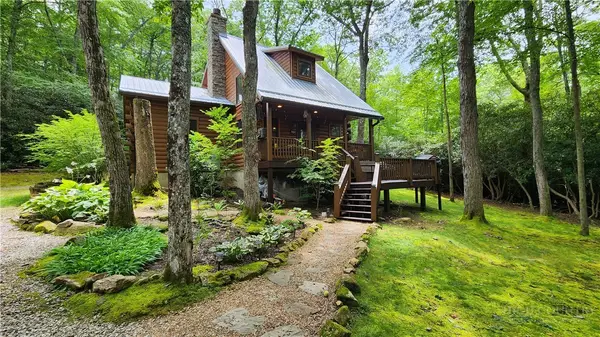 $415,000Active2 beds 2 baths1,180 sq. ft.
643 Joe Hartley Road, Linville, NC 28646
MLS# 264891Listed by: THE SUMMIT GROUP OF THE CAROLINAS $1,195,000Active3 beds 3 baths2,578 sq. ft.
363 Linville River Drive, Linville, NC 28646
MLS# 264240Listed by: HARRY BERRY REALTY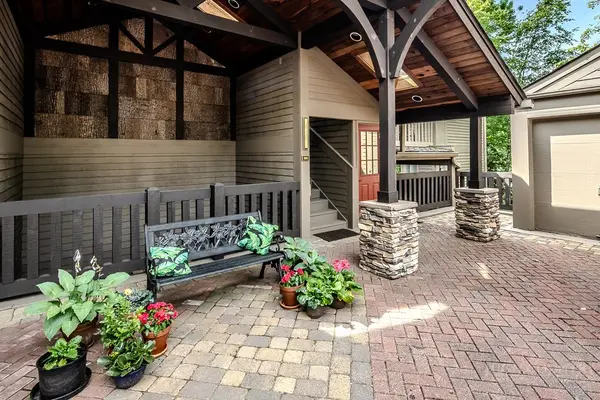 $1,275,000Pending2 beds 2 baths1,772 sq. ft.
104 Moon Run #D, Linville, NC 28646
MLS# 264199Listed by: LINVILLE RIDGE MOUNTAIN PROPERTIES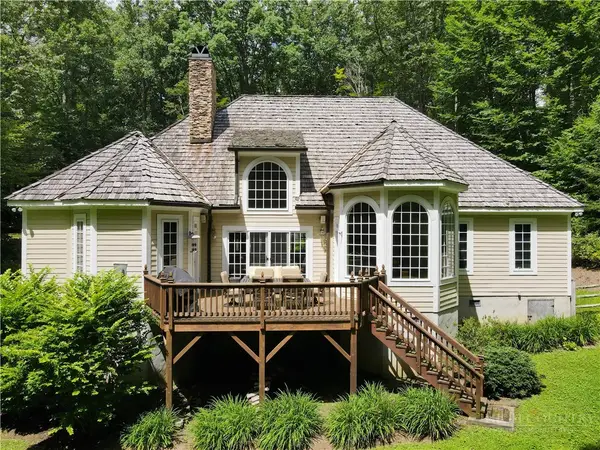 $1,995,000Active4 beds 4 baths3,144 sq. ft.
610 Rock Ledge Lane, Linville, NC 28646
MLS# 263724Listed by: LINVILLE RIDGE MOUNTAIN PROPERTIES $725,000Active3 beds 2 baths1,803 sq. ft.
206 Grouse Moor Drive #206, Linville, NC 28646
MLS# 263152Listed by: LINVILLE RIDGE MOUNTAIN PROPERTIES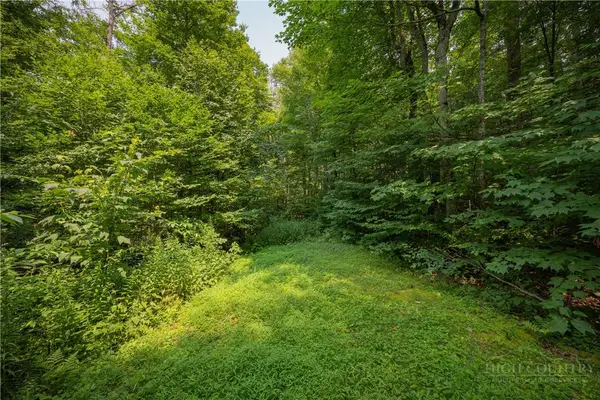 $110,000Active0.88 Acres
Lot 24 Linville River Drive, Linville, NC 28646
MLS# 263504Listed by: PREMIER SOTHEBY'S INTERNATIONAL REALTY- BANNER ELK


Protect your home and budget from life's surprises with an Assurant Home Warranty, backed by a partner that supports you through every step of homeownership. Explore Plans.
© 2023 - 2026 ERA Franchise Systems LLC. All rights reserved. ERA Franchise Systems LLC fully supports the principles of the Fair Housing Act and the Equal Opportunity Act. ERA, ERA Real Estate powered, and their respective logos are registered service marks of ERA Franchise Systems LLC. Each office is independently owned and operated.