
465 Golf Course Road, Littleton, NC 27850
Local realty services provided by:ERA Parrish Realty Legacy Group
465 Golf Course Road,Littleton, NC 27850
$1,049,900
- 4 Beds
- 3 Baths
- 2,632 sq. ft.
- Multi-family
- Pending
Listed by: scott watson
Office: coldwell banker advantage
MLS#:10189161
Source:RD
Price summary
- Price:$1,049,900
- Price per sq. ft.:$398.9
About this home
Some lake homes simply bring all the right pieces together, and 465 Golf Course Road is one of them. Located in Myrick Estates in Lake Gaston's desirable SE Quad, this fully furnished 4-bedroom, 3-bath home offers 2,632 square feet across two levels and the quintessential combination of features lake buyers seek. The mostly level lot transitions into a gentle slope toward the water, creating an easy walk from the home to the shoreline while allowing for a walkout lower level filled with natural light. Inside, the updated kitchen opens to the main living area, while spacious gathering spaces on both floors provide room for everyone to spread out. Multiple lakeside bedrooms and living areas open directly to the covered upper deck or lower patio, keeping the water view at the center of daily life. Outside, the fenced lakeside yard offers plenty of usable space for recreation, pets and evenings by the water. Sunset positioning provides a beautiful backdrop across the lake, and approximately 6-8 feet of water off the end of the double boathouse delivers the deep-water access so many buyers want. A detached single-car garage adds valuable storage, with an unfinished bonus room above offering future potential. Offered fully furnished with a golf cart included, this property is ready to enjoy from day one. The Bennington tri-toon is also available for purchase by separate bill of sale, creating the opportunity for a true key-drop Lake Gaston experience. If you're looking for a lake house that allows you to close and immediately begin enjoying the Lake Gaston lifestyle, this one is for you! Contact us today to schedule your private tour....
Contact an agent
Home facts
- Year built:1974
- Subdivision & Development:Myrick Estates
- Listing ID #:10189161
- Added:10 day(s) ago
- Updated:September 07, 2026 at 07:27 AM
Rooms and interior
- Bedrooms:4
- Total bathrooms:3
- Full bathrooms:3
- Rooms Total:10
- Flooring:Carpet, Hardwood, Tile, Vinyl, Wood
- Dining Description:Living/Dining Room Combination
- Bathrooms Description:Double Vanity
- Kitchen Description:Dishwasher, Dryer, Electric Range, Free-Standing Electric Range, Free-Standing Range, Free-Standing Refrigerator, Ice Maker, Microwave, Oven, Range, Refrigerator, Stainless Steel Appliance(s), Washer
- Basement:Yes
- Basement Description:Finished, Walk-Out Access
- Living area:2,632 sq. ft.
Heating and cooling
- Cooling:Ceiling Fan(s), Central Air
- Heating:Central, Electric
- Central air:Yes
Structure and exterior
- Roof:Composition, Shingle
- Year built:1974
- Building area:2,632 sq. ft.
- Lot area:0.52 Acres
- Lot Features:Back Yard
- Architectural Style:Ranch
- Construction Materials:Cement Siding
- Exterior Features:Balcony, Barbecue, Boat Slip, Covered, Deck, Dock, Fenced Yard, Front Porch, Outdoor Grill, Patio, Porch, Private Yard, Rain Gutters, Rear Porch
- Foundation Description:Slab
- Levels:One
Schools
- High school:Halifax - Northwest Halifax Collegiate and Technical Academy
- Middle school:Halifax - William R Davie Middle STEM Academy
- Elementary school:Halifax - Everetts Elementary STEM Academy
Utilities
- Water:Public
- Sewer:Septic Tank
Finances and disclosures
- Price:$1,049,900
- Price per sq. ft.:$398.9
- Tax amount:$4,559
Features and amenities
- Laundry features:In Basement
Parking
- Parking description:Driveway, Garage, Garage Door Opener
- Garage:Yes
- Garage spaces:1
 Listings marked with a Doorify MLS icon are provided courtesy of the Doorify MLS, of North Carolina, Internet Data Exchange Database. Brokers make an effort to deliver accurate information, but buyers should independently verify any information on which they will rely in a transaction. The listing broker shall not be responsible for any typographical errors, misinformation, or misprints, and they shall be held totally harmless from any damages arising from reliance upon this data. This data is provided exclusively for consumers’ personal, non-commercial use. Copyright 2026 Doorify MLS of North Carolina. All rights reserved.
New listings near 465 Golf Course Road
- New
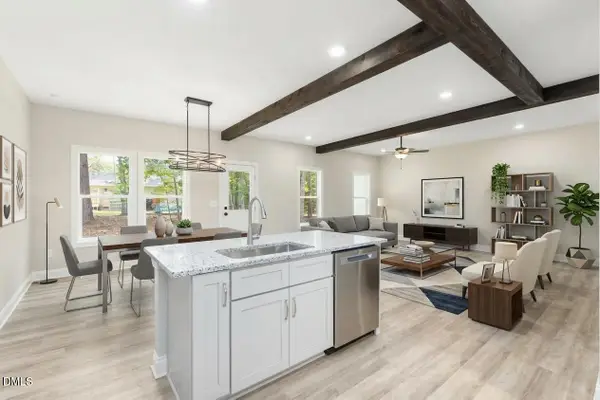 $349,900Active3 beds 2 baths1,866 sq. ft.
151 Twin Oaks Lane, Littleton, NC 27850
MLS# 10190897Listed by: COLDWELL BANKER ADVANTAGE - New
 $59,000Active2.37 Acres
0000 Northside Drive, Littleton, NC 27850
MLS# 4418689Listed by: MATHERS REALTY.COM - New
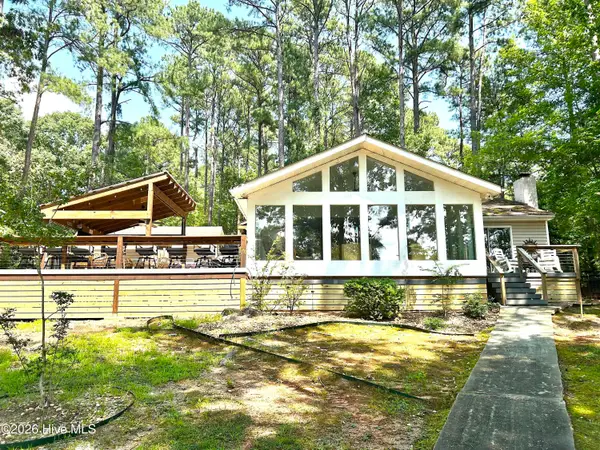 $749,000Active2 beds 1 baths1,200 sq. ft.
180 Northern Cove Drive, Littleton, NC 27850
MLS# 100600134Listed by: WORLD PROPERTIES INTERNATIONAL DWYER & ASSOC.  $65,000Active2 beds 1 baths852 sq. ft.
306 Ferguson Street, Littleton, NC 27850
MLS# 10188502Listed by: MCCLURE GROUP REALTY LLC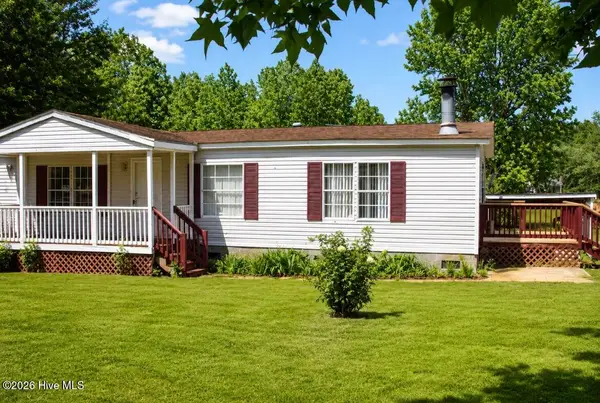 $165,000Active3 beds 2 baths1,440 sq. ft.
9744 Nc Highway 4, Littleton, NC 27850
MLS# 100598183Listed by: YOLANDA MARTIN HOMES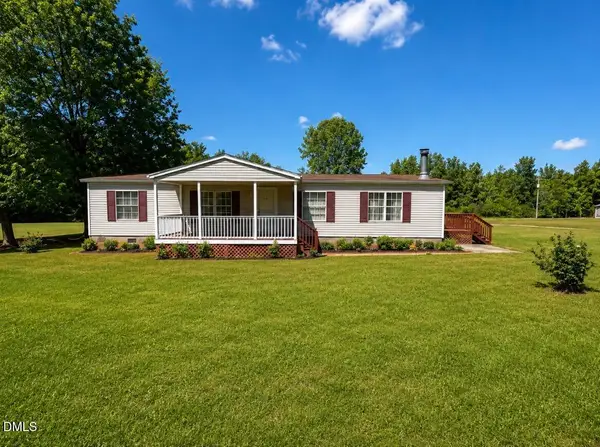 $165,000Active3 beds 2 baths1,440 sq. ft.
9744 Nc-4, Littleton, NC 27850
MLS# 10187910Listed by: YOLANDA MARTIN HOMES $719,900Active0.5 Acres
140 Serenity Point, Littleton, NC 27850
MLS# 10187649Listed by: COLDWELL BANKER ADVANTAGE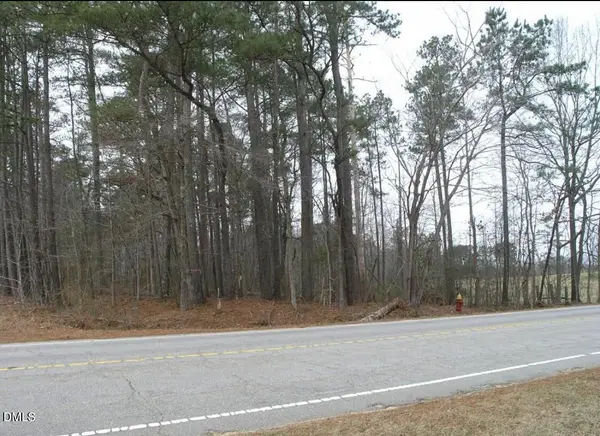 $85,000Active0.99 Acres
237 N Mosby Avenue, Littleton, NC 27850
MLS# 10186888Listed by: HOMESMART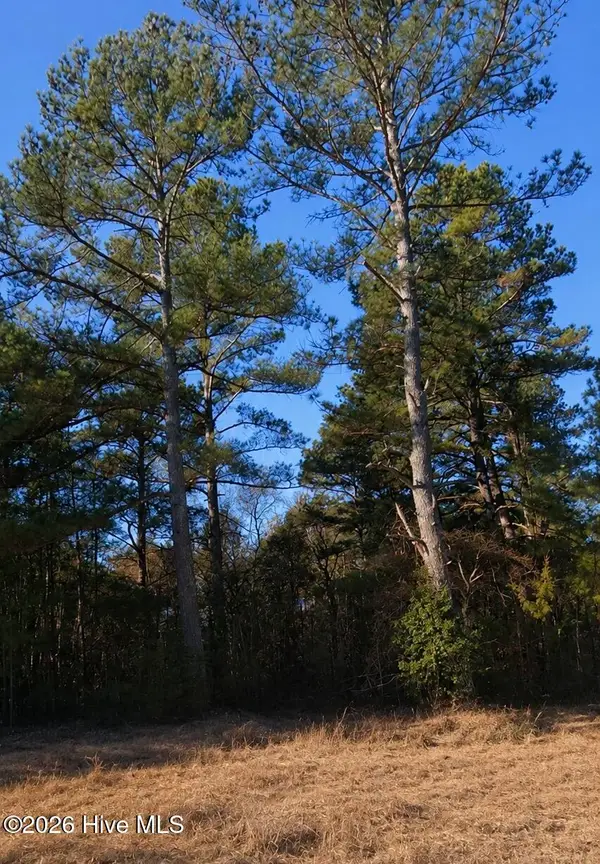 $15,000Active1 Acres
000 Roanoke Chapel Road, Littleton, NC 27850
MLS# 100591573Listed by: HOWARD HANNA WEW/EC


Protect your home and budget from life's surprises with an Assurant Home Warranty, backed by a partner that supports you through every step of homeownership. Explore Plans.
© 2023 - 2026 ERA Franchise Systems LLC. All rights reserved. ERA Franchise Systems LLC fully supports the principles of the Fair Housing Act and the Equal Opportunity Act. ERA, ERA Real Estate powered, and their respective logos are registered service marks of ERA Franchise Systems LLC. Each office is independently owned and operated.