
120 Soft Breeze Bend #164B, Locust, NC 28097
Local realty services provided by:ERA Live Moore
Listed by: kaylee wilson
Office: tls realty llc.
MLS#:4401544
Source:CH
120 Soft Breeze Bend #164B,Locust, NC 28097
$549,900
- 5 Beds
- 4 Baths
- 3,892 sq. ft.
- Single family
- Active
Price summary
- Price:$549,900
- Price per sq. ft.:$141.29
- Monthly HOA dues:$27.75
About this home
Quick Move-In Opportunity! Discover the Riley, a beautifully designed home offering nearly 3,900 square feet with 5 bedrooms, 3 full bathrooms, 1 half bath, and exceptional flexibility across three finished levels. The main floor features impressive 10-foot ceilings, a private flex room, formal dining room, spacious great room with an electric fireplace, Butler's Pantry, wine storage, and a designer kitchen showcasing Level 5 quartz countertops, steel gray cabinetry, an oversized island, farmhouse sink, and upgraded stainless steel appliances. Upstairs, retreat to the luxurious primary suite featuring a private sitting room, tray ceiling, garden tub, separate tiled shower, dual vanities, and a spacious walk-in closet. A finished third floor with an additional bedroom, full bath, and recreation room provides outstanding flexibility for guests, multigenerational living, or a private retreat. Step outside to a covered rear screened porch, perfect for entertaining or relaxing year-round, along with an expanded rear patio and 3-car garage. Located in Whispering Hills, enjoy a community pool, playground, and green spaces, just minutes from Locust with convenient access to Concord, Midland, Charlotte, and Morrow Mountain State Park. Personalize your home with semi-custom options designed to fit your lifestyle....
Contact an agent
Home facts
- Year built:2026
- Listing ID #:4401544
- Updated:July 09, 2026 at 01:41 PM
Rooms and interior
- Bedrooms:5
- Total bathrooms:4
- Full bathrooms:3
- Half bathrooms:1
- Flooring:Carpet, Laminate, Vinyl
- Kitchen Description:Dishwasher, Disposal, Electric Range, Microwave, Plumbed For Ice Maker, Refrigerator
- Living area:3,892 sq. ft.
Heating and cooling
- Cooling:Central Air, Heat Pump
- Heating:Forced Air, Heat Pump
- Central air:Yes
Structure and exterior
- Year built:2026
- Building area:3,892 sq. ft.
- Lot area:0.21 Acres
- Architectural Style:Transitional
- Construction Materials:Vinyl
- Foundation Description:Slab
Schools
- High school:West Stanly
- Elementary school:Locust
Utilities
- Sewer:Public Sewer
Finances and disclosures
- Price:$549,900
- Price per sq. ft.:$141.29
Features and amenities
- Laundry features:Laundry Room, Upper Level
- Amenities:Open Floorplan, Walk-In Closet(s)
Parking
- Parking description:Attached Garage, Driveway
- Garage:Yes
- Garage spaces:3
 Listings courtesy of Canopy MLS as distributed by MLS GRID. Copyright 2021 Canopy MLS. All rights reserved. Canopy MLS, provides content displayed here (“provided content”) on an “as is” basis and makes no representations or warranties regarding the provided content, including, but not limited to those of non-infringement, timeliness, accuracy, or completeness. Individuals and companies using information presented are responsible for verification and validation of information they utilize and present to their customers and clients. Canopy MLS will not be liable for any damage or loss resulting from use of the provided content or the products available through Portals, IDX, VOW, and/or Syndication. Recipients of this information shall not resell, redistribute, reproduce, modify, or otherwise copy any portion thereof without the expressed written consent of Canopy MLS.
New listings near 120 Soft Breeze Bend #164B
- New
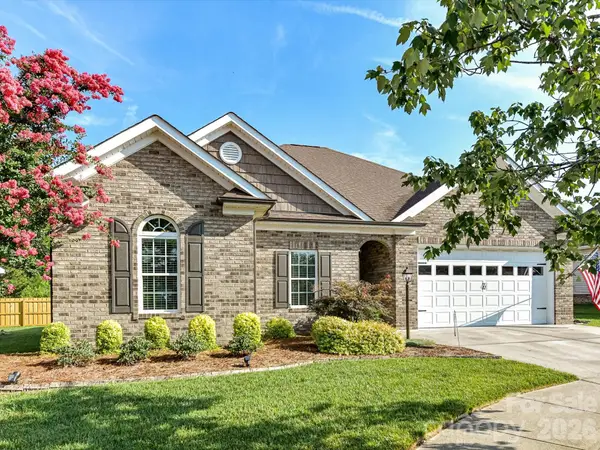 $410,000Active3 beds 2 baths1,626 sq. ft.
258 Lagoda Drive, Locust, NC 28097
MLS# 4400345Listed by: CALDERON REALTY INC. - New
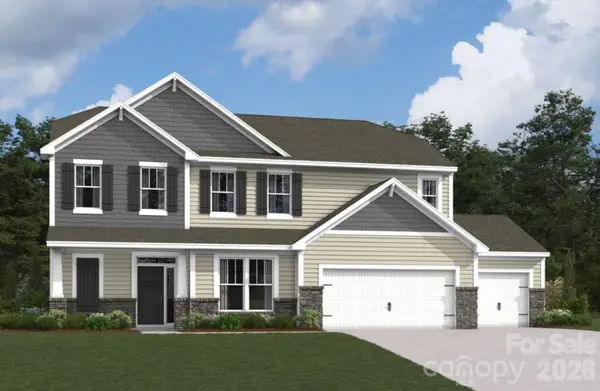 $569,985Active5 beds 4 baths2,928 sq. ft.
246 Amber Glen Drive, Locust, NC 28097
MLS# 4400843Listed by: M/I HOMES - New
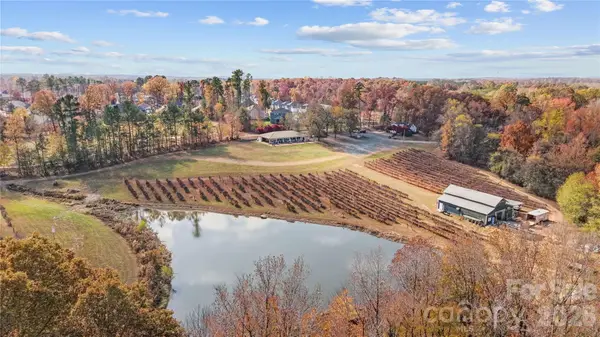 $2,600,000Active-- beds 3 baths1,800 sq. ft.
11685 Reed Mine Road, Midland, NC 28107
MLS# 4401134Listed by: LOCUS REAL ESTATE ADVISORS INC - New
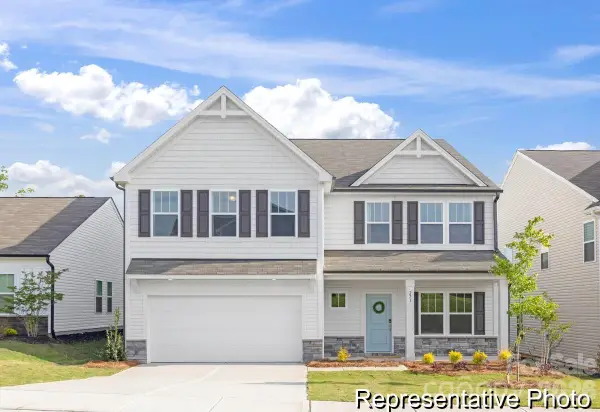 $459,900Active5 beds 3 baths3,945 sq. ft.
126 Soft Breeze Bend #181Bp, Locust, NC 28097
MLS# 4400895Listed by: TLS REALTY LLC - New
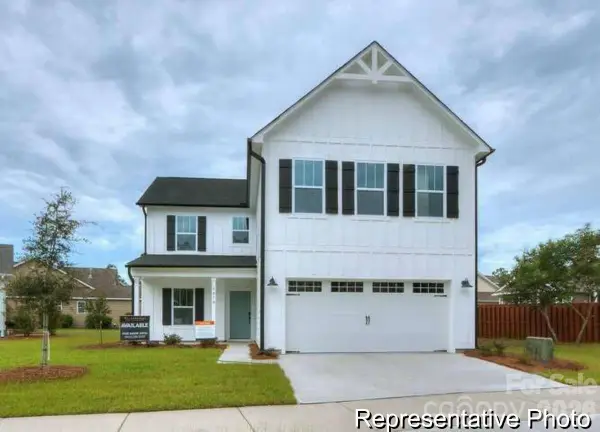 $349,900Active3 beds 3 baths1,966 sq. ft.
129 Soft Breeze Bend #182bp, Locust, NC 28097
MLS# 4400917Listed by: TLS REALTY LLC - New
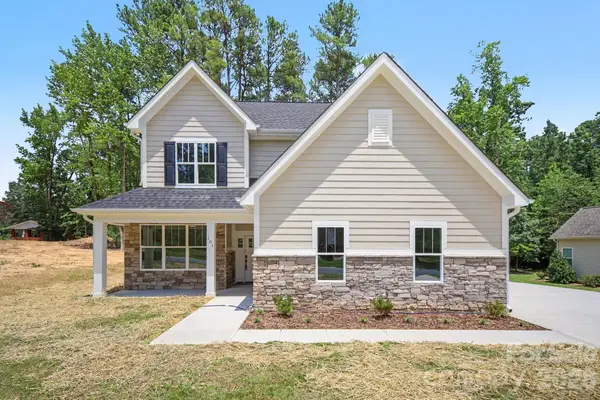 $560,000Active4 beds 4 baths2,656 sq. ft.
101 Delancy Street, Locust, NC 28097
MLS# 4398518Listed by: KELLER WILLIAMS SOUTH PARK - Coming Soon
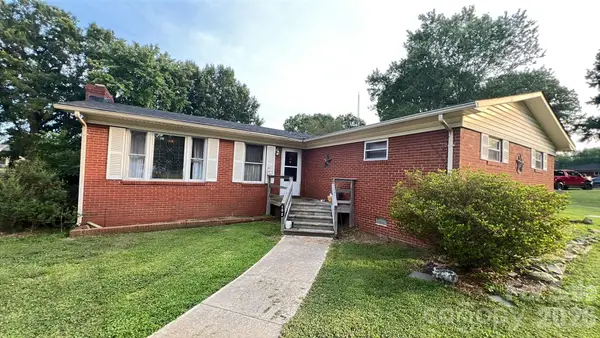 $325,000Coming Soon3 beds 1 baths
102 Rodney Street, Locust, NC 28097
MLS# 4400298Listed by: MARK SPAIN REAL ESTATE - New
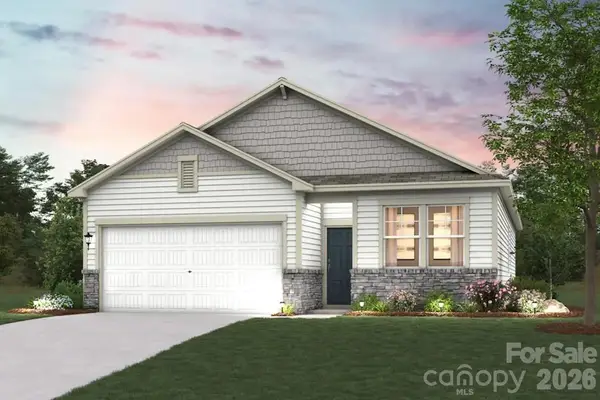 $349,990Active3 beds 2 baths1,509 sq. ft.
8039 Midas Lane, Locust, NC 28097
MLS# 4399953Listed by: CCNC REALTY GROUP LLC - New
 $425,000Active3 beds 2 baths1,692 sq. ft.
25472 Millingport Road, Locust, NC 28097
MLS# 4351662Listed by: LANTERN REALTY & DEVELOPMENT, LLC


Protect your home and budget from life's surprises with an Assurant Home Warranty, backed by a partner that supports you through every step of homeownership. Explore Plans.
© 2023 - 2026 ERA Franchise Systems LLC. All rights reserved. ERA Franchise Systems LLC fully supports the principles of the Fair Housing Act and the Equal Opportunity Act. ERA, ERA Real Estate powered, and their respective logos are registered service marks of ERA Franchise Systems LLC. Each office is independently owned and operated.