
24359 Ridgecrest Road, Locust, NC 28097
Local realty services provided by:ERA Live Moore
Listed by: lisa harper
Office: exp realty llc. ballantyne
MLS#:4384213
Source:CH
24359 Ridgecrest Road,Locust, NC 28097
$275,000
- 3 Beds
- 1 Baths
- 1,578 sq. ft.
- Single family
- Active
Price summary
- Price:$275,000
- Price per sq. ft.:$174.27
About this home
Situated on a spacious corner lot totaling 1.37 acres across two parcels, this all-brick 3 bedroom and 1 bathroom home offers character, thoughtful updates, and opportunity. Built in 1945, the property blends timeless charm with modern functionality while offering the perfect canvas to create the home you’ve been dreaming of. The upgraded kitchen features granite countertops, a large center island ideal for gathering with family and friends, stainless steel appliances (dishwasher 2026), and pull-out pantry shelving for added convenience. An open floor plan between the kitchen and living room creates an inviting space for both everyday living and entertaining. The updated bathroom includes classic subway tile and a walk-in shower. For buyers considering a remodel or renovation, the home does need some TLC but has been maintained over the years. Major improvements provide peace of mind, including HVAC (2025), ductwork (2017), roof (2021), encapsulated basement (2011), and well pump (2023). Whether you envision building new or completing a full renovation, this property presents a rare opportunity in the path of Locust’s continued growth. The outdoor space offers endless possibilities with an entertainment area, fire pit circle, and two storage sheds. Bedroom count is based on tax records, please note that second bedroom on the main level lacks a permanent closet....
Contact an agent
Home facts
- Year built:1945
- Listing ID #:4384213
- Updated:May 25, 2026 at 01:31 PM
Rooms and interior
- Bedrooms:3
- Total bathrooms:1
- Full bathrooms:1
- Kitchen Description:Dishwasher, Electric Range, Microwave
- Basement:Yes
- Basement Description:Garage Door
- Living area:1,578 sq. ft.
Heating and cooling
- Cooling:Heat Pump
- Heating:Forced Air, Heat Pump
- Central air:Yes
Structure and exterior
- Year built:1945
- Building area:1,578 sq. ft.
- Lot area:1.37 Acres
- Lot Features:Corner Lot
- Architectural Style:Traditional
- Foundation Description:Basement
Schools
- High school:West Stanly
- Elementary school:Unspecified
Utilities
- Water:Well
- Sewer:Septic (At Site)
Finances and disclosures
- Price:$275,000
- Price per sq. ft.:$174.27
Features and amenities
- Laundry features:Dryer, In Basement, Washer
Parking
- Parking description:Driveway
- Garage:Yes
- Carport spaces:2
 Listings courtesy of Canopy MLS as distributed by MLS GRID. Copyright 2021 Canopy MLS. All rights reserved. Canopy MLS, provides content displayed here (“provided content”) on an “as is” basis and makes no representations or warranties regarding the provided content, including, but not limited to those of non-infringement, timeliness, accuracy, or completeness. Individuals and companies using information presented are responsible for verification and validation of information they utilize and present to their customers and clients. Canopy MLS will not be liable for any damage or loss resulting from use of the provided content or the products available through Portals, IDX, VOW, and/or Syndication. Recipients of this information shall not resell, redistribute, reproduce, modify, or otherwise copy any portion thereof without the expressed written consent of Canopy MLS.
New listings near 24359 Ridgecrest Road
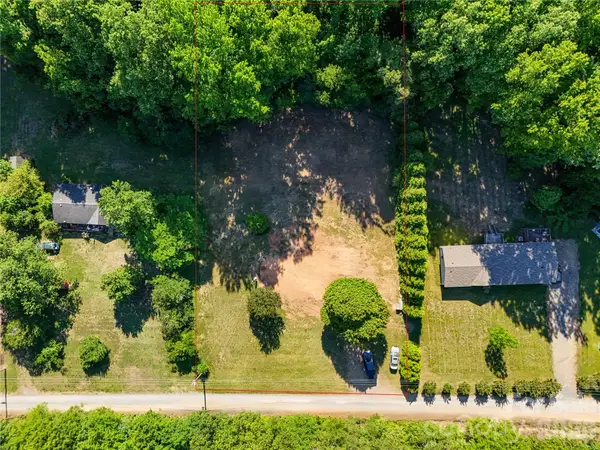 $68,000Pending1.01 Acres
24442 Jd Drive, Locust, NC 28097
MLS# 4385092Listed by: LANTERN REALTY & DEVELOPMENT- New
 $564,990Active5 beds 4 baths3,193 sq. ft.
233 Amber Glen Drive, Locust, NC 28217
MLS# 4384629Listed by: M/I HOMES  $597,535Pending5 beds 5 baths3,591 sq. ft.
229 Amber Glen Drive, Locust, NC 28217
MLS# 4383194Listed by: M/I HOMES $622,875Pending5 beds 5 baths3,591 sq. ft.
269 Amber Glen Drive, Locust, NC 28217
MLS# 4383202Listed by: M/I HOMES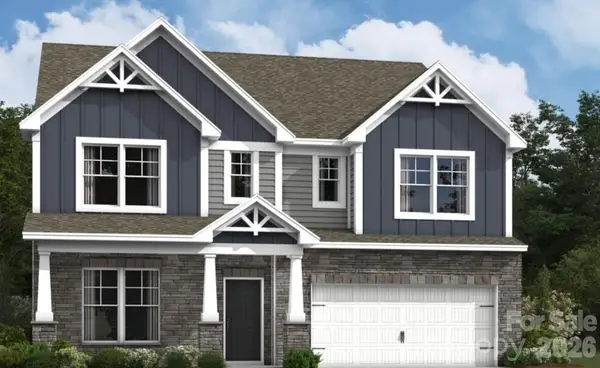 $606,955Pending5 beds 5 baths3,595 sq. ft.
274 Amber Glen Drive, Locust, NC 28217
MLS# 4383213Listed by: M/I HOMES $579,750Pending5 beds 5 baths3,340 sq. ft.
266 Amber Glen Drive, Locust, NC 28217
MLS# 4383235Listed by: M/I HOMES- New
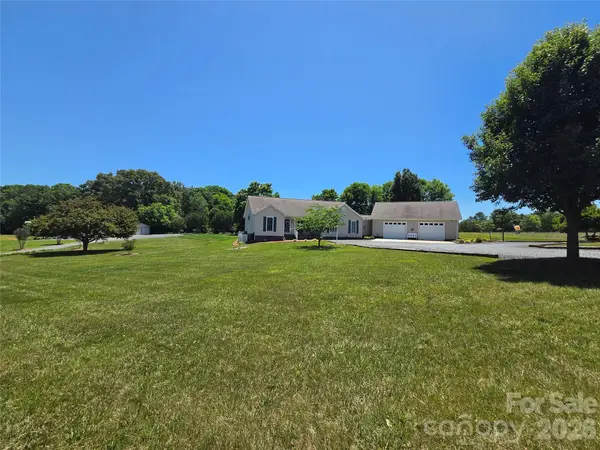 $725,000Active3 beds 3 baths2,063 sq. ft.
16182 Austin Road, Locust, NC 28097
MLS# 4382529Listed by: MCCOY REAL ESTATE INC - New
 $569,000Active4 beds 3 baths2,926 sq. ft.
234 Lagoda Drive, Locust, NC 28097
MLS# 4368976Listed by: RAY BLACK REAL ESTATE 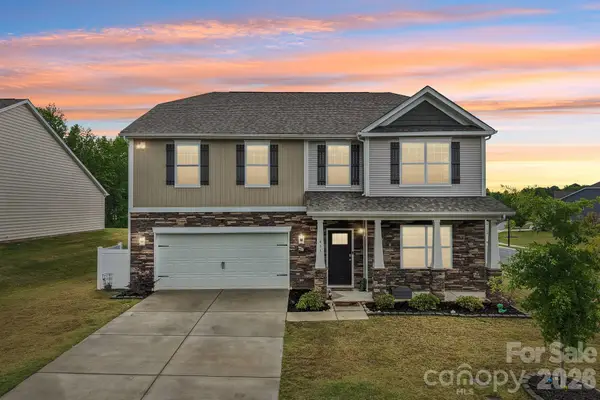 $465,000Active4 beds 4 baths3,108 sq. ft.
455 Saddlebred Lane, Locust, NC 28097
MLS# 4379929Listed by: NEXTHOME PARAMOUNT


Protect your home and budget from life's surprises with an Assurant Home Warranty, backed by a partner that supports you through every step of homeownership. Explore Plans.
© 2023 - 2026 ERA Franchise Systems LLC. All rights reserved. ERA Franchise Systems LLC fully supports the principles of the Fair Housing Act and the Equal Opportunity Act. ERA, ERA Real Estate powered, and their respective logos are registered service marks of ERA Franchise Systems LLC. Each office is independently owned and operated.