
274 Ella Drive, Locust, NC 28097
Local realty services provided by:ERA Live Moore
Listed by: jill curione
Office: southern key realty
MLS#:4443859
Source:CH
274 Ella Drive,Locust, NC 28097
$499,900
- 3 Beds
- 2 Baths
- 2,149 sq. ft.
- Single family
- Active
Price summary
- Price:$499,900
- Price per sq. ft.:$232.62
About this home
Welcome home to this beautiful property in Redah Acres, offering the perfect blend of comfort, style, and convenience! You will not believe the square footage this home offers! Enjoy the ease of one-level living with an inviting open floor plan designed for both everyday living and entertaining. The spacious kitchen features granite countertops, stainless steel appliances, a center island, and beautiful recessed and pendant lighting. The living area is warm and welcoming with a cozy fireplace featuring gas logs, while plantation shutters add a timeless touch. The amazing primary suite is truly a retreat, offering an abundance of space, two custom walk-in closets, dual vanities, a relaxing soaking tub, and a separate shower. A conveniently located main-level laundry room makes everyday living a breeze! Upstairs, you'll find a versatile bonus room perfect for a home office, media room, playroom, or additional living space, complete with walk-out attic storage. Step outside to enjoy the covered patio overlooking the fully fenced backyard, ideal for relaxing, entertaining, or enjoying time outdoors. With an abundance of storage, a fantastic location, and NO HOA, this home truly has so much to offer! Don't miss the opportunity to make it yours!...
Contact an agent
Home facts
- Year built:2023
- Subdivision & Development:Redah Acres
- Listing ID #:4443859
- Updated:November 18, 2026 at 11:58 AM
Rooms and interior
- Bedrooms:3
- Total bathrooms:2
- Full bathrooms:2
- Flooring:Carpet, Tile, Vinyl
- Kitchen Description:Dishwasher, Microwave, Oven
- Living area:2,149 sq. ft.
Heating and cooling
- Cooling:Heat Pump
- Heating:Heat Pump
- Central air:Yes
Structure and exterior
- Year built:2023
- Building area:2,149 sq. ft.
- Lot area:0.24 Acres
- Foundation Description:Slab
Schools
- High school:Unspecified
- Elementary school:Unspecified
Utilities
- Water:Public Water
- Sewer:Public Sewer
Finances and disclosures
- Price:$499,900
- Price per sq. ft.:$232.62
Features and amenities
- Laundry features:Laundry Room, Main Level
- Amenities:Garden Tub, Open Floorplan
Parking
- Parking description:Attached Garage, Driveway
- Garage:Yes
- Garage spaces:2
 Listings courtesy of Canopy MLS as distributed by MLS GRID. Copyright 2021 Canopy MLS. All rights reserved. Canopy MLS, provides content displayed here (“provided content”) on an “as is” basis and makes no representations or warranties regarding the provided content, including, but not limited to those of non-infringement, timeliness, accuracy, or completeness. Individuals and companies using information presented are responsible for verification and validation of information they utilize and present to their customers and clients. Canopy MLS will not be liable for any damage or loss resulting from use of the provided content or the products available through Portals, IDX, VOW, and/or Syndication. Recipients of this information shall not resell, redistribute, reproduce, modify, or otherwise copy any portion thereof without the expressed written consent of Canopy MLS.
New listings near 274 Ella Drive
- New
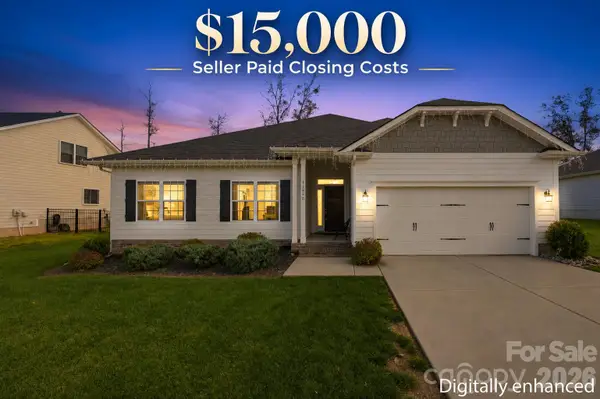 $500,000Active4 beds 3 baths2,309 sq. ft.
11820 Glenwood Drive, Locust, NC 28097
MLS# 4443168Listed by: CALL IT CLOSED INTERNATIONAL INC - New
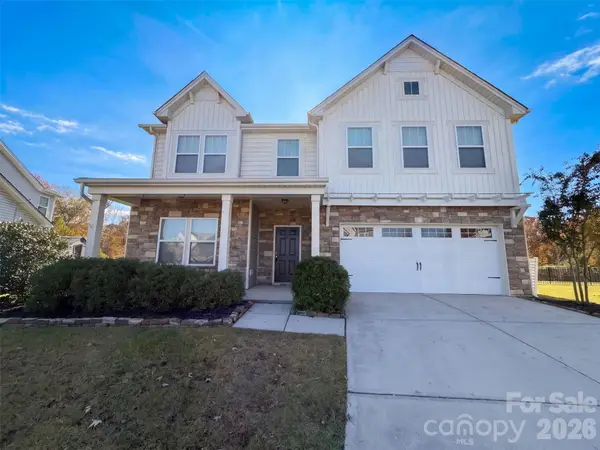 $387,000Active4 beds 3 baths2,687 sq. ft.
304 Contentment Drive, Locust, NC 28097
MLS# 4443291Listed by: OPENDOOR BROKERAGE LLC - Open Sat, 11am to 2pmNew
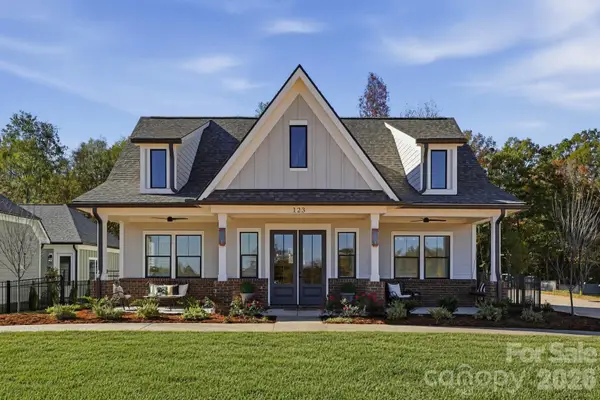 $598,100Active3 beds 2 baths1,245 sq. ft.
123 Callista Way, Locust, NC 28097
MLS# 4442536Listed by: GIVING TREE REALTY - New
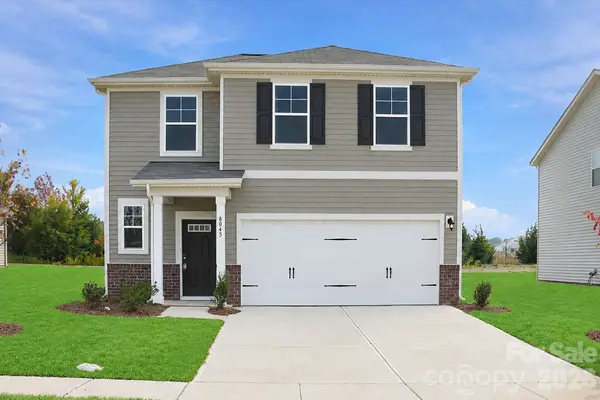 $329,990Active4 beds 3 baths1,808 sq. ft.
8043 Midas Lane, Locust, NC 28097
MLS# 4442486Listed by: CCNC REALTY GROUP LLC - New
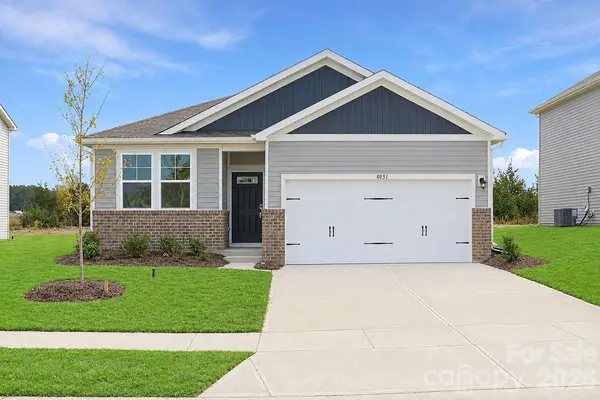 $334,990Active3 beds 2 baths1,509 sq. ft.
8051 Midas Lane, Locust, NC 28097
MLS# 4442498Listed by: CCNC REALTY GROUP LLC - New
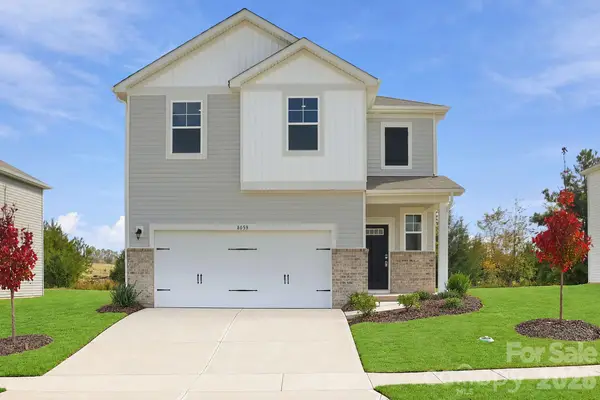 $345,990Active3 beds 3 baths1,939 sq. ft.
8059 Midas Lane, Locust, NC 28097
MLS# 4442515Listed by: CCNC REALTY GROUP LLC - New
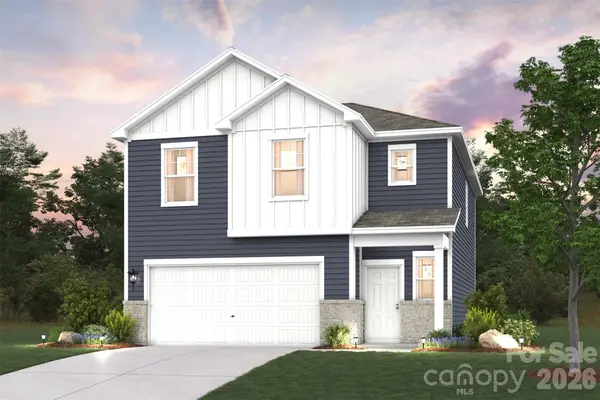 $359,990Active3 beds 3 baths1,939 sq. ft.
8079 Midas Lane, Locust, NC 28097
MLS# 4442520Listed by: CCNC REALTY GROUP LLC - New
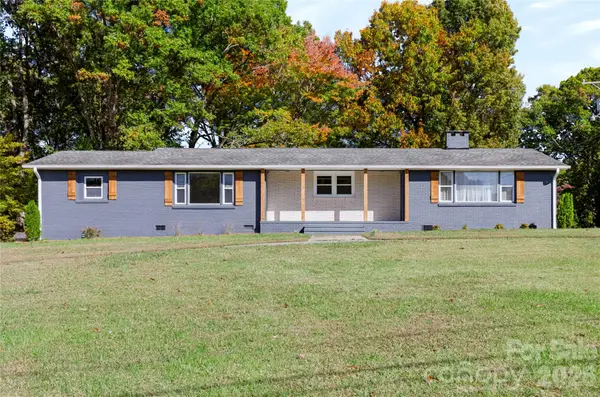 $335,000Active3 beds 2 baths1,807 sq. ft.
304 Meadow Creek Church Road #A/B, Locust, NC 28097
MLS# 4441915Listed by: CENTURY 21 RUSS HOLLINS, REALTORS 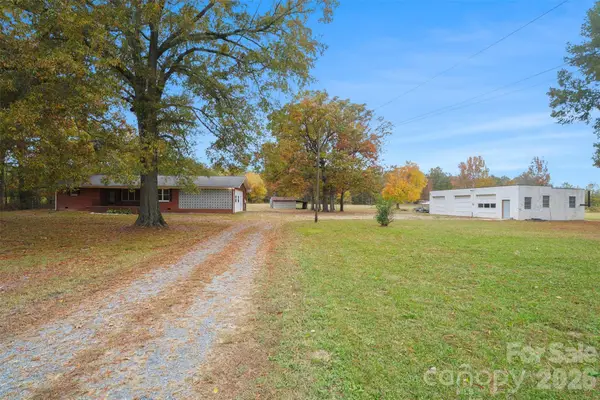 $430,000Pending2 beds 2 baths1,276 sq. ft.
20971 Coley Store Road, Locust, NC 28097
MLS# 4441227Listed by: COLDWELL BANKER REALTY


Protect your home and budget from life's surprises with an Assurant Home Warranty, backed by a partner that supports you through every step of homeownership. Explore Plans.
© 2023 - 2026 ERA Franchise Systems LLC. All rights reserved. ERA Franchise Systems LLC fully supports the principles of the Fair Housing Act and the Equal Opportunity Act. ERA, ERA Real Estate powered, and their respective logos are registered service marks of ERA Franchise Systems LLC. Each office is independently owned and operated.