
534 Browns Hill Road, Locust, NC 28097
Local realty services provided by:ERA Live Moore
Listed by: john lomax
Office: premier agent network north carolina llc.
MLS#:4410937
Source:CH
534 Browns Hill Road,Locust, NC 28097
$280,000
- 3 Beds
- 2 Baths
- 1,512 sq. ft.
- Single family
- Active
Price summary
- Price:$280,000
- Price per sq. ft.:$185.19
About this home
Welcome home to this charming 3-bedroom, 2-full-bath double-wide manufactured home, perfectly situated on nearly one acre of peaceful land. With plenty of space both inside and out, this property offers the ideal blend of comfort, privacy, and country living.
Step inside to discover a spacious, open-concept floor plan featuring a bright living area, a well-appointed kitchen with ample cabinet space, and a comfortable dining area that's perfect for everyday living or entertaining. The primary suite includes a private full bath, while two additional bedrooms and a second full bath provide plenty of room for family, guests, or a home office.
Outside, enjoy relaxing mornings or evening gatherings on the inviting deck overlooking the expansive yard. The nearly one-acre lot offers endless possibilities for gardening, outdoor recreation, or simply enjoying the open space and peaceful surroundings.
Contact an agent
Home facts
- Year built:2019
- Subdivision & Development:None
- Listing ID #:4410937
- Updated:October 01, 2026 at 01:56 PM
Rooms and interior
- Bedrooms:3
- Total bathrooms:2
- Full bathrooms:2
- Kitchen Description:Dishwasher, Disposal, Electric Cooktop, Electric Oven, Microwave, Oven
- Living area:1,512 sq. ft.
Heating and cooling
- Cooling:Central Air
- Central air:Yes
Structure and exterior
- Roof:Composition
- Year built:2019
- Building area:1,512 sq. ft.
- Lot area:0.96 Acres
- Construction Materials:Aluminium, Vinyl
- Exterior Features:Storage
Schools
- High school:West Stanly
- Elementary school:Locust
Utilities
- Sewer:Public Sewer
Finances and disclosures
- Price:$280,000
- Price per sq. ft.:$185.19
Features and amenities
- Laundry features:Dryer, Laundry Room, Main Level, Washer
Parking
- Carport spaces:2
 Listings courtesy of Canopy MLS as distributed by MLS GRID. Copyright 2021 Canopy MLS. All rights reserved. Canopy MLS, provides content displayed here (“provided content”) on an “as is” basis and makes no representations or warranties regarding the provided content, including, but not limited to those of non-infringement, timeliness, accuracy, or completeness. Individuals and companies using information presented are responsible for verification and validation of information they utilize and present to their customers and clients. Canopy MLS will not be liable for any damage or loss resulting from use of the provided content or the products available through Portals, IDX, VOW, and/or Syndication. Recipients of this information shall not resell, redistribute, reproduce, modify, or otherwise copy any portion thereof without the expressed written consent of Canopy MLS.
New listings near 534 Browns Hill Road
- New
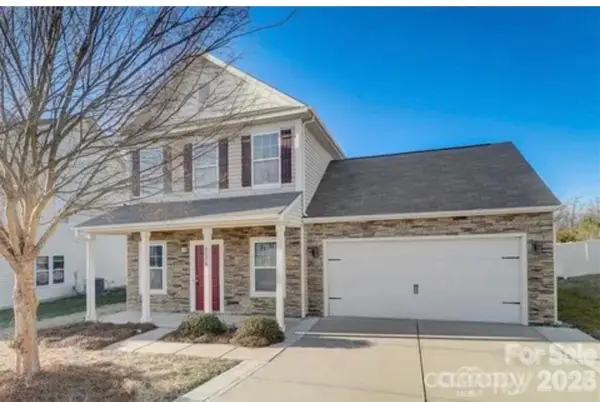 $360,000Active3 beds 3 baths1,923 sq. ft.
8176 Chilkoot Lane, Locust, NC 28097
MLS# 4429895Listed by: 10X REAL ESTATE & INVESTMENTS - New
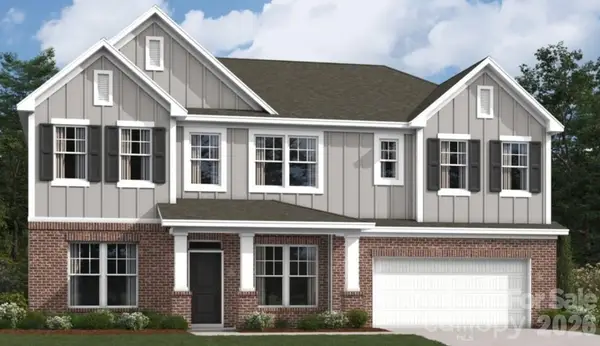 $584,500Active4 beds 4 baths3,342 sq. ft.
242 Amber Glen Drive, Locust, NC 28097
MLS# 4429135Listed by: M/I HOMES - New
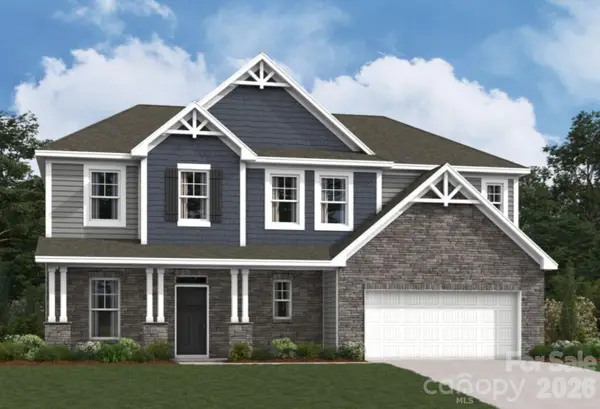 $554,000Active5 beds 5 baths2,756 sq. ft.
253 Amber Glen Drive, Locust, NC 28097
MLS# 4429142Listed by: M/I HOMES - New
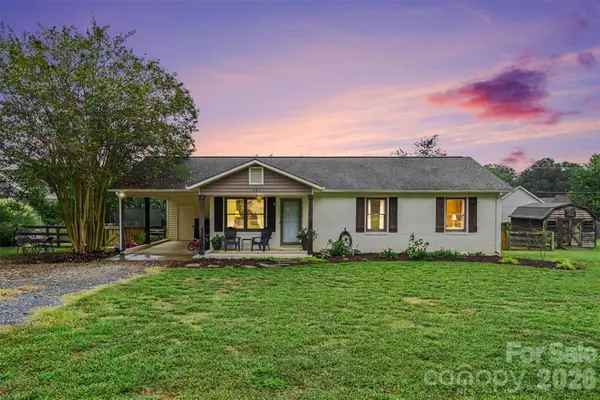 $320,000Active3 beds 2 baths1,097 sq. ft.
101 Morningstar Drive, Locust, NC 28097
MLS# 4426643Listed by: COLDWELL BANKER REALTY 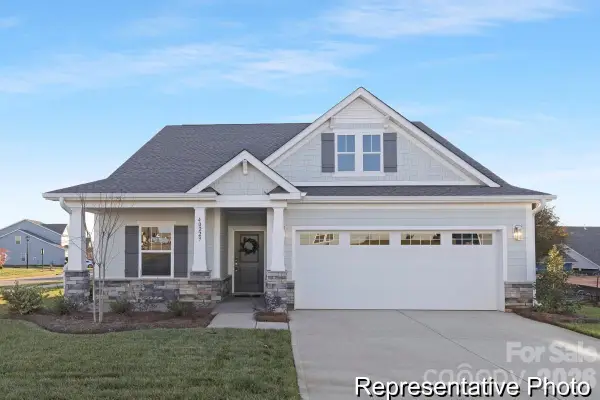 $350,900Active2 beds 2 baths1,346 sq. ft.
535 Gentle Bend Cove #271bp, Locust, NC 28097
MLS# 4425666Listed by: TLS REALTY LLC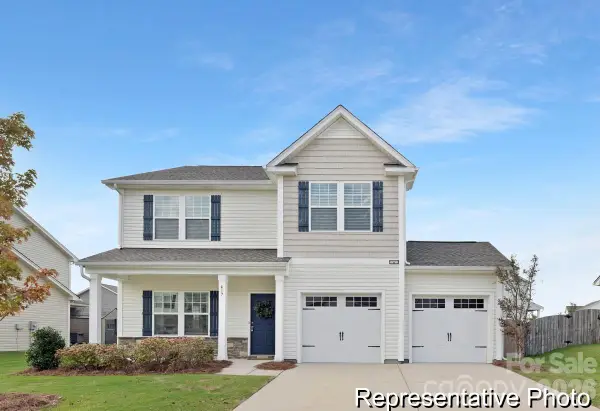 $366,900Active3 beds 3 baths2,069 sq. ft.
130 Soft Breeze Bend #166bp, Locust, NC 28097
MLS# 4425665Listed by: TLS REALTY LLC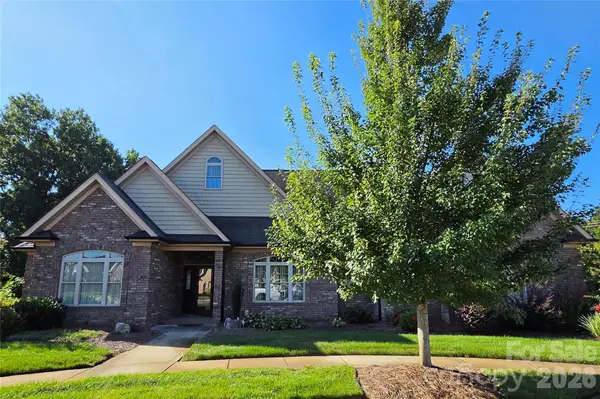 $568,900Active3 beds 3 baths2,850 sq. ft.
323 Wendover Drive, Locust, NC 28097
MLS# 4424542Listed by: MCCOY REAL ESTATE INC $498,500Active3 beds 2 baths1,720 sq. ft.
25011 Elias Trails Road, Locust, NC 28097
MLS# 4420599Listed by: REALTY ONE GROUP REVOLUTION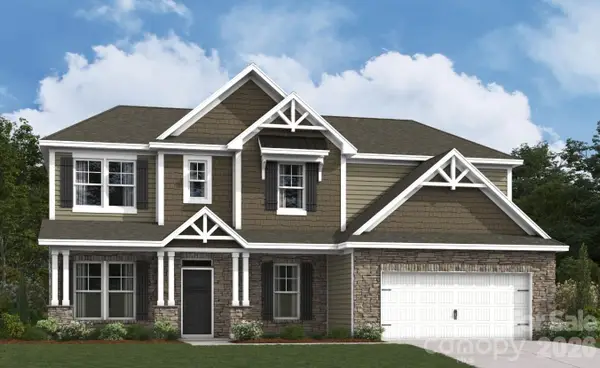 $589,500Active5 beds 4 baths3,194 sq. ft.
238 Amber Glen Drive, Locust, NC 28097
MLS# 4423296Listed by: M/I HOMES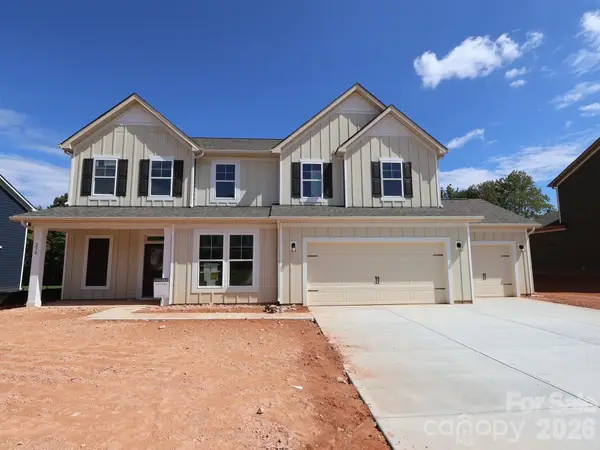 $562,000Active5 beds 4 baths2,922 sq. ft.
230 Amber Glen Drive, Locust, NC 28097
MLS# 4423302Listed by: M/I HOMES


Protect your home and budget from life's surprises with an Assurant Home Warranty, backed by a partner that supports you through every step of homeownership. Explore Plans.
© 2023 - 2026 ERA Franchise Systems LLC. All rights reserved. ERA Franchise Systems LLC fully supports the principles of the Fair Housing Act and the Equal Opportunity Act. ERA, ERA Real Estate powered, and their respective logos are registered service marks of ERA Franchise Systems LLC. Each office is independently owned and operated.