
8176 Chilkoot Lane, Locust, NC 28097
Local realty services provided by:ERA Live Moore
Listed by: kristen fesnak
Office: 10x real estate & investments
MLS#:4429895
Source:CH
8176 Chilkoot Lane,Locust, NC 28097
$350,000
- 3 Beds
- 3 Baths
- 1,923 sq. ft.
- Single family
- Active
Price summary
- Price:$350,000
- Price per sq. ft.:$182.01
- Monthly HOA dues:$27.08
About this home
This beautiful 2-story Meadowcreek home features 3 bedrooms, 2.5 bathrooms, approximately 1,923 heated square feet, open-concept living, a spacious kitchen, bright interior spaces, main-level laundry, and an attached 2-car garage. Conveniently located in Locust with city water and city sewer.
Contact an agent
Home facts
- Year built:2013
- Subdivision & Development:Meadowcreek
- Listing ID #:4429895
- Updated:November 15, 2026 at 02:53 PM
Rooms and interior
- Bedrooms:3
- Total bathrooms:3
- Full bathrooms:2
- Half bathrooms:1
- Kitchen Description:Dishwasher, Electric Cooktop, Electric Oven, Electric Range
- Living area:1,923 sq. ft.
Heating and cooling
- Cooling:Central Air
- Heating:Forced Air
- Central air:Yes
Structure and exterior
- Year built:2013
- Building area:1,923 sq. ft.
- Lot area:0.2 Acres
- Construction Materials:Fiber Cement, Stone Veneer, Vinyl
- Foundation Description:Slab
Schools
- High school:Mount Pleasant
- Elementary school:A.T. Allen
Utilities
- Sewer:Public Sewer
Finances and disclosures
- Price:$350,000
- Price per sq. ft.:$182.01
Features and amenities
- Laundry features:Main Level
Parking
- Parking description:Attached Garage
- Garage:Yes
- Garage spaces:2
 Listings courtesy of Canopy MLS as distributed by MLS GRID. Copyright 2021 Canopy MLS. All rights reserved. Canopy MLS, provides content displayed here (“provided content”) on an “as is” basis and makes no representations or warranties regarding the provided content, including, but not limited to those of non-infringement, timeliness, accuracy, or completeness. Individuals and companies using information presented are responsible for verification and validation of information they utilize and present to their customers and clients. Canopy MLS will not be liable for any damage or loss resulting from use of the provided content or the products available through Portals, IDX, VOW, and/or Syndication. Recipients of this information shall not resell, redistribute, reproduce, modify, or otherwise copy any portion thereof without the expressed written consent of Canopy MLS.
New listings near 8176 Chilkoot Lane
- New
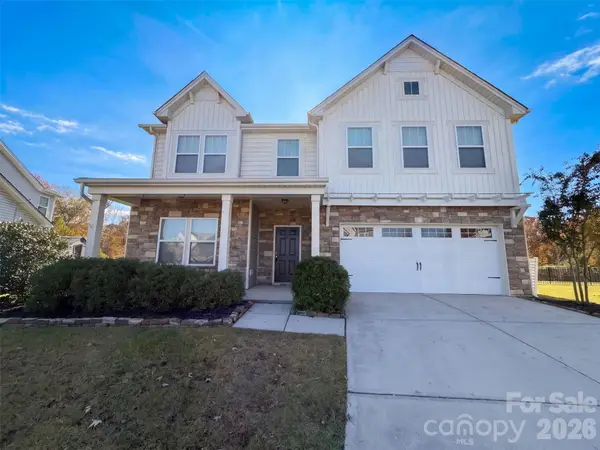 $387,000Active4 beds 3 baths2,687 sq. ft.
304 Contentment Drive, Locust, NC 28097
MLS# 4443291Listed by: OPENDOOR BROKERAGE LLC - Open Sun, 11am to 2pmNew
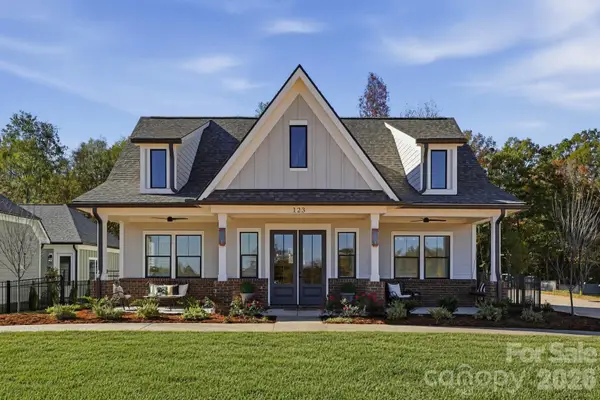 $598,100Active3 beds 2 baths1,245 sq. ft.
123 Callista Way, Locust, NC 28097
MLS# 4442536Listed by: GIVING TREE REALTY - New
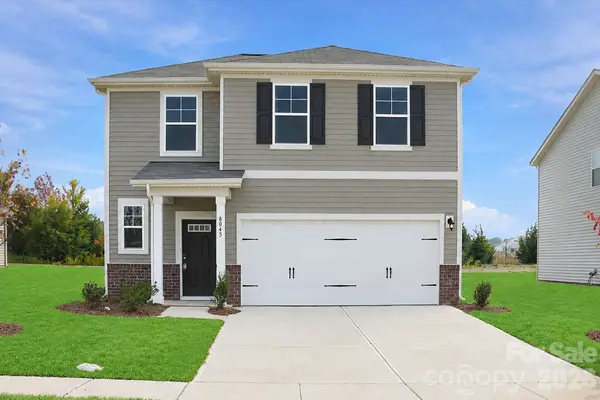 $329,990Active4 beds 3 baths1,808 sq. ft.
8043 Midas Lane, Locust, NC 28097
MLS# 4442486Listed by: CCNC REALTY GROUP LLC - New
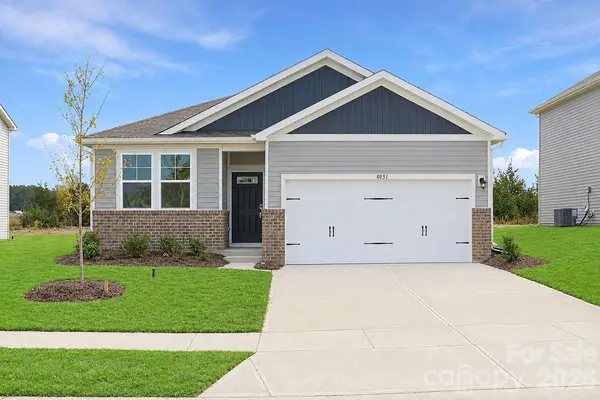 $334,990Active3 beds 2 baths1,509 sq. ft.
8051 Midas Lane, Locust, NC 28097
MLS# 4442498Listed by: CCNC REALTY GROUP LLC - New
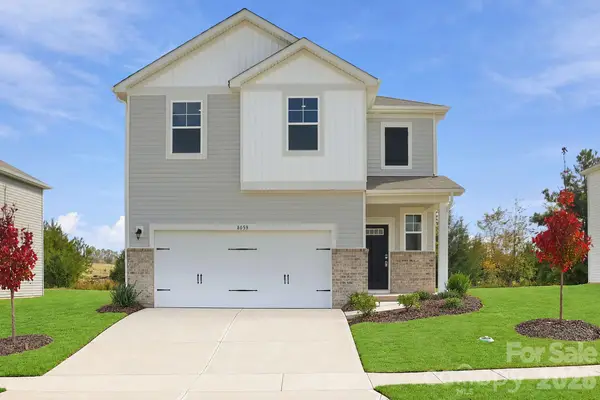 $345,990Active3 beds 3 baths1,939 sq. ft.
8059 Midas Lane, Locust, NC 28097
MLS# 4442515Listed by: CCNC REALTY GROUP LLC - New
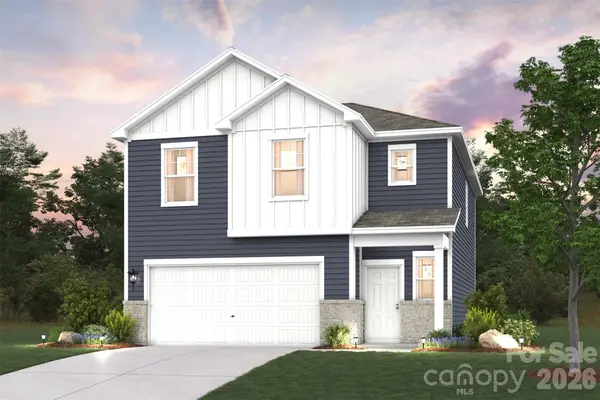 $359,990Active3 beds 3 baths1,939 sq. ft.
8079 Midas Lane, Locust, NC 28097
MLS# 4442520Listed by: CCNC REALTY GROUP LLC - New
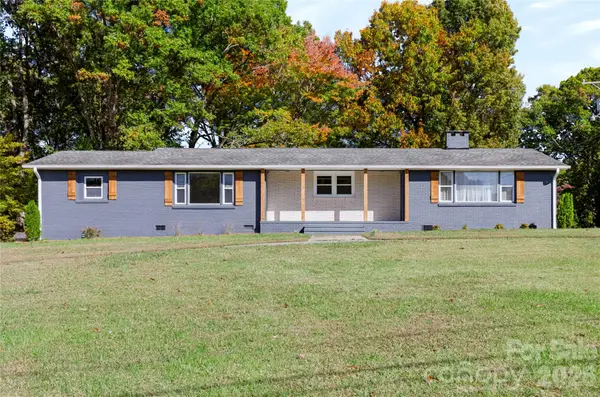 $335,000Active3 beds 2 baths1,807 sq. ft.
304 Meadow Creek Church Road #A/B, Locust, NC 28097
MLS# 4441915Listed by: CENTURY 21 RUSS HOLLINS, REALTORS 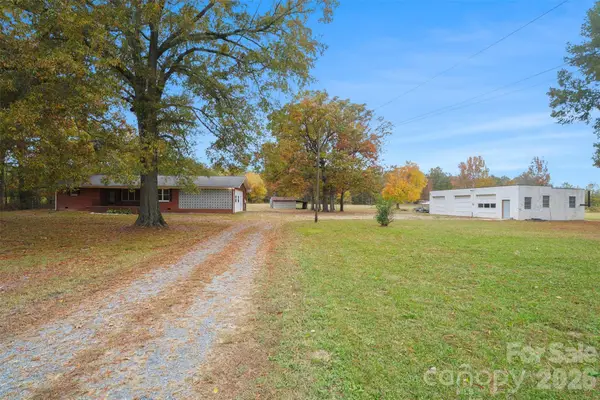 $430,000Pending2 beds 2 baths1,276 sq. ft.
20971 Coley Store Road, Locust, NC 28097
MLS# 4441227Listed by: COLDWELL BANKER REALTY- New
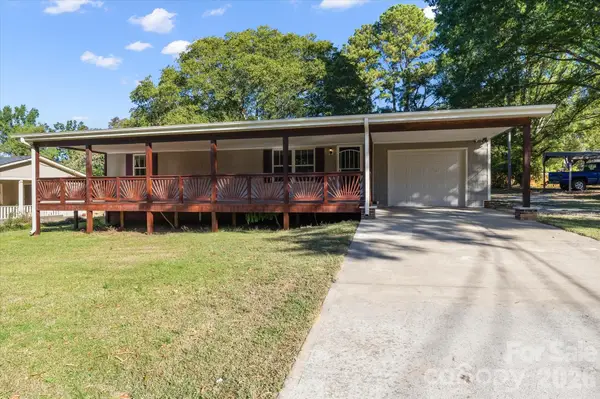 $339,000Active2 beds 1 baths1,440 sq. ft.
202 Danita Drive, Locust, NC 28097
MLS# 4438419Listed by: EXP REALTY LLC MOORESVILLE 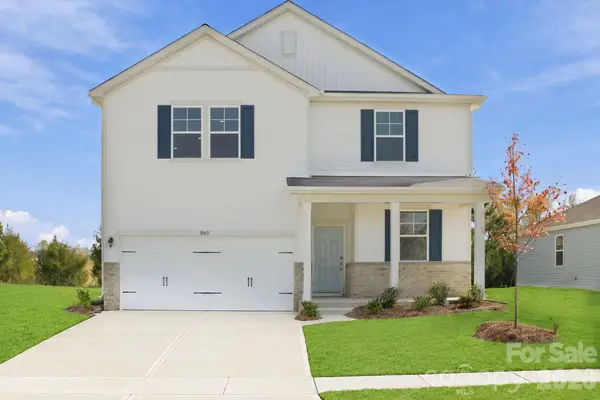 $364,990Active4 beds 3 baths2,285 sq. ft.
8063 Midas Lane, Locust, NC 28097
MLS# 4439970Listed by: CCNC REALTY GROUP LLC


Protect your home and budget from life's surprises with an Assurant Home Warranty, backed by a partner that supports you through every step of homeownership. Explore Plans.
© 2023 - 2026 ERA Franchise Systems LLC. All rights reserved. ERA Franchise Systems LLC fully supports the principles of the Fair Housing Act and the Equal Opportunity Act. ERA, ERA Real Estate powered, and their respective logos are registered service marks of ERA Franchise Systems LLC. Each office is independently owned and operated.