
8726 Conrad Street, Locust, NC 28097
Local realty services provided by:ERA Live Moore
Listed by: olena lavrenchuk
Office: keller williams select
MLS#:4385870
Source:CH
8726 Conrad Street,Locust, NC 28097
$337,000
- 3 Beds
- 3 Baths
- - sq. ft.
- Single family
- Sold
Sorry, we are unable to map this address
Price summary
- Price:$337,000
- Monthly HOA dues:$31.25
About this home
LOCATION IN POOL COMMUNITY! Welcome to this beautifully updated and move-in ready home in one of Locust’s fastest-growing communities with pool access! Built in 2016 and meticulously maintained, this stunning fully updated home combines modern style, thoughtful upgrades, and everyday comfort in a friendly neighborhood.
Step inside to discover a fully renovated interior featuring designer finishes throughout, updated flooring, custom lighting, and a stylish modern aesthetic that truly makes this home stand out. The gorgeous kitchen has been tastefully upgraded with freshly painted cabinetry, brand-new quartz countertops, stylish new backsplash tile, upgraded appliances, a custom vent hood, and upgraded microwave — perfect for entertaining or everyday living. The refrigerator conveys with the home!
The spacious family room features a beautiful electric fireplace that adds both warmth and luxury to the space, creating the perfect cozy atmosphere. Real wood stairs add timeless character and craftsmanship, while every bedroom has been thoughtfully updated and refreshed with modern finishes and custom touches. All interior doors have also been replaced with custom upgraded doors, adding even more style and character throughout the home.
Major systems and roof are in excellent condition, giving buyers peace of mind and making this home truly move-in ready. Outside, the owner recently expanded the backyard patio with a newly updated 16x18 concrete slab, creating the perfect outdoor space for relaxing, entertaining, grilling, or enjoying family gatherings.
Located just 5 minutes from shopping, dining, and everyday conveniences in rapidly growing Locust, this home offers the perfect blend of comfort, style, and location. Whether you’re a first-time buyer, downsizing, or simply looking for a turnkey modern home, this property checks every box.
Modern upgrades, designer details, pool community amenities, and an unbeatable location — this is the one buyers have been waiting for!...
Contact an agent
Home facts
- Year built:2016
- Listing ID #:4385870
- Updated:July 17, 2026 at 06:35 AM
Rooms and interior
- Bedrooms:3
- Total bathrooms:3
- Full bathrooms:2
- Half bathrooms:1
- Kitchen Description:Dishwasher, Electric Range, Exhaust Hood, Microwave, Refrigerator
Heating and cooling
- Heating:Forced Air
- Central air:Yes
Structure and exterior
- Year built:2016
- Construction Materials:Vinyl
- Foundation Description:Slab
Schools
- High school:Unspecified
- Elementary school:Unspecified
Utilities
- Sewer:Public Sewer
Finances and disclosures
- Price:$337,000
Features and amenities
- Laundry features:In Kitchen
Parking
- Parking description:Attached Garage
- Garage:Yes
- Garage spaces:2
 Listings courtesy of Canopy MLS as distributed by MLS GRID. Copyright 2021 Canopy MLS. All rights reserved. Canopy MLS, provides content displayed here (“provided content”) on an “as is” basis and makes no representations or warranties regarding the provided content, including, but not limited to those of non-infringement, timeliness, accuracy, or completeness. Individuals and companies using information presented are responsible for verification and validation of information they utilize and present to their customers and clients. Canopy MLS will not be liable for any damage or loss resulting from use of the provided content or the products available through Portals, IDX, VOW, and/or Syndication. Recipients of this information shall not resell, redistribute, reproduce, modify, or otherwise copy any portion thereof without the expressed written consent of Canopy MLS.
New listings near 8726 Conrad Street
- New
 $361,990Active4 beds 3 baths1,808 sq. ft.
8043 Midas Lane, Locust, NC 28097
MLS# 4404190Listed by: CCNC REALTY GROUP LLC - New
 $345,990Active3 beds 2 baths1,509 sq. ft.
8051 Midas Lane, Locust, NC 28097
MLS# 4404203Listed by: CCNC REALTY GROUP LLC - New
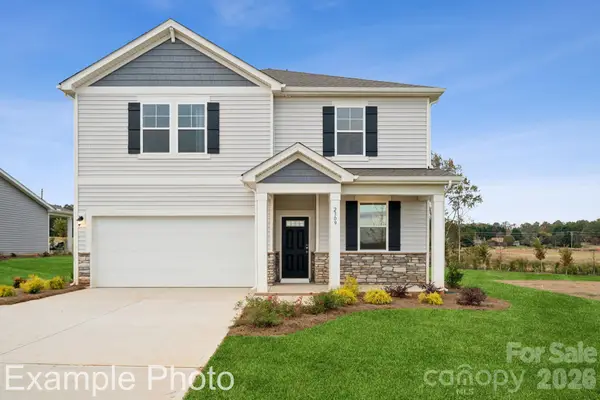 $379,990Active4 beds 3 baths2,285 sq. ft.
8055 Midas Lane, Locust, NC 28097
MLS# 4404215Listed by: CCNC REALTY GROUP LLC - New
 $357,990Active3 beds 3 baths1,939 sq. ft.
8059 Midas Lane, Locust, NC 28097
MLS# 4404231Listed by: CCNC REALTY GROUP LLC - New
 $398,000Active3 beds 2 baths1,646 sq. ft.
423 Ellicott Lane, Locust, NC 28097
MLS# 4401969Listed by: CALDERON REALTY INC. - Open Sat, 10am to 6pmNew
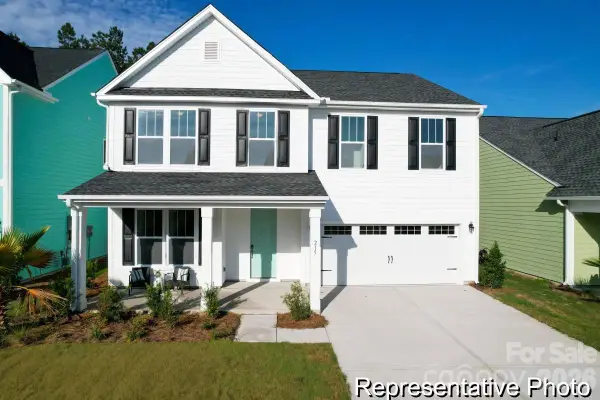 $549,900Active5 beds 4 baths3,892 sq. ft.
514 Gentle Bend Cove #128b, Locust, NC 28097
MLS# 4401544Listed by: TLS REALTY LLC - Coming Soon
 $430,000Coming Soon4 beds 3 baths
304 Contentment Drive, Locust, NC 28097
MLS# 4403230Listed by: KELLER WILLIAMS BALLANTYNE AREA - New
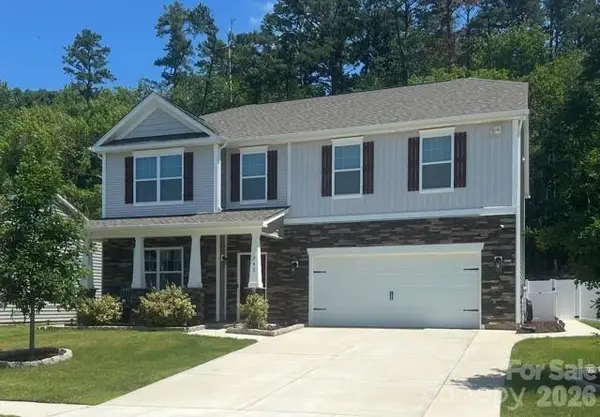 $460,000Active4 beds 4 baths3,108 sq. ft.
243 Autumn Sage Drive, Locust, NC 28097
MLS# 4402759Listed by: NORTHGROUP REAL ESTATE LLC - Open Sat, 11am to 1pmNew
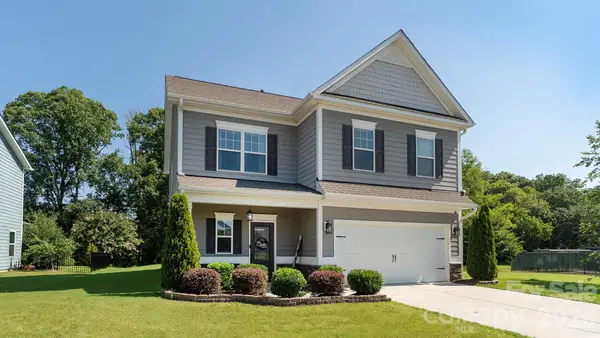 $415,000Active4 beds 3 baths2,258 sq. ft.
255 Kerri Dawn Lane, Locust, NC 28097
MLS# 4402598Listed by: KELLER WILLIAMS UNLIMITED - New
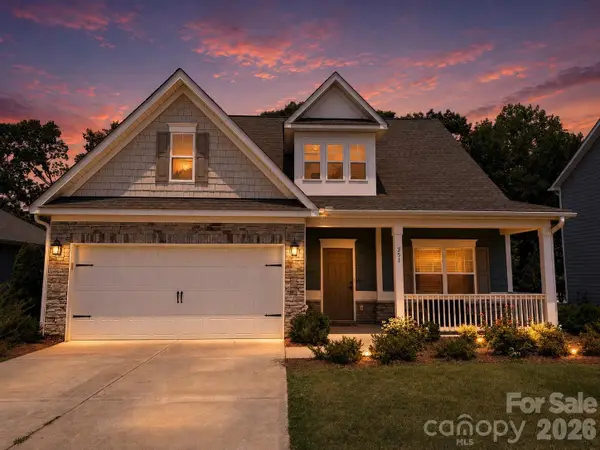 $429,000Active4 beds 3 baths2,532 sq. ft.
251 Kerri Dawn Lane, Locust, NC 28097
MLS# 4400973Listed by: LANTERN REALTY & DEVELOPMENT


Protect your home and budget from life's surprises with an Assurant Home Warranty, backed by a partner that supports you through every step of homeownership. Explore Plans.
© 2023 - 2026 ERA Franchise Systems LLC. All rights reserved. ERA Franchise Systems LLC fully supports the principles of the Fair Housing Act and the Equal Opportunity Act. ERA, ERA Real Estate powered, and their respective logos are registered service marks of ERA Franchise Systems LLC. Each office is independently owned and operated.