
7733 Etheridge Road Nw, Longwood, NC 28452
Local realty services provided by:ERA Strother Real Estate
7733 Etheridge Road Nw,Longwood, NC 28452
$519,000
- 3 Beds
- 3 Baths
- 2,729 sq. ft.
- Single family
- Active
Listed by: danielle m stewart
Office: century 21 collective
MLS#:100617756
Source:NC_CCAR
Price summary
- Price:$519,000
- Price per sq. ft.:$190.18
About this home
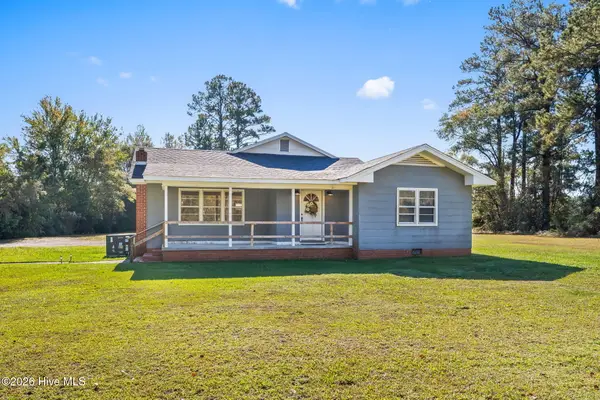
Nearly 4 acres in Longwood, NC with a koi pond, waterfall, and a four bay workshop. This private Brunswick County country home is made for anyone who needs room for the boat, the RV, the trucks, and every hobby on the list. A gravel circle drive winds past a weeping willow and mature pines to a well kept 3 bedroom, 3 full bath home tucked back from the road with wooded privacy on every side. The detached four bay garage features three roll up doors in front plus an oversized rear door, perfect for RV parking, boat storage, a contractor shop, woodworking, or car projects, with plenty of open land left to garden, expand, or simply enjoy. Out back, a stone waterfall spills into a peaceful koi pond surrounded by lush tropical landscaping. The covered pergola patio offers stamped concrete, a ceiling fan, string lights, stone retaining walls, a hanging egg chair nook, and a hot tub, creating a true outdoor living space for quiet mornings and slow evenings. Inside, the spa inspired primary bath showcases travertine tile, decorative columns, a soaking tub, and a wall mounted electric fireplace. Upstairs, two large bonus rooms finished in warm wood offer flexible space for a media room, game room, home office, gym, hobby studio, or guest quarters. Enjoy the best of country living on acreage while staying a short drive to Shallotte, Calabash, Ocean Isle Beach, Sunset Beach, and North Myrtle Beach for shopping, dining, and the beach. Homes with land, a large workshop, and this level of outdoor living rarely come to market in Brunswick County. Schedule your private showing today....
Contact an agent
Home facts
- Year built:2020
- Subdivision & Development:Not In Subdivision
- Listing ID #:100617756
- Added:1 day(s) ago
- Updated:November 21, 2026 at 02:22 PM
Rooms and interior
- Bedrooms:3
- Total bathrooms:3
- Full bathrooms:3
- Rooms Total:7
- Flooring:Carpet
- Bathrooms Description:Walk-in Shower
- Kitchen Description:Dishwasher, Refrigerator
- Bedroom Description:Master Downstairs, Walk-In Closet(s)
- Living area:2,729 sq. ft.
Heating and cooling
- Cooling:Heat Pump
- Heating:Electric, Heat Pump, Heating
Structure and exterior
- Roof:Architectural Shingle
- Year built:2020
- Building area:2,729 sq. ft.
- Lot area:3.86 Acres
- Construction Materials:Vinyl Siding, Wood Frame
- Exterior Features:Covered, Patio
- Foundation Description:Crawl Space
- Levels:2 Story
Schools
- High school:West Brunswick
- Middle school:Shallotte Middle
- Elementary school:Union
Finances and disclosures
- Price:$519,000
- Price per sq. ft.:$190.18
Features and amenities
- Appliances:Dishwasher, Refrigerator
- Laundry features:Laundry Room
- Amenities:Blinds/Shades, Walk-In Closet(s)
Parking
- Total parking spaces:3
- Parking description:Circular Driveway, Garage, Unpaved
- Garage:Yes
- Garage spaces:3

New listings near 7733 Etheridge Road Nw
- New
 $249,900Active3 beds 2 baths1,549 sq. ft.
7547 Etheridge Road Nw, Longwood, NC 28452
MLS# 100616213Listed by: INNOVATE REAL ESTATE  $277,900Active2 beds 2 baths1,691 sq. ft.
7797 Etheridge Road Nw, Longwood, NC 28452
MLS# 100605196Listed by: RE/MAX AT THE BEACH / OAK ISLAND $173,900Active3 beds 2 baths1,446 sq. ft.
2163 Lake Butler Lane Nw, Longwood, NC 28452
MLS# 100590351Listed by: SKB GLOBAL ENTERPRISES, INC.


Protect your home and budget from life's surprises with an Assurant Home Warranty, backed by a partner that supports you through every step of homeownership. Explore Plans.
© 2023 - 2026 ERA Franchise Systems LLC. All rights reserved. ERA Franchise Systems LLC fully supports the principles of the Fair Housing Act and the Equal Opportunity Act. ERA, ERA Real Estate powered, and their respective logos are registered service marks of ERA Franchise Systems LLC. Each office is independently owned and operated.