
104 Woodbine Drive, Louisburg, NC 27549
Local realty services provided by:ERA Parrish Realty Legacy Group
104 Woodbine Drive,Louisburg, NC 27549
$339,900
- 3 Beds
- 2 Baths
- 1,461 sq. ft.
- Multi-family
- Pending
Listed by: wallace peiffer, donnette thomas larsen
Office: premier advantage realty inc
MLS#:10181487
Source:RD
Price summary
- Price:$339,900
- Price per sq. ft.:$232.65
About this home
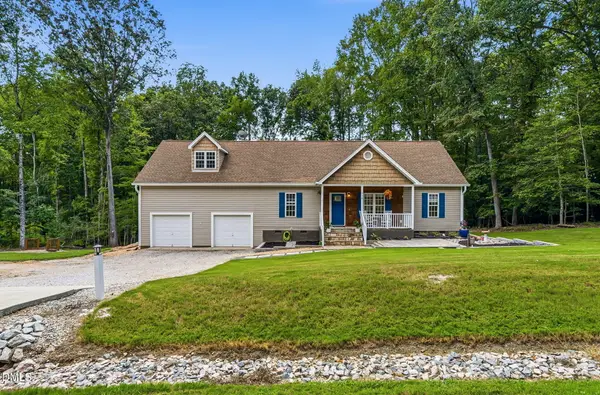
Move-in ready and full of desirable features! This 3-bedroom, 2-bath ranch offers over 1,460 square feet with a 2-car front-entry garage and an inviting open floor plan. Durable LVP flooring flows throughout the living room, dining area, kitchen, and hallway, while a cathedral ceiling creates a bright and spacious feel. The kitchen is designed for everyday living with Granite countertops, a large eat-at bar, corner pantry, stainless steel range, microwave, dishwasher, and an open dining area with sliding doors leading to the screened porch. The primary suite features a huge walk-in closet and an en-suite bath with a Granite double vanity and oversized shower. Spacious secondary bedrooms include one with a walk-in closet. Step outside to enjoy the fenced backyard, complete with a generous 20' x 16' patio, 11.6' x 10' storage building, and a 13.5' x 10' greenhouse/gardening shed-perfect for gardening enthusiasts or additional hobby space. Additional highlights include vinyl siding with board-and-batten on the front of the home, a tankless water heater, natural gas furnace and central air, and a gas wall heater in the garage. This one is truly move-in ready and a must-see! *Some pics are virtually staged....
Contact an agent
Home facts
- Year built:2019
- Subdivision & Development:Not in a Subdivision
- Listing ID #:10181487
- Added:48 day(s) ago
- Updated:September 07, 2026 at 07:27 AM
Rooms and interior
- Bedrooms:3
- Total bathrooms:2
- Full bathrooms:2
- Rooms Total:6
- Flooring:Carpet, Luxury Vinyl
- Dining Description:Kitchen/Dining Room Combination
- Bathrooms Description:Double Vanity, Separate Shower
- Kitchen Description:Electric Range, Microwave, Stainless Steel Appliance(s)
- Living area:1,461 sq. ft.
Heating and cooling
- Cooling:Central Air
- Heating:Forced Air
- Central air:Yes
Structure and exterior
- Roof:Shingle
- Year built:2019
- Building area:1,461 sq. ft.
- Lot area:1.12 Acres
- Lot Features:Landscaped
- Architectural Style:Ranch
- Construction Materials:Board & Batten Siding, Vinyl Siding
- Exterior Features:Fenced Yard, Front Porch, Patio, Rain Gutters, Rear Porch, Screened, Storage
- Levels:One
Schools
- High school:Franklin - Louisburg Magnet High School
- Middle school:Franklin - Terrell Lane Middle
- Elementary school:Franklin - Louisburg Elementary
Utilities
- Water:Public
- Sewer:Public Sewer
Finances and disclosures
- Price:$339,900
- Price per sq. ft.:$232.65
- Tax amount:$3,327
Features and amenities
- Laundry features:Laundry Room, Main Level
Parking
- Total parking spaces:4
- Parking description:Concrete, Garage, Garage Faces Front
- Garage:Yes
- Garage spaces:2
 Listings marked with a Doorify MLS icon are provided courtesy of the Doorify MLS, of North Carolina, Internet Data Exchange Database. Brokers make an effort to deliver accurate information, but buyers should independently verify any information on which they will rely in a transaction. The listing broker shall not be responsible for any typographical errors, misinformation, or misprints, and they shall be held totally harmless from any damages arising from reliance upon this data. This data is provided exclusively for consumers’ personal, non-commercial use. Copyright 2026 Doorify MLS of North Carolina. All rights reserved.
New listings near 104 Woodbine Drive
- Coming Soon
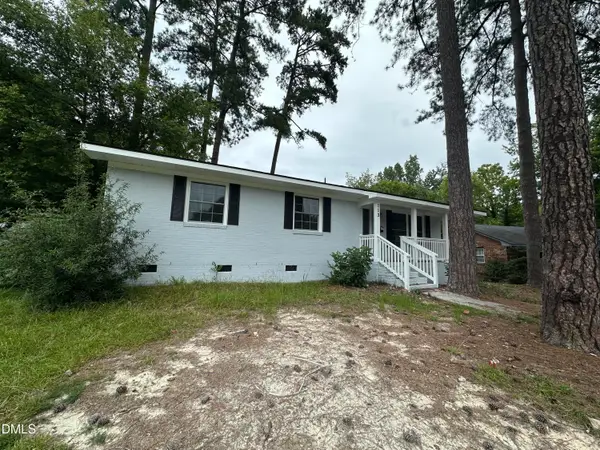 $294,900Coming Soon3 beds 2 baths1,525 sq. ft.
113 Beam Circle, Louisburg, NC 27549
MLS# 10191109Listed by: GENERATIONS REAL ESTATE - New
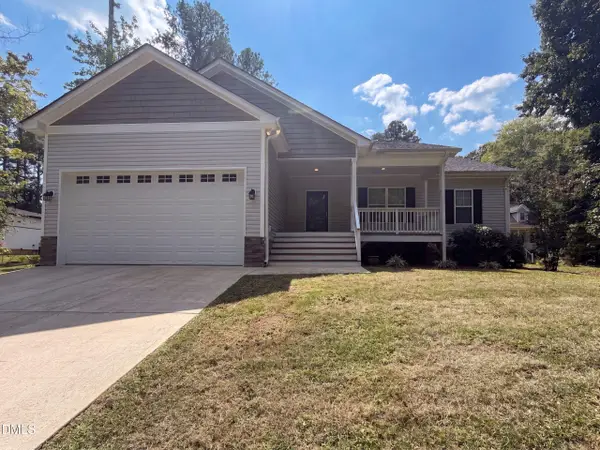 $327,000Active3 beds 2 baths1,577 sq. ft.
544 Shawnee Drive, Louisburg, NC 27549
MLS# 10191175Listed by: OPENDOOR BROKERAGE LLC - New
 $395,000Active3 beds 2 baths1,797 sq. ft.
108 Blackfoot Drive, Louisburg, NC 27549
MLS# 10191157Listed by: KAI REALTY & DESIGN LLC - New
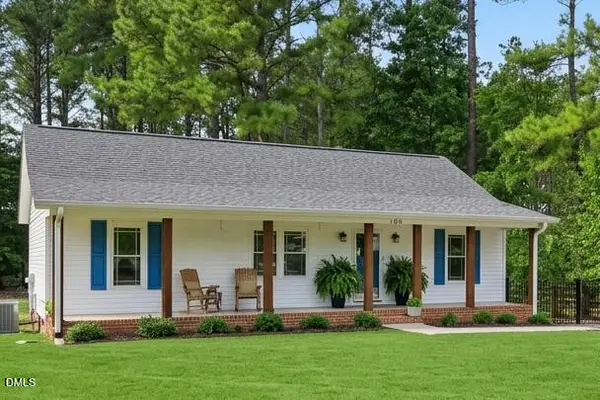 $275,000Active3 beds 2 baths1,144 sq. ft.
105 Black Cloud Drive, Louisburg, NC 27549
MLS# 10191148Listed by: HOWARD HANNA ALLEN TATE LAKE ROYALE - New
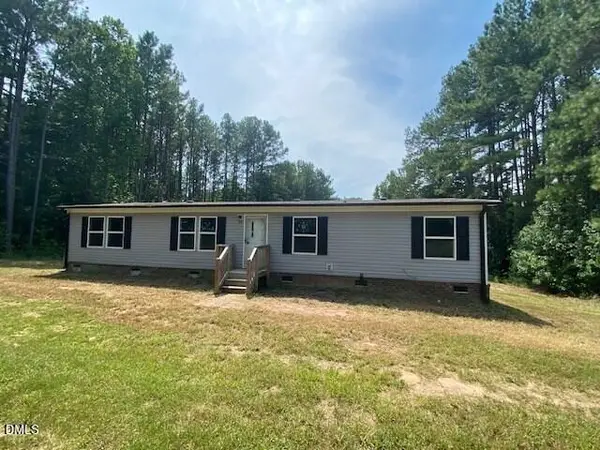 $199,900Active4 beds 2 baths1,512 sq. ft.
90 Buck Ridge Road, Louisburg, NC 27549
MLS# 10190989Listed by: COLDWELL BANKER ADVANTAGE 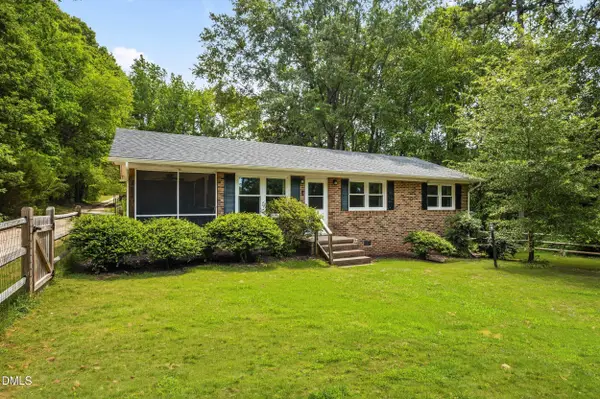 $225,000Pending3 beds 1 baths1,031 sq. ft.
382 Greys Mill Road, Louisburg, NC 27549
MLS# 10190893Listed by: RE/MAX RELIANCE- New
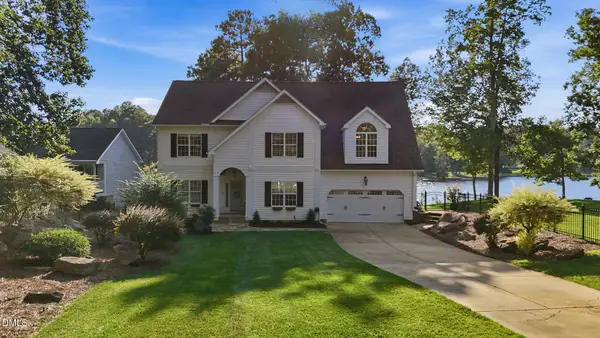 $850,000Active3 beds 4 baths3,247 sq. ft.
1337 Sagamore Drive, Louisburg, NC 27549
MLS# 10190653Listed by: HOWARD HANNA ALLEN TATE LAKE ROYALE - New
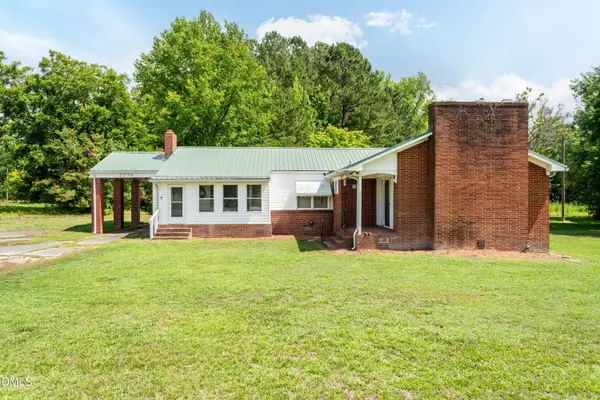 $239,999Active3 beds 2 baths1,465 sq. ft.
2278 White Level Road, Louisburg, NC 27549
MLS# 10190823Listed by: FATHOM REALTY NC, LLC - New
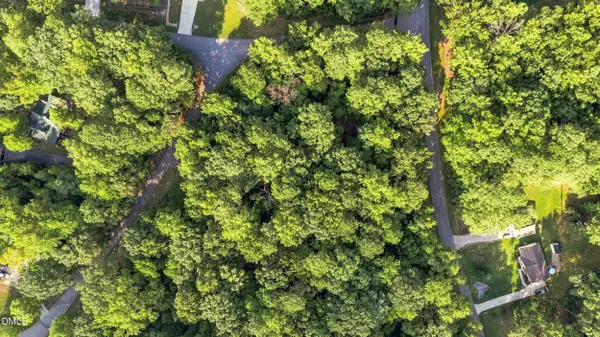 $30,000Active0.37 Acres
124 Navajo Drive, Louisburg, NC 27549
MLS# 10190741Listed by: RALEIGH REALTY INC. - New
 $369,900Active3 beds 2 baths1,583 sq. ft.
110 Wounded Knee Drive, Louisburg, NC 27549
MLS# 10190799Listed by: CENTURY 21 FOLKS PROPERTIES


Protect your home and budget from life's surprises with an Assurant Home Warranty, backed by a partner that supports you through every step of homeownership. Explore Plans.
© 2023 - 2026 ERA Franchise Systems LLC. All rights reserved. ERA Franchise Systems LLC fully supports the principles of the Fair Housing Act and the Equal Opportunity Act. ERA, ERA Real Estate powered, and their respective logos are registered service marks of ERA Franchise Systems LLC. Each office is independently owned and operated.