
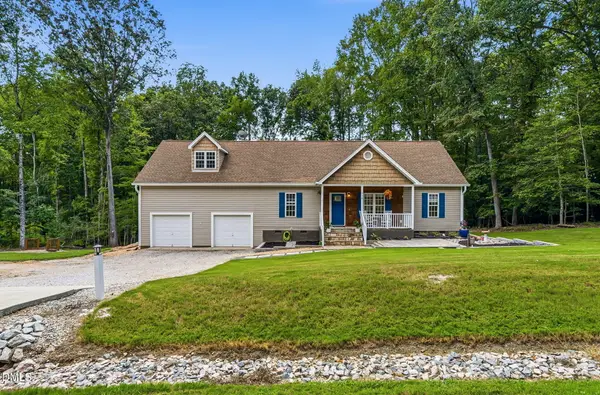
108 Blackfoot Drive, Louisburg, NC 27549
Local realty services provided by:ERA Live Moore
Listed by: irene mistretta
Office: kai realty & design llc.
MLS#:10191157
Source:RD
Price summary
- Price:$395,000
- Price per sq. ft.:$219.81
- Monthly HOA dues:$104.33
About this home
Modern design meets lake-community living at 108 Blackfoot Drive! Built in 2023, this stylish 3-bedroom, 2-bath home offers approximately 1,800 square feet of thoughtfully designed living space with a striking contemporary exterior and inviting double-door entry. Inside, an open-concept layout is highlighted by soaring ceilings, abundant natural light and beautiful finishes throughout. The kitchen features quartz countertops, ample cabinetry and generous workspace, opening seamlessly to the main living and dining areas—ideal for everyday living and entertaining. A spacious primary suite, two additional bedrooms and a 2-car garage complete the functional floor plan. Located within the gated Lake Royale community, ownership provides access to an impressive array of recreational amenities centered around a 345-acre lake, including boating, fishing, swimming, beaches, community pool, clubhouse, sports courts, playgrounds and more. Enjoy the combination of a newer home, distinctive modern style and year-round recreational opportunities—all in one exceptional setting. Welcome home to 108 Blackfoot Drive!...
Contact an agent
Home facts
- Year built:2023
- Subdivision & Development:Lake Royale
- Listing ID #:10191157
- Added:1 day(s) ago
- Updated:September 07, 2026 at 06:59 PM
Rooms and interior
- Bedrooms:3
- Total bathrooms:2
- Full bathrooms:2
- Rooms Total:7
- Flooring:Carpet, Hardwood, Tile
- Bathrooms Description:Bathtub/Shower Combination, Double Vanity, Walk-In Shower
- Kitchen Description:Dishwasher, Disposal, Electric Range, Electric Water Heater, Microwave
- Living area:1,797 sq. ft.
Heating and cooling
- Cooling:Central Air, Electric
- Heating:Central, Forced Air
- Central air:Yes
Structure and exterior
- Roof:Shingle
- Year built:2023
- Building area:1,797 sq. ft.
- Lot area:0.35 Acres
- Architectural Style:Contemporary, Ranch
- Construction Materials:Fiber Cement, Stone Veneer
- Exterior Features:Covered, Front Porch, Rain Gutters, Side Porch
- Levels:One
Schools
- High school:Franklin - Bunn High
- Middle school:Franklin - Bunn Middle
- Elementary school:Franklin - Edward Best Elementary
Utilities
- Water:Community Water
- Sewer:Septic Tank
Finances and disclosures
- Price:$395,000
- Price per sq. ft.:$219.81
- Tax amount:$2,107
Features and amenities
- Laundry features:Electric Dryer Hookup, Laundry Closet, Washer Hookup
Parking
- Parking description:Attached, Concrete, Driveway, Garage Faces Front
- Garage:Yes
- Garage spaces:2
 Listings marked with a Doorify MLS icon are provided courtesy of the Doorify MLS, of North Carolina, Internet Data Exchange Database. Brokers make an effort to deliver accurate information, but buyers should independently verify any information on which they will rely in a transaction. The listing broker shall not be responsible for any typographical errors, misinformation, or misprints, and they shall be held totally harmless from any damages arising from reliance upon this data. This data is provided exclusively for consumers’ personal, non-commercial use. Copyright 2026 Doorify MLS of North Carolina. All rights reserved.
New listings near 108 Blackfoot Drive
- Coming Soon
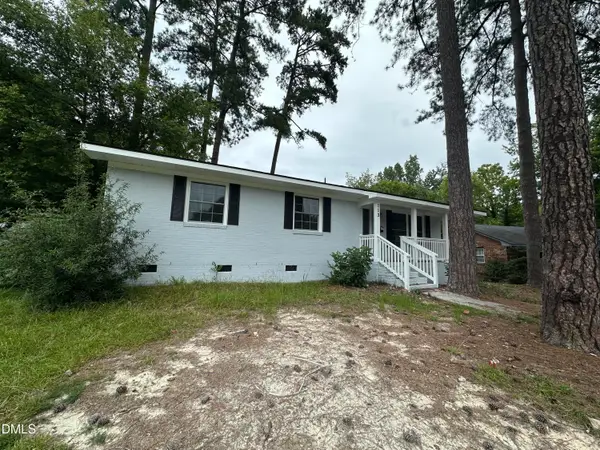 $294,900Coming Soon3 beds 2 baths1,525 sq. ft.
113 Beam Circle, Louisburg, NC 27549
MLS# 10191109Listed by: GENERATIONS REAL ESTATE - New
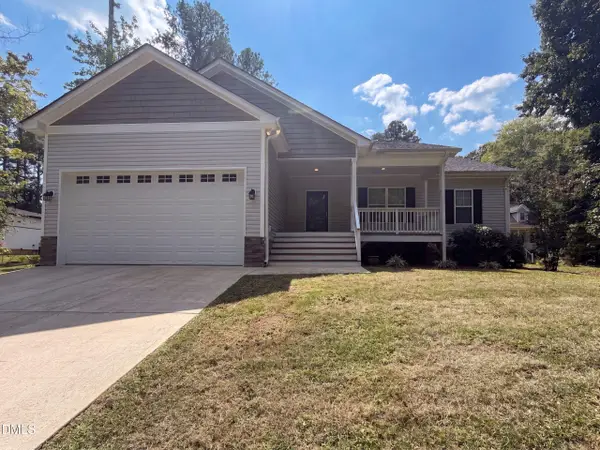 $327,000Active3 beds 2 baths1,577 sq. ft.
544 Shawnee Drive, Louisburg, NC 27549
MLS# 10191175Listed by: OPENDOOR BROKERAGE LLC - New
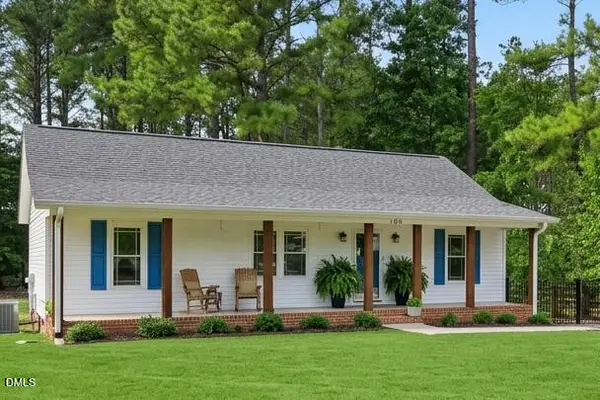 $275,000Active3 beds 2 baths1,144 sq. ft.
105 Black Cloud Drive, Louisburg, NC 27549
MLS# 10191148Listed by: HOWARD HANNA ALLEN TATE LAKE ROYALE - New
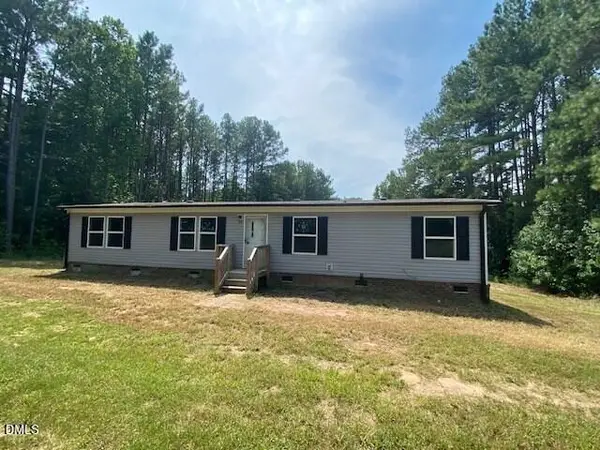 $199,900Active4 beds 2 baths1,512 sq. ft.
90 Buck Ridge Road, Louisburg, NC 27549
MLS# 10190989Listed by: COLDWELL BANKER ADVANTAGE 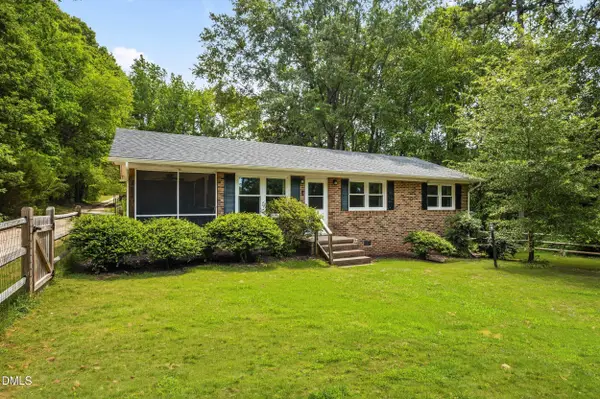 $225,000Pending3 beds 1 baths1,031 sq. ft.
382 Greys Mill Road, Louisburg, NC 27549
MLS# 10190893Listed by: RE/MAX RELIANCE- New
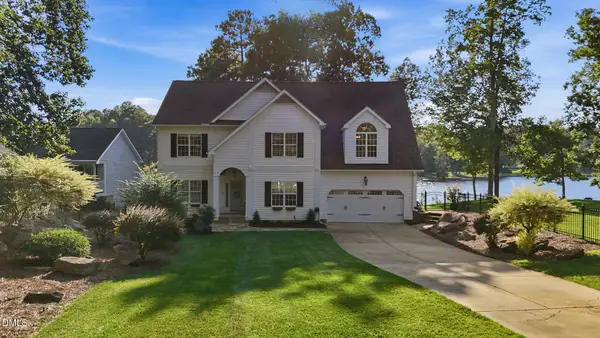 $850,000Active3 beds 4 baths3,247 sq. ft.
1337 Sagamore Drive, Louisburg, NC 27549
MLS# 10190653Listed by: HOWARD HANNA ALLEN TATE LAKE ROYALE - New
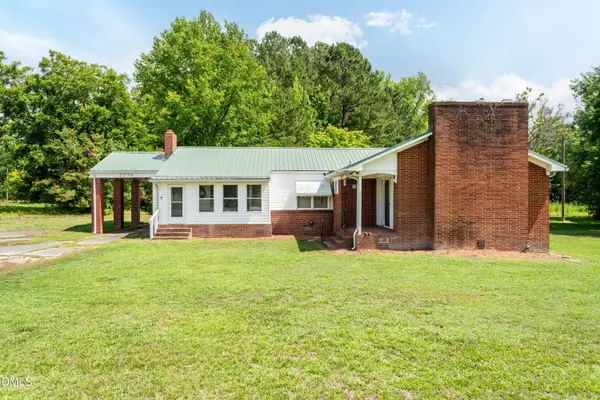 $239,999Active3 beds 2 baths1,465 sq. ft.
2278 White Level Road, Louisburg, NC 27549
MLS# 10190823Listed by: FATHOM REALTY NC, LLC - New
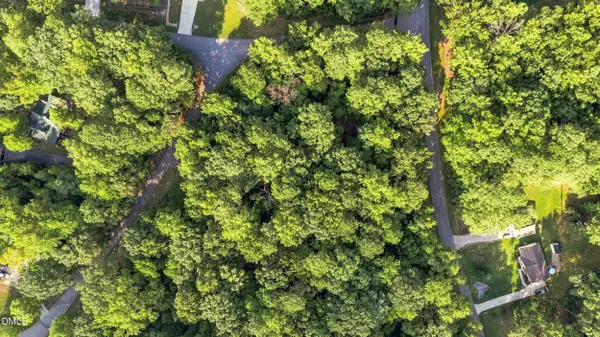 $30,000Active0.37 Acres
124 Navajo Drive, Louisburg, NC 27549
MLS# 10190741Listed by: RALEIGH REALTY INC. - New
 $369,900Active3 beds 2 baths1,583 sq. ft.
110 Wounded Knee Drive, Louisburg, NC 27549
MLS# 10190799Listed by: CENTURY 21 FOLKS PROPERTIES


Protect your home and budget from life's surprises with an Assurant Home Warranty, backed by a partner that supports you through every step of homeownership. Explore Plans.
© 2023 - 2026 ERA Franchise Systems LLC. All rights reserved. ERA Franchise Systems LLC fully supports the principles of the Fair Housing Act and the Equal Opportunity Act. ERA, ERA Real Estate powered, and their respective logos are registered service marks of ERA Franchise Systems LLC. Each office is independently owned and operated.