
112 Horse Shoe Drive, Louisburg, NC 27549
Local realty services provided by:ERA Live Moore
112 Horse Shoe Drive,Louisburg, NC 27549
$395,000
- 4 Beds
- 3 Baths
- 1,923 sq. ft.
- Single family
- Active
Listed by: david narron foster
Office: society real estate, llc.
MLS#:10199075
Source:RD
Price summary
- Price:$395,000
- Price per sq. ft.:$205.41
- Monthly HOA dues:$104.33
About this home
Welcome to lake living at its best! This thoughtfully constructed, FOUR-bedroom, 2.5-bath home in the Lake Royale community offers 1,923 square feet of modern living space, combining a functional layout with the fresh-start appeal of brand-new construction. The expansive front porch creates a welcoming first impression, while the screened-in back porch offers the perfect spot to unwind or enjoy with friends. Inside, the open-concept floor plan is designed for entertaining, featuring a large kitchen with a built-in pantry, Lazy Susan corner cabinets, and a massive quartz countertop island perfect for weekend breakfasts, meal prep, or gathering around to watch the big game. Just inside the front door, a versatile bedroom offers the flexibility to serve as a home office, guest room, or flex space as your needs change. The private primary suite is tucked away at the back of the home and features a spacious walk-in closet and a massive walk-in shower—a welcome retreat after a long day. The massive two-car garage provides excellent storage, while the walk-in, encapsulated crawl space offers additional clean storage with a concrete pad for those items you need to keep but don't want inside your living space. Enjoy the benefits of this well-constructed new home, all within a stone's throw away from Lake Royale and its many amenities! Come and see!...
Contact an agent
Home facts
- Year built:2026
- Subdivision & Development:Lake Royale
- Listing ID #:10199075
- Added:3 day(s) ago
- Updated:October 21, 2026 at 04:17 PM
Rooms and interior
- Bedrooms:4
- Total bathrooms:3
- Full bathrooms:2
- Rooms Total:1
- Flooring:Carpet, Luxury Vinyl, Tile, Wood
- Dining Description:Eat-in Kitchen, Kitchen/Dining Room Combination, Living/Dining Room Combination
- Bathrooms Description:Bathtub/Shower Combination, Double Vanity, Separate Shower, Walk-In Shower
- Kitchen Description:Cooktop, Dishwasher, Electric Range, Free-Standing Electric Oven, Free-Standing Electric Range, Free-Standing Range, Oven, Range, Range Hood, Vented Exhaust Fan, Water Heater
- Living area:1,923 sq. ft.
Heating and cooling
- Cooling:Ceiling Fan(s), Central Air, Electric
- Heating:Forced Air
- Central air:Yes
Structure and exterior
- Roof:Architectural Shingle, Shingle
- Year built:2026
- Building area:1,923 sq. ft.
- Lot area:0.36 Acres
- Lot Features:Back Yard, Landscaped, Rectangular Lot, Sloped, Sloped Down
- Architectural Style:Ranch
- Construction Materials:Attic/Crawl Hatchway(s) Insulated, Batts Insulation, Board & Batten Siding, Concrete, HardiPlank Type, Shake Siding, Vertical Siding
- Exterior Features:Covered, Enclosed, Front Porch, Patio, Porch, Rain Gutters, Screened
- Foundation Description:Concrete, Concrete Perimeter, Permanent, Pillar/Post/Pier, Raised
- Levels:One
Schools
- High school:Franklin - Bunn High
- Middle school:Franklin - Bunn Middle
- Elementary school:Franklin - Edward Best Elementary
Utilities
- Water:Community Water
- Sewer:Community Sewer
Finances and disclosures
- Price:$395,000
- Price per sq. ft.:$205.41
- Tax amount:$1,090
Features and amenities
- Laundry features:Electric Dryer Hookup, Laundry Room, Main Level
Parking
- Parking description:Attached, Concrete, Driveway, Garage, Garage Door Opener
- Garage:Yes
- Garage spaces:2
 Listings marked with a Doorify MLS icon are provided courtesy of the Doorify MLS, of North Carolina, Internet Data Exchange Database. Brokers make an effort to deliver accurate information, but buyers should independently verify any information on which they will rely in a transaction. The listing broker shall not be responsible for any typographical errors, misinformation, or misprints, and they shall be held totally harmless from any damages arising from reliance upon this data. This data is provided exclusively for consumers’ personal, non-commercial use. Copyright 2026 Doorify MLS of North Carolina. All rights reserved.
New listings near 112 Horse Shoe Drive
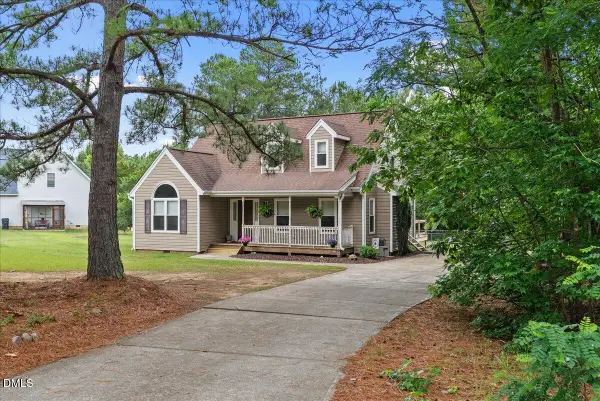 $325,000Pending3 beds 3 baths1,560 sq. ft.
105 Whistlers Cove, Louisburg, NC 27549
MLS# 10199400Listed by: RE/MAX RELIANCE- New
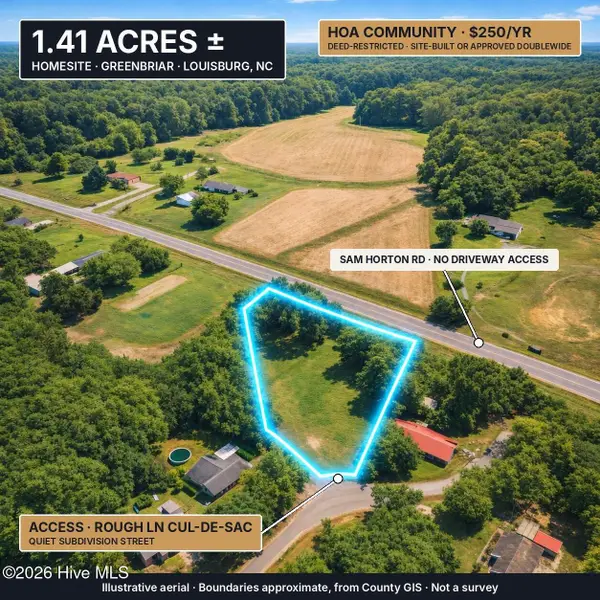 $79,500Active1.41 Acres
0 Rough Lane, Louisburg, NC 27549
MLS# 100611549Listed by: COLDWELL BANKER PREFERRED PROPERTIES  $1,488,560Active44.75 Acres
44.75 Acre Timberlake Road, Louisburg, NC 27549
MLS# 10184485Listed by: MAST REALTY, INC.- New
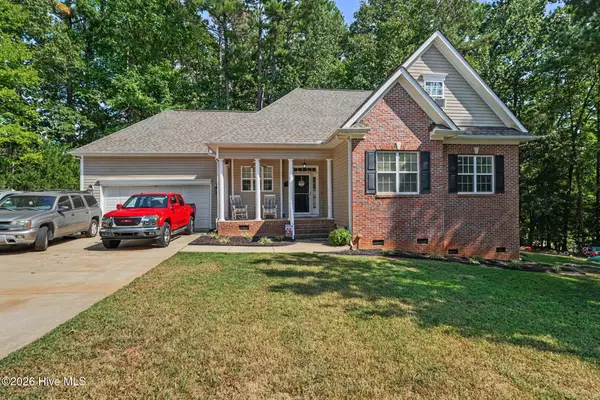 $369,900Active3 beds 2 baths2,178 sq. ft.
153 Clear Water Road, Louisburg, NC 27549
MLS# 100611494Listed by: MARK SPAIN REAL ESTATE - New
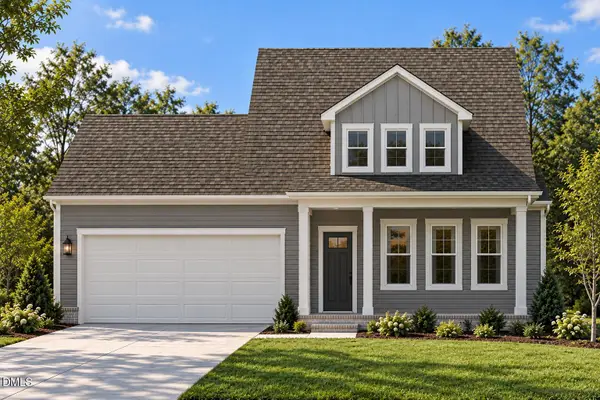 $349,900Active3 beds 3 baths1,684 sq. ft.
25 Ridge Haven Drive, Louisburg, NC 27549
MLS# 10199314Listed by: EXP REALTY, LLC - C - New
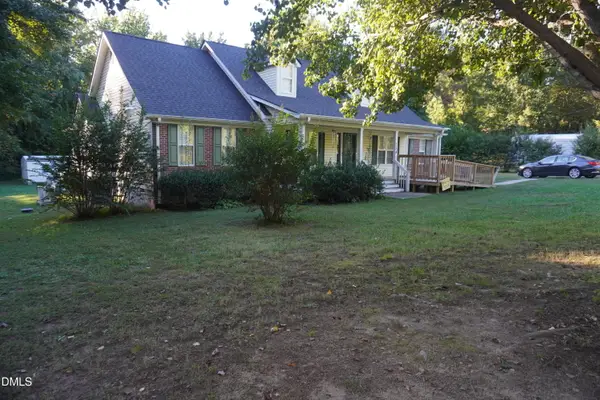 Listed by ERA$425,000Active3 beds 3 baths2,550 sq. ft.
154 Hillard Road, Louisburg, NC 27549
MLS# 10199280Listed by: PARRISH REALTY COMPANY OF ZEBU - New
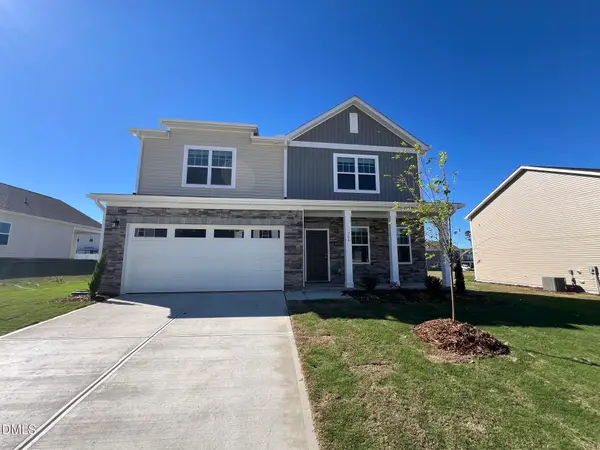 $334,990Active4 beds 3 baths2,095 sq. ft.
204 Tar Banks Drive, Louisburg, NC 27549
MLS# 10199260Listed by: STARLIGHT HOMES NC LLC - New
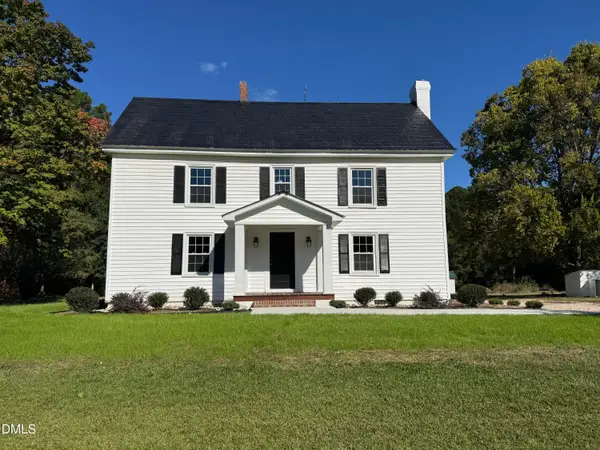 $449,500Active4 beds 3 baths2,712 sq. ft.
4121 Nc-56 East, Louisburg, NC 27549
MLS# 10199228Listed by: SHEARIN REALTY, INC. - New
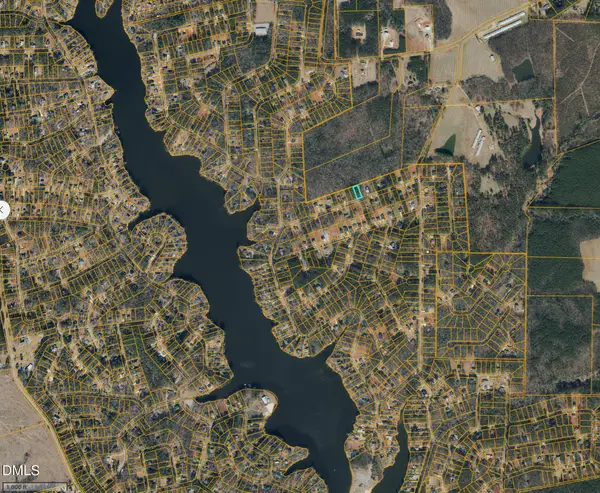 $55,000Active0.34 Acres
224 Sequoia Drive, Louisburg, NC 27549
MLS# 10199204Listed by: COLDWELL BANKER HPW


Protect your home and budget from life's surprises with an Assurant Home Warranty, backed by a partner that supports you through every step of homeownership. Explore Plans.
© 2023 - 2026 ERA Franchise Systems LLC. All rights reserved. ERA Franchise Systems LLC fully supports the principles of the Fair Housing Act and the Equal Opportunity Act. ERA, ERA Real Estate powered, and their respective logos are registered service marks of ERA Franchise Systems LLC. Each office is independently owned and operated.