
1520 Sagamore Drive, Louisburg, NC 27549
Local realty services provided by:ERA Live Moore
1520 Sagamore Drive,Louisburg, NC 27549
$264,900
- 1 Beds
- 1 Baths
- 500 sq. ft.
- Single family
- Active
Listed by: terrie siebert, marcy lynne rozelle
Office: century 21 folks properties
MLS#:10202783
Source:RD
Price summary
- Price:$264,900
- Price per sq. ft.:$529.8
- Monthly HOA dues:$104.33
About this home
Exceptional Park Model Retreat on Three Beautifully Manicured Lots! Fall in love with this exceptional park model retreat, where inviting interiors, thoughtful amenities, and outstanding outdoor living create the perfect Lake Royale getaway! The light-filled interior features a full-size range and refrigerator, wine fridge, one bedroom, a spacious walk-in closet offering the versatility of a potential additional sleeping area, plus a cozy loft with its own air conditioning. The impressive four-season porch with removable plexiglass panels provides generous space for relaxing or entertaining. A covered porch leads to the adjoining grilling deck, complete with an oversized automatic umbrella. Three meticulously maintained lots offer abundant outdoor space, a separate workshop/storage building, an additional 9' x 6' storage building, and rear access from Light Foot. Your perfect Lake Royale escape awaits! Opportunities like this don't come along often—don't let this one slip away!
Contact an agent
Home facts
- Year built:2017
- Subdivision & Development:Lake Royale
- Listing ID #:10202783
- Added:1 day(s) ago
- Updated:November 12, 2026 at 04:14 PM
Rooms and interior
- Bedrooms:1
- Total bathrooms:1
- Full bathrooms:1
- Rooms Total:2
- Flooring:Carpet, Luxury Vinyl
- Kitchen Description:Electric Water Heater, Range, Refrigerator, Washer/Dryer
- Living area:500 sq. ft.
Heating and cooling
- Cooling:Central Air
- Heating:Heat Pump
- Central air:Yes
Structure and exterior
- Roof:Rubber, Shingle
- Year built:2017
- Building area:500 sq. ft.
- Lot area:0.59 Acres
- Architectural Style:Cottage
- Construction Materials:Vinyl Siding
- Exterior Features:Built-in Barbecue, Fenced Yard, Lighting
- Foundation Description:Other
- Levels:One
Schools
- High school:Franklin - Bunn High
- Middle school:Franklin - Bunn Middle
- Elementary school:Franklin - Edward Best Elementary
Utilities
- Water:Community Water
- Sewer:Septic Tank
Finances and disclosures
- Price:$264,900
- Price per sq. ft.:$529.8
- Tax amount:$958
Parking
- Carport spaces:2
 Listings marked with a Doorify MLS icon are provided courtesy of the Doorify MLS, of North Carolina, Internet Data Exchange Database. Brokers make an effort to deliver accurate information, but buyers should independently verify any information on which they will rely in a transaction. The listing broker shall not be responsible for any typographical errors, misinformation, or misprints, and they shall be held totally harmless from any damages arising from reliance upon this data. This data is provided exclusively for consumers’ personal, non-commercial use. Copyright 2026 Doorify MLS of North Carolina. All rights reserved.
New listings near 1520 Sagamore Drive
- New
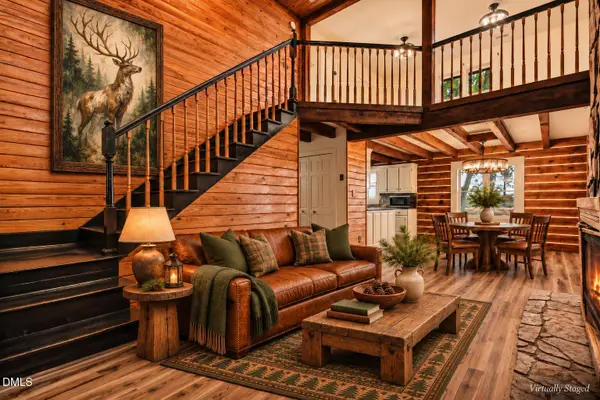 $395,000Active3 beds 3 baths2,340 sq. ft.
422 Shawnee Drive, Louisburg, NC 27549
MLS# 10202928Listed by: LPT REALTY, LLC - New
 $75,000Active1.07 Acres
0 Zinnia Court, Louisburg, NC 27549
MLS# 10202887Listed by: NINJA REALTY - New
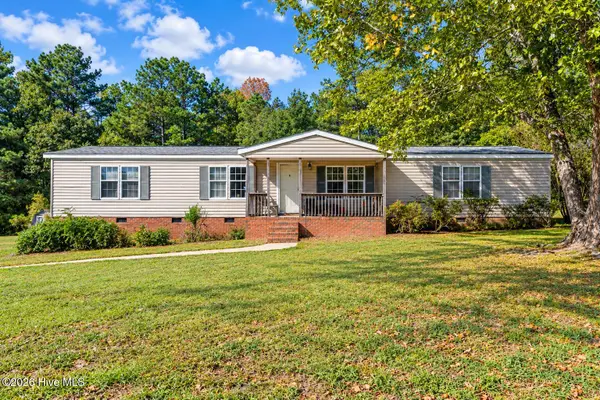 $179,999Active3 beds 2 baths1,607 sq. ft.
65 N Ridge Drive, Louisburg, NC 27549
MLS# 100615895Listed by: EXP REALTY - Open Sun, 2 to 4pmNew
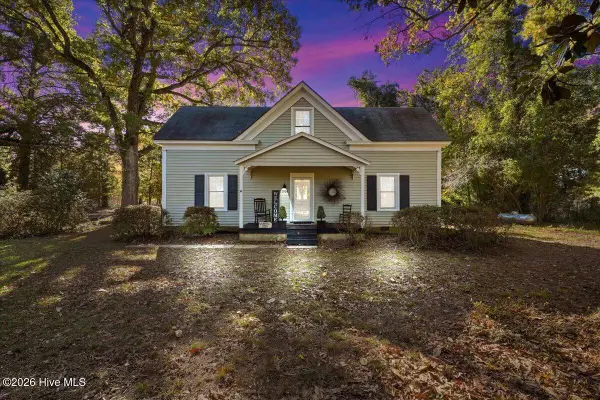 $330,000Active4 beds 2 baths2,096 sq. ft.
3904 Nc 581, Louisburg, NC 27549
MLS# 100615755Listed by: TRUE LOCAL REALTY - New
 $113,500Active6.98 Acres
352 Laurel Mill Road, Louisburg, NC 27549
MLS# 10202805Listed by: ROCHELLE MOON REALTY - New
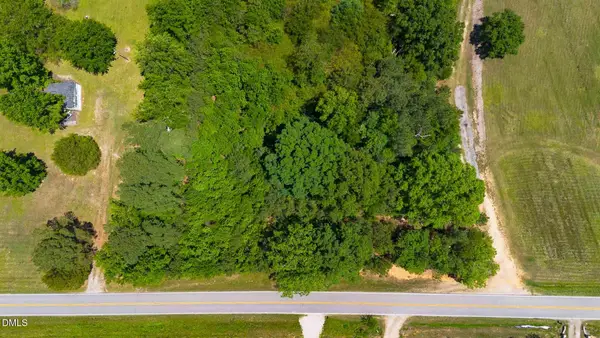 $132,751Active8.1 Acres
0000 Laurel Mill Road, Louisburg, NC 27549
MLS# 10202781Listed by: ROCHELLE MOON REALTY - New
 $278,400Active23.2 Acres
23.20 Acre Nc 561 Highway, Louisburg, NC 27549
MLS# 10202677Listed by: DALLAS PEARCE REALTY - New
 $138,420Active7.69 Acres
7.69 Acres Nc-561, Louisburg, NC 27549
MLS# 10202690Listed by: DALLAS PEARCE REALTY - New
 $112,900Active8.07 Acres
8.06 Acres Leonard Road, Louisburg, NC 27549
MLS# 10202694Listed by: DALLAS PEARCE REALTY


Protect your home and budget from life's surprises with an Assurant Home Warranty, backed by a partner that supports you through every step of homeownership. Explore Plans.
© 2023 - 2026 ERA Franchise Systems LLC. All rights reserved. ERA Franchise Systems LLC fully supports the principles of the Fair Housing Act and the Equal Opportunity Act. ERA, ERA Real Estate powered, and their respective logos are registered service marks of ERA Franchise Systems LLC. Each office is independently owned and operated.