
1544 Sagamore Drive, Louisburg, NC 27549
Local realty services provided by:ERA Live Moore
1544 Sagamore Drive,Louisburg, NC 27549
$90,000
- 1 Beds
- 1 Baths
- 515 sq. ft.
- Single family
- Active
Listed by: dallas pearce
Office: dallas pearce realty
MLS#:10197922
Source:RD
Price summary
- Price:$90,000
- Price per sq. ft.:$174.76
- Monthly HOA dues:$83.33
About this home
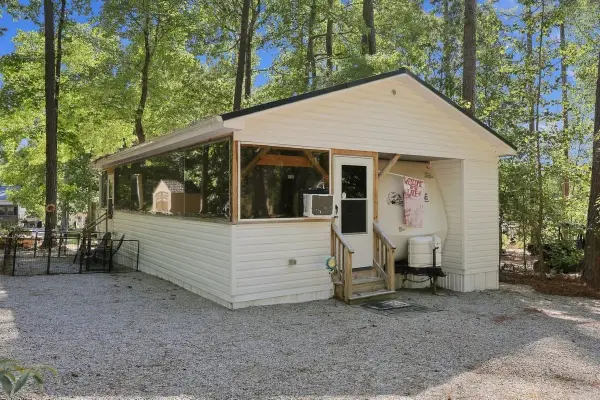
Ready for your vacation! Camper and Lot in the gated Lake Royale Community. 1-Bedroom, 1- Bath, with large flex space, living room, deck, and shelter, with separate storage room. Lake Royale features lots of community amenities including beach access, cluhouse, boating, fishing, kayaking and lots of fun community events! Nearby 18-hole golf course, located just outside the community. Enjoy the lake view relaxing on your large deck!
Contact an agent
Home facts
- Year built:1983
- Subdivision & Development:Lake Royale
- Listing ID #:10197922
- Added:1 day(s) ago
- Updated:October 12, 2026 at 08:01 PM
Rooms and interior
- Bedrooms:1
- Total bathrooms:1
- Full bathrooms:1
- Rooms Total:4
- Flooring:Linoleum
- Kitchen Description:Electric Range
- Living area:515 sq. ft.
Heating and cooling
- Cooling:Wall Unit(s)
- Heating:Space Heater
Structure and exterior
- Roof:Aluminum
- Year built:1983
- Building area:515 sq. ft.
- Lot area:0.23 Acres
- Architectural Style:Ranch
- Construction Materials:Aluminum Siding
- Exterior Features:Deck, Storage
- Foundation Description:Other
- Levels:One
Schools
- High school:Franklin - Bunn High
- Middle school:Franklin - Bunn Middle
- Elementary school:Franklin - Edward Best Elementary
Utilities
- Water:Community Water
- Sewer:Holding Tank
Finances and disclosures
- Price:$90,000
- Price per sq. ft.:$174.76
- Tax amount:$599
 Listings marked with a Doorify MLS icon are provided courtesy of the Doorify MLS, of North Carolina, Internet Data Exchange Database. Brokers make an effort to deliver accurate information, but buyers should independently verify any information on which they will rely in a transaction. The listing broker shall not be responsible for any typographical errors, misinformation, or misprints, and they shall be held totally harmless from any damages arising from reliance upon this data. This data is provided exclusively for consumers’ personal, non-commercial use. Copyright 2026 Doorify MLS of North Carolina. All rights reserved.
New listings near 1544 Sagamore Drive
- New
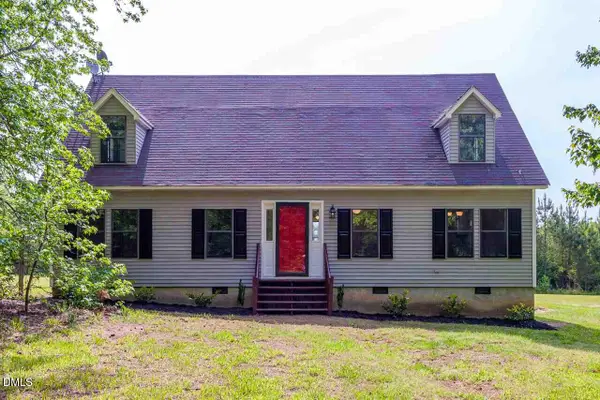 $300,000Active3 beds 3 baths1,971 sq. ft.
716 Breedlove Road, Louisburg, NC 27549
MLS# 10197914Listed by: FATHOM REALTY NC - New
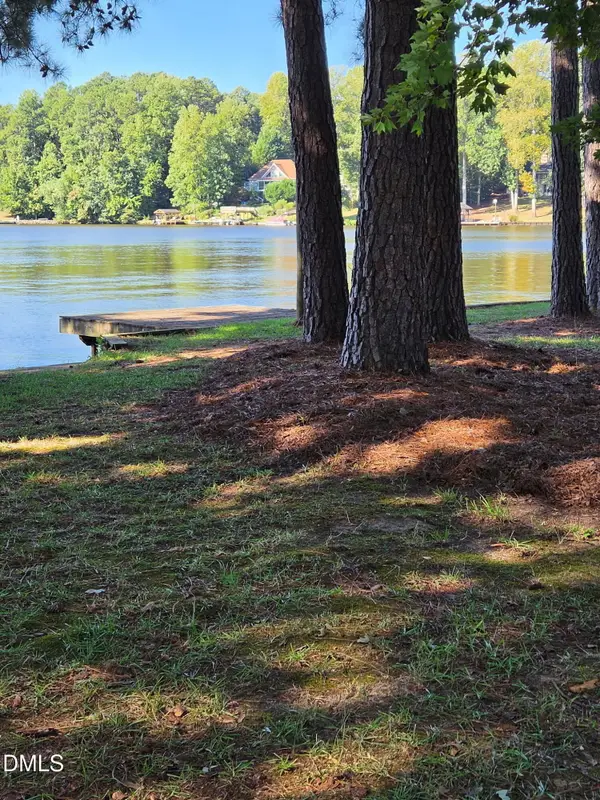 $160,000Active1 beds 1 baths477 sq. ft.
1547 Sagamore Drive, Louisburg, NC 27549
MLS# 10197917Listed by: RELEVATE REAL ESTATE INC. - New
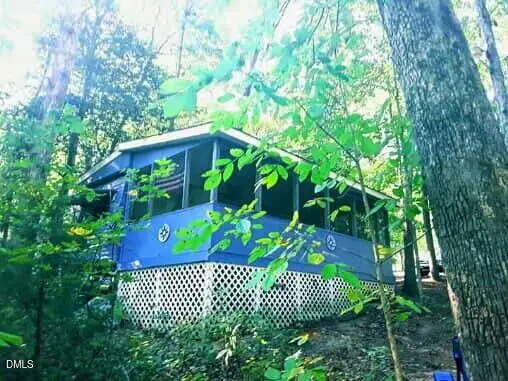 $43,900Active0.09 Acres
105 Catoose Drive, Louisburg, NC 27549
MLS# 10197877Listed by: REAL BROKER, LLC - New
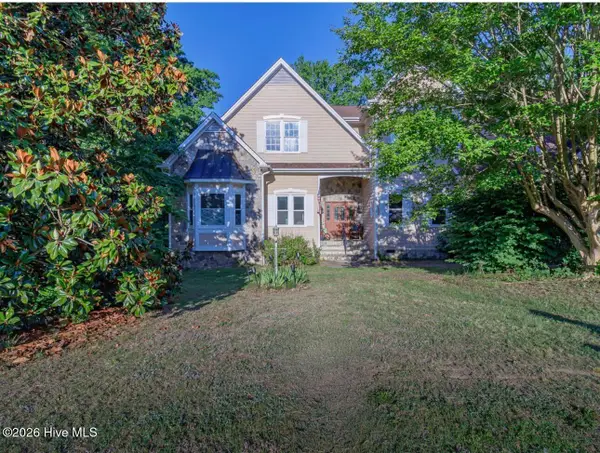 $549,000Active4 beds 4 baths3,556 sq. ft.
405 Normandy Road, Louisburg, NC 27549
MLS# 100609493Listed by: THE FIRM NC 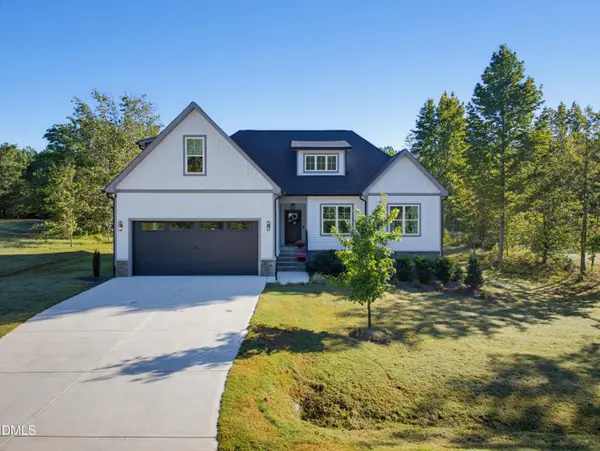 $419,900Pending3 beds 2 baths1,828 sq. ft.
45 Leisure Lane, Louisburg, NC 27549
MLS# 10197470Listed by: COLDWELL BANKER HPW- New
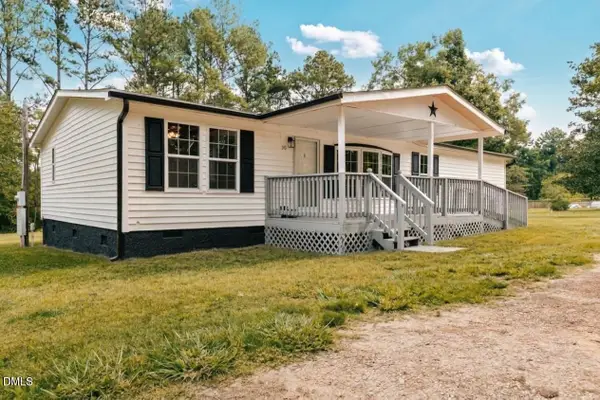 $229,900Active3 beds 2 baths1,350 sq. ft.
50 Person Road, Louisburg, NC 27549
MLS# 10197397Listed by: CENTURY 21 TRIANGLE GROUP - New
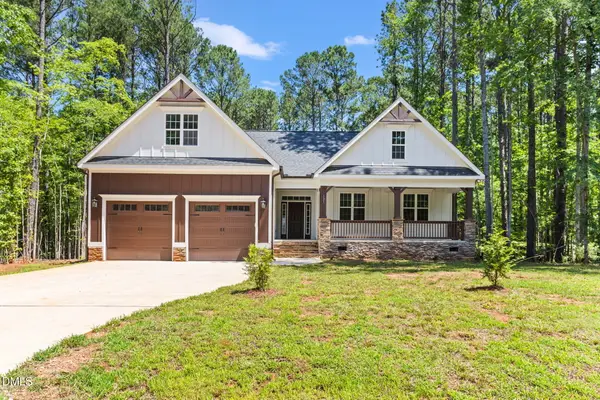 $389,000Active3 beds 2 baths1,927 sq. ft.
121 Quarterhorse Drive, Louisburg, NC 27549
MLS# 10197170Listed by: EXP REALTY, LLC - C - New
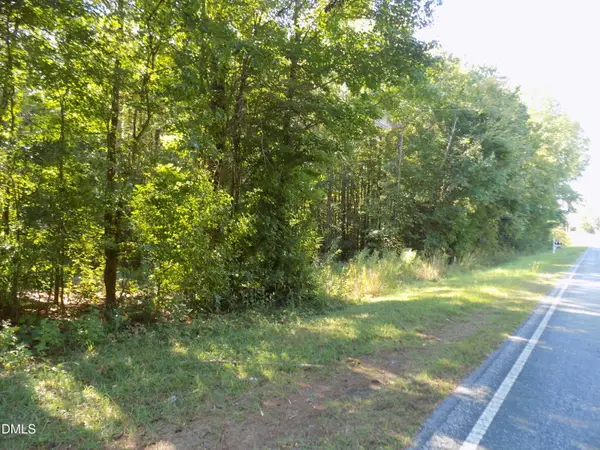 $79,900Active2.32 Acres
0 Perdues Road, Louisburg, NC 27549
MLS# 10196916Listed by: RE/MAX RELIANCE - New
 $139,900Active0.28 Acres
118 Geronimo Drive, Louisburg, NC 27549
MLS# 10196927Listed by: HOWARD HANNA ALLEN TATE LAKE ROYALE


Protect your home and budget from life's surprises with an Assurant Home Warranty, backed by a partner that supports you through every step of homeownership. Explore Plans.
© 2023 - 2026 ERA Franchise Systems LLC. All rights reserved. ERA Franchise Systems LLC fully supports the principles of the Fair Housing Act and the Equal Opportunity Act. ERA, ERA Real Estate powered, and their respective logos are registered service marks of ERA Franchise Systems LLC. Each office is independently owned and operated.