
171 Nashua Drive, Louisburg, NC 27549
Local realty services provided by:ERA Parrish Realty Legacy Group
171 Nashua Drive,Louisburg, NC 27549
$362,900
- 3 Beds
- 2 Baths
- 1,906 sq. ft.
- Single family
- Active
Listed by: jack formyduval
Office: capital oaks real estate
MLS#:10172646
Source:RD
Price summary
- Price:$362,900
- Price per sq. ft.:$190.4
- Monthly HOA dues:$104.33
About this home
Near-new Lake Royale living with meaningful buyer support. 171 Nashua Drive pairs 2024 construction , a flexible ranch-style layout and resort-community lifestyle with $5000 seller-paid buyer assistance offer. For buyers comparing Lake Royale alternatives, this home stands out for its move-in-ready condition, screened outdoor living, practical boat/camper parking pad and strong everyday function at $362,900. Inside, the home offers 3 bedrooms, 2 baths and 1906 Sq Ft with an open main living area, high ceilings and an electric fireplace. The designer kitchen is a central feature, with granite countertops, island seating, stainless appliances, a tile backsplash and bright sightlines into the living and dining areas. The floor plan gives buyers the newer-home feel they want without waiting on construction,while still offering useful spaces for work, guest or everyday living.
Contact an agent
Home facts
- Year built:2024
- Subdivision & Development:Lake Royale
- Listing ID #:10172646
- Added:99 day(s) ago
- Updated:September 16, 2026 at 03:47 PM
Rooms and interior
- Bedrooms:3
- Total bathrooms:2
- Full bathrooms:2
- Rooms Total:1
- Flooring:Carpet, Tile, Vinyl, Wood
- Bathrooms Description:Double Vanity, Soaking Tub, Walk-In Shower, Water Closet
- Kitchen Description:Built-In Electric Oven, Dishwasher, Dryer, Electric Cooktop, Electric Range, Electric Water Heater, Free-Standing Electric Range, Free-Standing Range, Free-Standing Refrigerator, Ice Maker, Microwave, Range, Refrigerator, Stainless Steel Appliance(s), Washer, Washer/Dryer
- Living area:1,906 sq. ft.
Heating and cooling
- Cooling:Ceiling Fan(s), Central Air, Heat Pump
- Central air:Yes
Structure and exterior
- Roof:Shingle
- Year built:2024
- Building area:1,906 sq. ft.
- Lot area:0.34 Acres
- Lot Features:Back Yard, Front Yard, Gentle Sloping, Sloped
- Architectural Style:Ranch, Traditional
- Construction Materials:Shake Siding, Stone
- Exterior Features:Barbecue, Covered, Enclosed, Fire Pit, Front Porch, Gas Grill, Outdoor Grill, Patio, Porch, Rain Gutters, Rear Porch, Screened, Smart Lock(s)
- Foundation Description:Block, Concrete Perimeter, Raised
- Levels:One
Schools
- High school:Franklin - Bunn High
- Middle school:Franklin - Bunn Middle
- Elementary school:Franklin - Edward Best Elementary
Utilities
- Water:Public
- Sewer:Septic Tank
Finances and disclosures
- Price:$362,900
- Price per sq. ft.:$190.4
- Tax amount:$2,158
Features and amenities
- Laundry features:Electric Dryer Hookup, Inside, Laundry Room, Washer Hookup
- Amenities:Blinds
Parking
- Total parking spaces:5
- Parking description:Attached, Driveway, Garage, Garage Door Opener, Garage Faces Front, Parking Pad
- Garage:Yes
- Garage spaces:2
 Listings marked with a Doorify MLS icon are provided courtesy of the Doorify MLS, of North Carolina, Internet Data Exchange Database. Brokers make an effort to deliver accurate information, but buyers should independently verify any information on which they will rely in a transaction. The listing broker shall not be responsible for any typographical errors, misinformation, or misprints, and they shall be held totally harmless from any damages arising from reliance upon this data. This data is provided exclusively for consumers’ personal, non-commercial use. Copyright 2026 Doorify MLS of North Carolina. All rights reserved.
New listings near 171 Nashua Drive
- Coming Soon
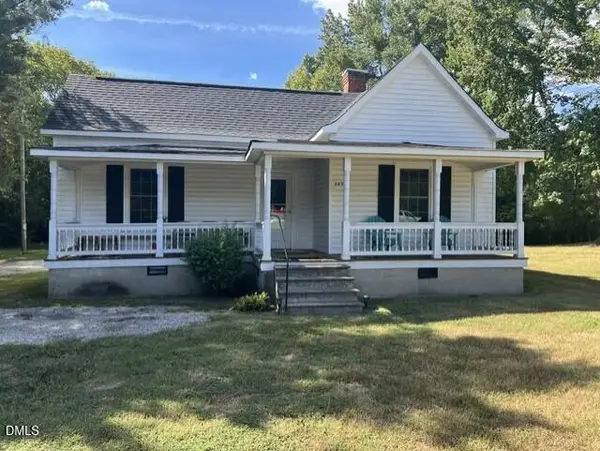 $150,000Coming Soon2 beds 1 baths992 sq. ft.
3657 Nc-39, Louisburg, NC 27549
MLS# 10192073Listed by: LONG & FOSTER REAL ESTATE INC/RALEIGH - Coming Soon
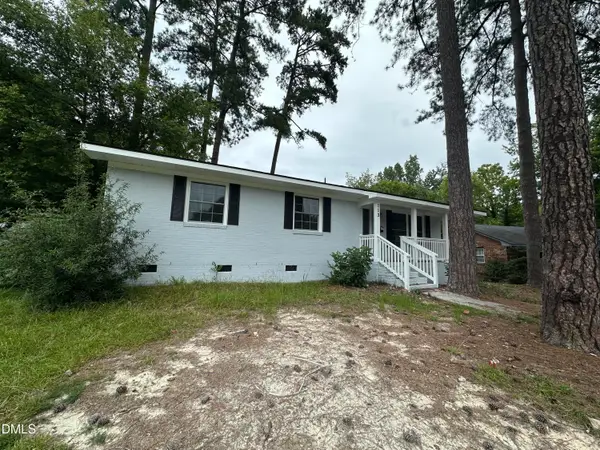 $294,900Coming Soon3 beds 2 baths1,525 sq. ft.
113 Beam Circle, Louisburg, NC 27549
MLS# 10191109Listed by: GENERATIONS REAL ESTATE - New
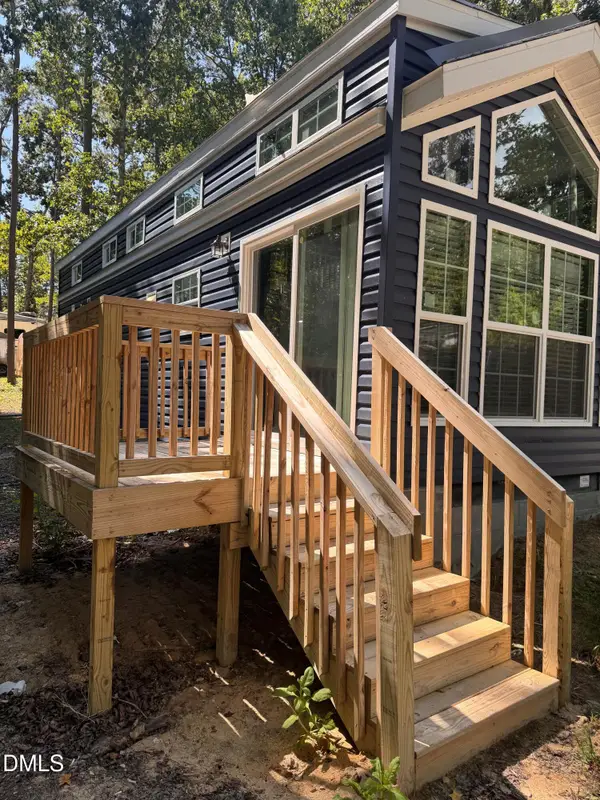 $125,000Active0.14 Acres
105 Mustang Drive, Louisburg, NC 27549
MLS# 10192781Listed by: NORTHGROUP REAL ESTATE, INC. - New
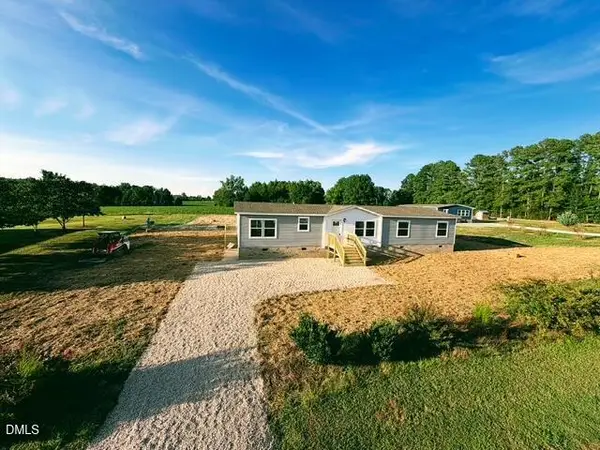 $299,900Active4 beds 2 baths2,082 sq. ft.
4329 N Carolina 39, Louisburg, NC 27549
MLS# 10192486Listed by: NEXTHOME RARE PROPERTIES - New
 $409,900Active3 beds 2 baths1,850 sq. ft.
95 Leisure Lane, Louisburg, NC 27549
MLS# 10192471Listed by: THE REAL ESTATE STUDIO LLC - New
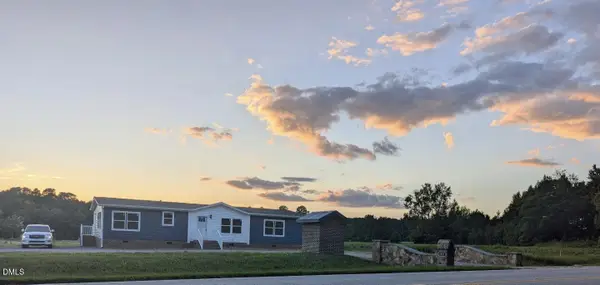 $299,900Active3 beds 2 baths1,839 sq. ft.
4327 Nc-39, Louisburg, NC 27549
MLS# 10192029Listed by: NEXTHOME RARE PROPERTIES - Open Sat, 12 to 2pmNew
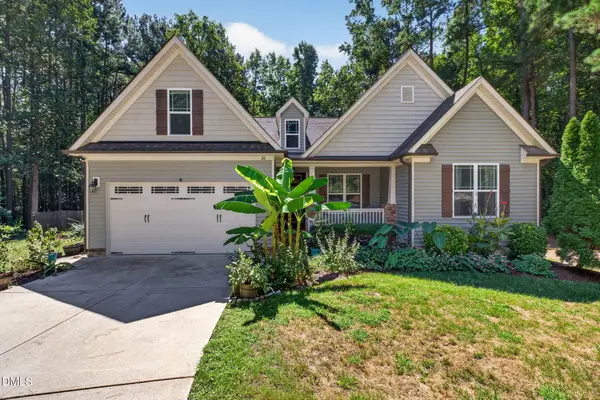 $390,000Active3 beds 3 baths2,035 sq. ft.
20 Oak Hollow Court, Louisburg, NC 27549
MLS# 10192131Listed by: EXP REALTY LLC - New
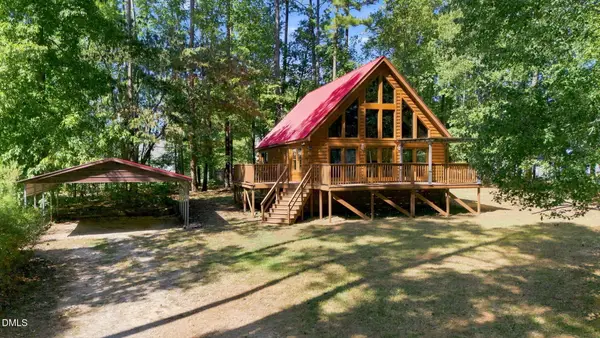 $300,000Active3 beds 2 baths1,540 sq. ft.
155 Rawhide Drive, Louisburg, NC 27549
MLS# 10192030Listed by: HOWARD HANNA ALLEN TATE RALEIGH GLENWOOD 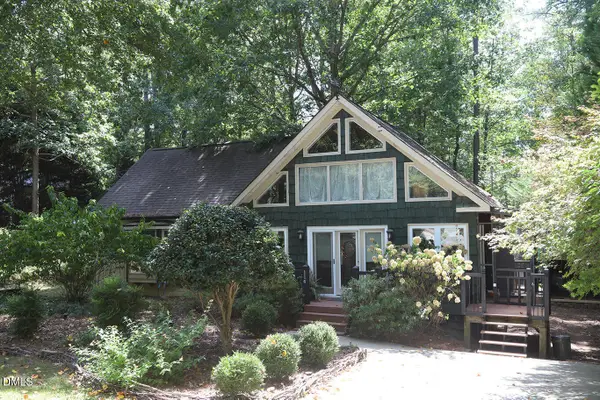 $215,000Pending2 beds 1 baths990 sq. ft.
114 Wanna Drive, Louisburg, NC 27549
MLS# 10192032Listed by: COLDWELL BANKER ADVANTAGE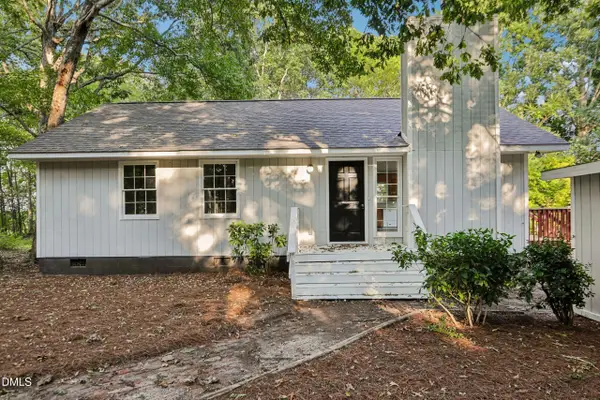 $225,000Pending3 beds 2 baths1,103 sq. ft.
4284 Nc 56, Louisburg, NC 27549
MLS# 10191943Listed by: OPENDOOR BROKERAGE LLC


Protect your home and budget from life's surprises with an Assurant Home Warranty, backed by a partner that supports you through every step of homeownership. Explore Plans.
© 2023 - 2026 ERA Franchise Systems LLC. All rights reserved. ERA Franchise Systems LLC fully supports the principles of the Fair Housing Act and the Equal Opportunity Act. ERA, ERA Real Estate powered, and their respective logos are registered service marks of ERA Franchise Systems LLC. Each office is independently owned and operated.