
20 Greenleaf Court, Louisburg, NC 27549
Local realty services provided by:ERA Parrish Realty Legacy Group
20 Greenleaf Court,Louisburg, NC 27549
$324,900
- 3 Beds
- 3 Baths
- 2,050 sq. ft.
- Multi-family
- Active
Listed by: andrea h reeves
Office: navigate realty
MLS#:10178942
Source:RD
Price summary
- Price:$324,900
- Price per sq. ft.:$158.49
About this home
* 9/2026* Carpet & affected subfloor were replaced to address prior pet odors.** Nearly 2 Acres | Major Updates | Fenced Backyard | Spacious Bonus Room Nestled on 1.83 private acres in a peaceful cul-de-sac setting, this 3-bedroom, 2.5-bath home offers the space and privacy of country living while remaining conveniently located just minutes from shopping, dining, and local amenities. With 2,050 sq ft of living space plus an impressive 19' x 19' bonus room, there is plenty of room to live, work, entertain, and enjoy the flexibility of additional space. The bonus room has its own private staircase and can be used as a home office, media room, playroom, fitness room, hobby space, guest retreat, or whatever best fits your needs. **Major Updates & Improvements ** *New subflooring *New carpeting* HVAC system replaced* Hot water heater replaced *Water filtration system installed* Well pump replaced *Pressure tank replaced Outside, the fenced backyard provides a defined space for pets, play, gardening, outdoor entertaining, or simply enjoying the outdoors, while the remainder of the 1.83-acre property offers plenty of privacy and room to explore. The wooded surroundings are particularly appealing for birdwatchers, gardeners, outdoor enthusiasts, or anyone looking for room to breathe. Inside, the versatile floor plan offers generous living spaces and beautiful hardwood flooring in the main living areas. Large windows bring in natural light while providing views of the surrounding property. The attached two-car garage adds everyday convenience and storage. With nearly 2 private acres, a fenced backyard, 2,050 square feet, 3 bedrooms, 2.5 bathrooms, a large bonus room, and an attached two-car garage, this property offers an uncommon combination of space, privacy, flexibility, and value. ***Come see everything 20 Greenleaf Court has to offer!*** *** HOME HAS JUST HAD SUBFLOOR REPLACED AND NEW CARPET INSTALLED** MUST SEE!...
Contact an agent
Home facts
- Year built:2002
- Subdivision & Development:Hillside Village
- Listing ID #:10178942
- Added:60 day(s) ago
- Updated:September 07, 2026 at 03:37 PM
Rooms and interior
- Bedrooms:3
- Total bathrooms:3
- Full bathrooms:2
- Rooms Total:1
- Flooring:Carpet, Hardwood, Tile
- Kitchen Description:Dryer, Refrigerator, Washer
- Living area:2,050 sq. ft.
Heating and cooling
- Cooling:Central Air
- Central air:Yes
Structure and exterior
- Roof:Architectural Shingle
- Year built:2002
- Building area:2,050 sq. ft.
- Lot area:1.83 Acres
- Architectural Style:Traditional
- Construction Materials:Vinyl Siding
- Exterior Features:Deck, Porch
- Foundation Description:Raised
- Levels:Two
Schools
- High school:Franklin - Louisburg Magnet High School
- Middle school:Franklin - Terrell Lane Middle
- Elementary school:Franklin - Louisburg Elementary
Utilities
- Water:Well
- Sewer:Septic Tank
Finances and disclosures
- Price:$324,900
- Price per sq. ft.:$158.49
- Tax amount:$2,002
Features and amenities
- Laundry features:Laundry Room, Upper Level
Parking
- Parking description:Garage, Garage Faces Front
- Garage:Yes
- Garage spaces:2
 Listings marked with a Doorify MLS icon are provided courtesy of the Doorify MLS, of North Carolina, Internet Data Exchange Database. Brokers make an effort to deliver accurate information, but buyers should independently verify any information on which they will rely in a transaction. The listing broker shall not be responsible for any typographical errors, misinformation, or misprints, and they shall be held totally harmless from any damages arising from reliance upon this data. This data is provided exclusively for consumers’ personal, non-commercial use. Copyright 2026 Doorify MLS of North Carolina. All rights reserved.
New listings near 20 Greenleaf Court
- Coming Soon
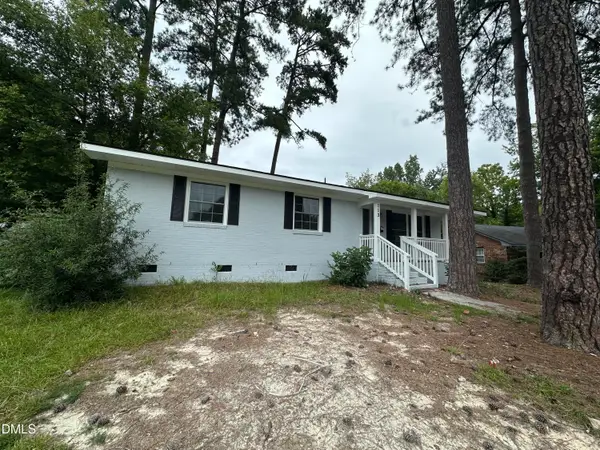 $294,900Coming Soon3 beds 2 baths1,525 sq. ft.
113 Beam Circle, Louisburg, NC 27549
MLS# 10191109Listed by: GENERATIONS REAL ESTATE - New
 $395,000Active3 beds 2 baths1,797 sq. ft.
108 Blackfoot Drive, Louisburg, NC 27549
MLS# 10191157Listed by: KAI REALTY & DESIGN LLC - New
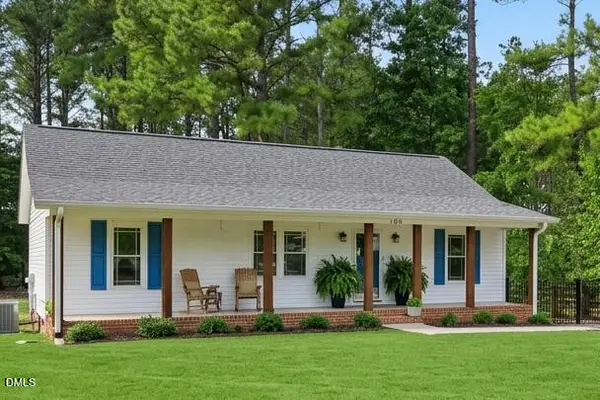 $275,000Active3 beds 2 baths1,144 sq. ft.
105 Black Cloud Drive, Louisburg, NC 27549
MLS# 10191148Listed by: HOWARD HANNA ALLEN TATE LAKE ROYALE - New
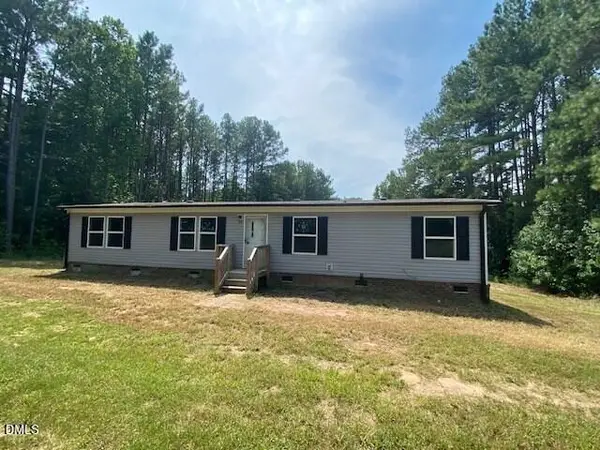 $199,900Active4 beds 2 baths1,512 sq. ft.
90 Buck Ridge Road, Louisburg, NC 27549
MLS# 10190989Listed by: COLDWELL BANKER ADVANTAGE 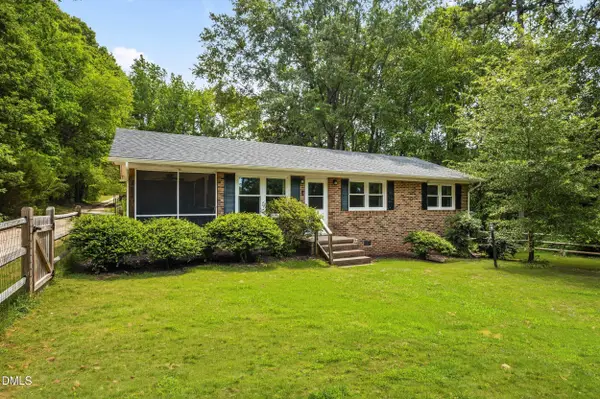 $225,000Pending3 beds 1 baths1,031 sq. ft.
382 Greys Mill Road, Louisburg, NC 27549
MLS# 10190893Listed by: RE/MAX RELIANCE- New
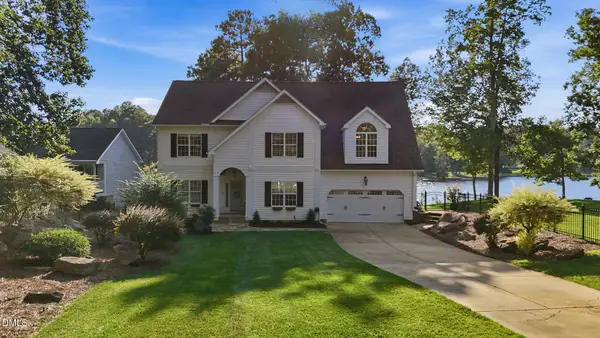 $850,000Active3 beds 4 baths3,247 sq. ft.
1337 Sagamore Drive, Louisburg, NC 27549
MLS# 10190653Listed by: HOWARD HANNA ALLEN TATE LAKE ROYALE - New
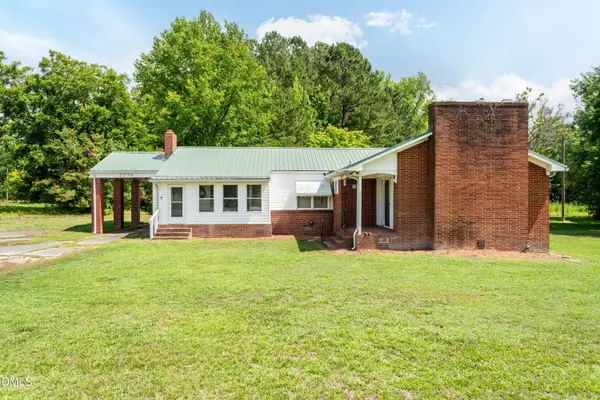 $239,999Active3 beds 2 baths1,465 sq. ft.
2278 White Level Road, Louisburg, NC 27549
MLS# 10190823Listed by: FATHOM REALTY NC, LLC - New
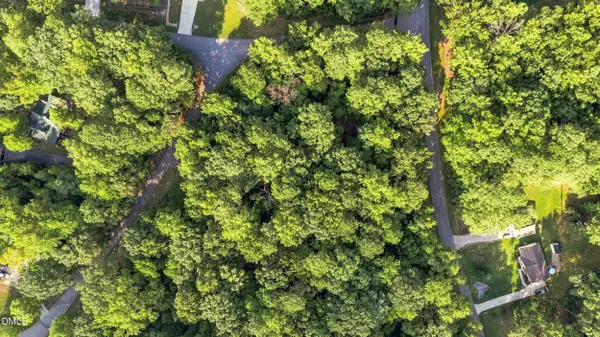 $30,000Active0.37 Acres
124 Navajo Drive, Louisburg, NC 27549
MLS# 10190741Listed by: RALEIGH REALTY INC. - New
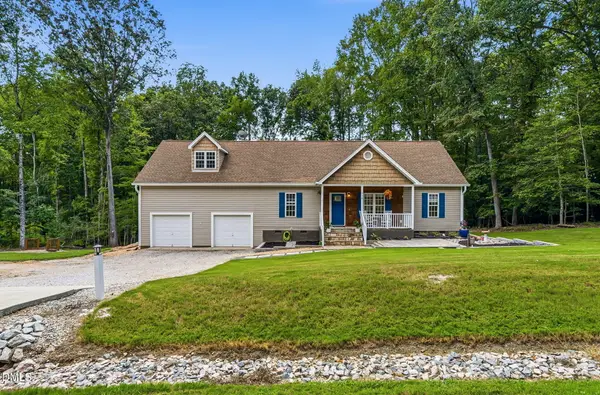 $369,900Active3 beds 2 baths1,583 sq. ft.
110 Wounded Knee Drive, Louisburg, NC 27549
MLS# 10190799Listed by: CENTURY 21 FOLKS PROPERTIES - New
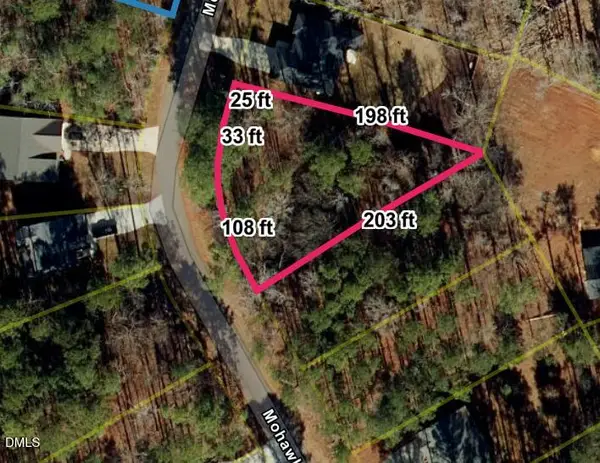 $38,500Active0.46 Acres
128 Mohawk Drive, Louisburg, NC 27549
MLS# 10190472Listed by: BUY HOMES WITH ROSE, LLC


Protect your home and budget from life's surprises with an Assurant Home Warranty, backed by a partner that supports you through every step of homeownership. Explore Plans.
© 2023 - 2026 ERA Franchise Systems LLC. All rights reserved. ERA Franchise Systems LLC fully supports the principles of the Fair Housing Act and the Equal Opportunity Act. ERA, ERA Real Estate powered, and their respective logos are registered service marks of ERA Franchise Systems LLC. Each office is independently owned and operated.