
207 Sagamore Drive, Louisburg, NC 27549
Local realty services provided by:ERA Parrish Realty Legacy Group
207 Sagamore Drive,Louisburg, NC 27549
$469,500
- 2 Beds
- 2 Baths
- 1,160 sq. ft.
- Single family
- Active
Listed by: scott garner
Office: navigate realty
MLS#:10185734
Source:RD
Price summary
- Price:$469,500
- Price per sq. ft.:$404.74
- Monthly HOA dues:$105
About this home
Lakefront on Lake Royale, with a private pier and boat ramp right at your doorstep for fishing, boating, jet skiing, or simply unwinding by the water. Inside, the big-ticket items are already done: the roof and Trane HVAC system were both replaced in 2024, and the interior received new LVP flooring, light fixtures, quartz kitchen countertops, and new appliances. Both the primary and main baths have been refreshed, and the sunroom offers a tranquil place to unwind. Gated Association at Lake Royale Includes 2 memberships at The River Golf Club, pool, lake, beach and much more! Move-in ready lakefront living with the major work behind you — a fantastic find for investors and homeowners alike. Come see it for yourself.
Contact an agent
Home facts
- Year built:1998
- Subdivision & Development:Lake Royale
- Listing ID #:10185734
- Added:42 day(s) ago
- Updated:September 23, 2026 at 03:58 PM
Rooms and interior
- Bedrooms:2
- Total bathrooms:2
- Full bathrooms:2
- Rooms Total:1
- Flooring:Luxury Vinyl
- Dining Description:Eat-in Kitchen
- Bathrooms Description:Walk-In Shower
- Kitchen Description:Exhaust Fan, Free-Standing Electric Range, Microwave, Plumbed For Ice Maker, Refrigerator, Stainless Steel Appliance(s), Washer/Dryer Stacked
- Living area:1,160 sq. ft.
Heating and cooling
- Cooling:Heat Pump
- Heating:Heat Pump
Structure and exterior
- Roof:Shingle
- Year built:1998
- Building area:1,160 sq. ft.
- Lot area:0.49 Acres
- Architectural Style:Transitional
- Construction Materials:Asphalt, Vinyl Siding
- Exterior Features:Deck
- Foundation Description:Permanent
- Levels:One
Schools
- High school:Franklin - Bunn High
- Middle school:Franklin - Bunn Middle
- Elementary school:Franklin - Edward Best Elementary
Utilities
- Water:Public
- Sewer:Septic Tank
Finances and disclosures
- Price:$469,500
- Price per sq. ft.:$404.74
- Tax amount:$2,418
Features and amenities
- Laundry features:Main Level
Parking
- Total parking spaces:4
- Parking description:Asphalt, Driveway, Off Street
 Listings marked with a Doorify MLS icon are provided courtesy of the Doorify MLS, of North Carolina, Internet Data Exchange Database. Brokers make an effort to deliver accurate information, but buyers should independently verify any information on which they will rely in a transaction. The listing broker shall not be responsible for any typographical errors, misinformation, or misprints, and they shall be held totally harmless from any damages arising from reliance upon this data. This data is provided exclusively for consumers’ personal, non-commercial use. Copyright 2026 Doorify MLS of North Carolina. All rights reserved.
New listings near 207 Sagamore Drive
- Coming Soon
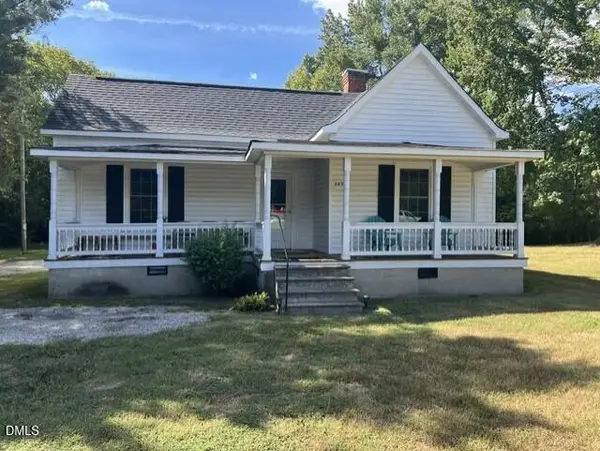 $150,000Coming Soon2 beds 1 baths992 sq. ft.
3657 Nc-39, Louisburg, NC 27549
MLS# 10192073Listed by: LONG & FOSTER REAL ESTATE INC/RALEIGH - New
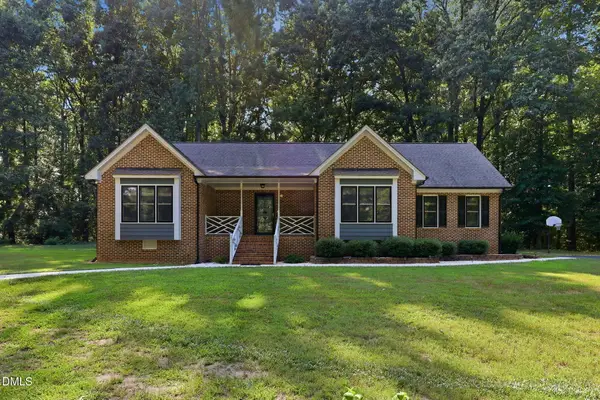 $649,000Active3 beds 2 baths1,825 sq. ft.
946 Cooke Road, Louisburg, NC 27549
MLS# 10194237Listed by: PREMIER ADVANTAGE REALTY INC - New
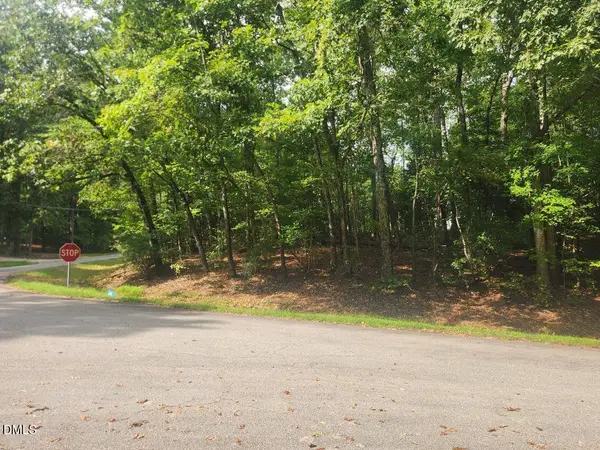 $67,900Active0.56 Acres
421 Shawnee Drive, Louisburg, NC 27549
MLS# 10194198Listed by: HOWARD HANNA ALLEN TATE LAKE ROYALE - New
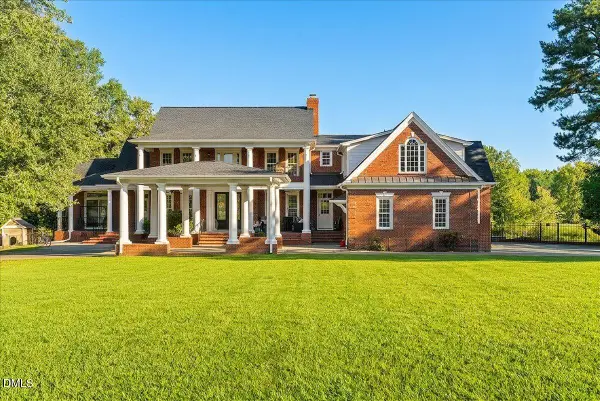 $975,000Active4 beds 5 baths5,477 sq. ft.
157 Wiggins Road, Louisburg, NC 27549
MLS# 10194161Listed by: RE/MAX RELIANCE - New
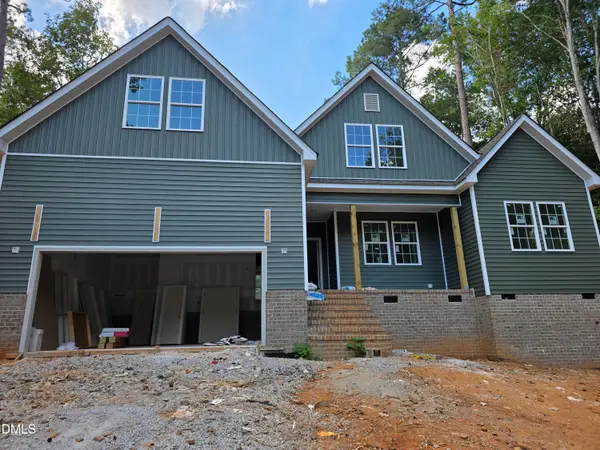 $469,000Active3 beds 3 baths2,300 sq. ft.
1170 Sagamore Drive, Louisburg, NC 27549
MLS# 10193979Listed by: THE ACORN AGENCY, LLC - New
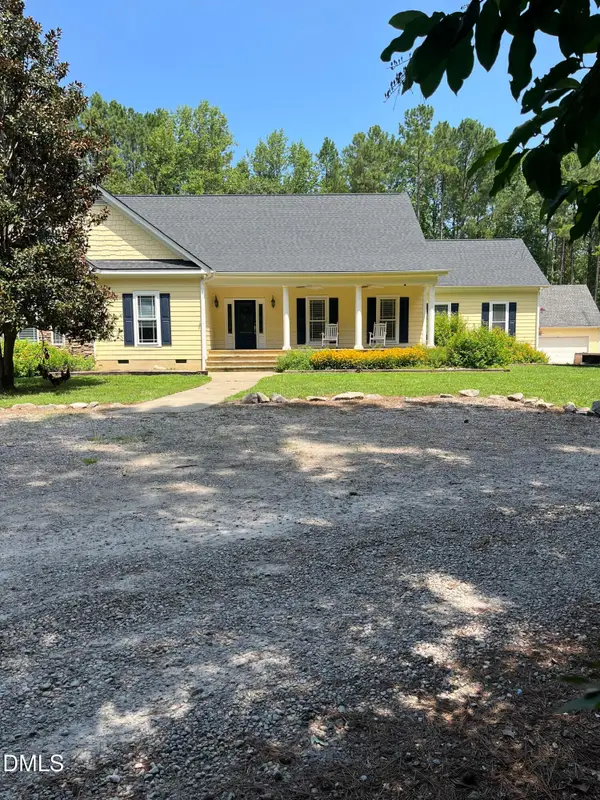 $725,000Active3 beds 2 baths
324 T K Allen Road, Louisburg, NC 27549
MLS# 10194020Listed by: PREMIER ADVANTAGE REALTY INC - New
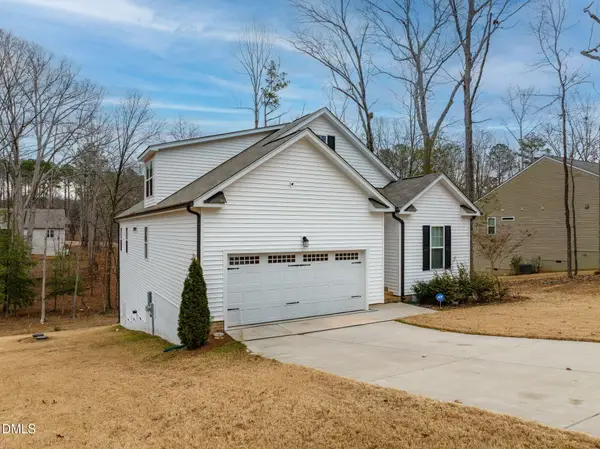 $350,000Active3 beds 3 baths2,334 sq. ft.
133 Black Cloud Drive, Louisburg, NC 27549
MLS# 10193595Listed by: M2 REALTY INC. - New
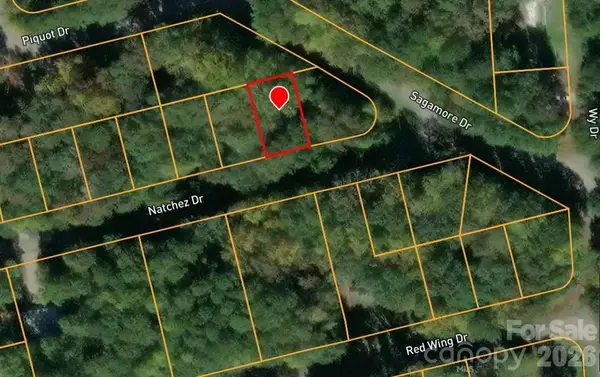 $40,000Active0.14 Acres
106 Natchez Drive #1459, Louisburg, NC 27549
MLS# 4426079Listed by: WNC REAL ESTATE PARTNERS - New
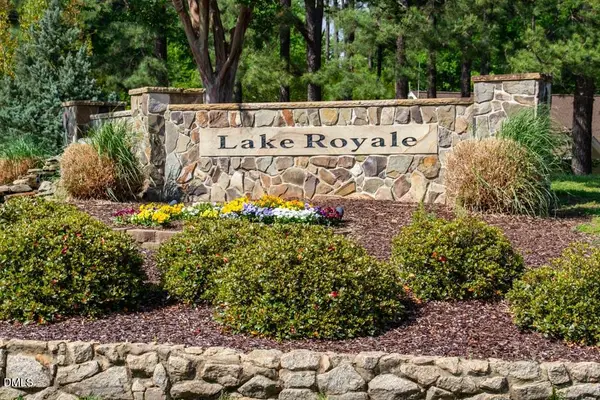 $275,000Active0.32 Acres
1567 Sagamore Drive, Louisburg, NC 27549
MLS# 10193426Listed by: UNITED REAL ESTATE TRIANGLE - New
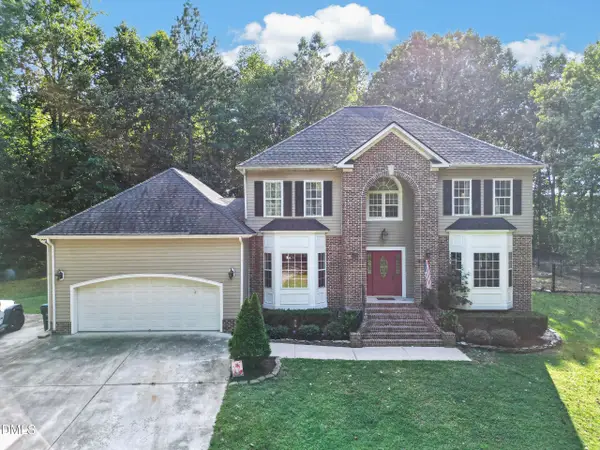 $500,000Active4 beds 3 baths2,664 sq. ft.
110 Kingfisher Way, Louisburg, NC 27549
MLS# 10193343Listed by: SILVER STAR REAL ESTATE


Protect your home and budget from life's surprises with an Assurant Home Warranty, backed by a partner that supports you through every step of homeownership. Explore Plans.
© 2023 - 2026 ERA Franchise Systems LLC. All rights reserved. ERA Franchise Systems LLC fully supports the principles of the Fair Housing Act and the Equal Opportunity Act. ERA, ERA Real Estate powered, and their respective logos are registered service marks of ERA Franchise Systems LLC. Each office is independently owned and operated.