
230 Whistlers Cove, Louisburg, NC 27549
Local realty services provided by:ERA Parrish Realty Legacy Group
230 Whistlers Cove,Louisburg, NC 27549
$995,000
- 4 Beds
- 4 Baths
- 3,419 sq. ft.
- Multi-family
- Active
Listed by: greg dyer, wendy dyer
Office: drt realty llc.
MLS#:10189845
Source:RD
Price summary
- Price:$995,000
- Price per sq. ft.:$291.02
About this home
Parade of Homes Entry from ColeBrooke Custom Homes!! Situated on a spacious 3.37-acre lot with room to accommodate a pool in Huntsburg. This thoughtfully designed home offers approximately 3,400+ sq. ft. of heated living space with 4 bedrooms, 3.5 baths, and a 2-car garage. The main level features an open-concept layout with a vaulted, beamed family room anchored by a floor-to-ceiling stone fireplace flanked by custom built-ins, a large center island, dedicated dining area, mudroom with built-in drop zone, and a luxurious primary suite. A private home office/study sits just off the foyer behind frameless glass doors, complete with custom built-in shelving and cabinetry and a wall of windows. A first-floor guest suite provides flexibility for visitors or multi-generational living. The gourmet kitchen is appointed with quartz countertops and backsplash, custom cabinetry, a walk-in pantry, and Bosch appliances including a 36" gas range, built-in speed oven, microwave, and dishwasher. The spacious primary retreat features a spa-inspired bath with a freestanding soaking tub, oversized curbless walk-in shower, dual vanities, and generous walk-in closet. Upstairs offers two additional bedrooms, a full bath, gameroom, and future media room. Outdoor living is enhanced by a screened porch and grilling deck overlooking the private homesite. Exterior finishes include stone accents, fiber cement shake, lap, and board and batten siding details, metal roof accents, and a welcoming covered front porch with an arched wood entry door. Built to last, the home also features a sealed crawl space, ZIP System exterior wall sheathing, Advantech subflooring, TechShield radiant-barrier roof sheathing, and a dual fuel HVAC system for superior durability and energy efficiency. Located in the desirable Huntsburg subdivision in Louisburg, NC, with easy access via Hwy 401 to Wake Forest, Raleigh, shopping, dining, and major commuting routes. Brightspeed fiber internet is available in the community....
Contact an agent
Home facts
- Year built:2026
- Subdivision & Development:Huntsburg
- Listing ID #:10189845
- Added:6 day(s) ago
- Updated:September 07, 2026 at 03:37 PM
Rooms and interior
- Bedrooms:4
- Total bathrooms:4
- Full bathrooms:3
- Rooms Total:9
- Flooring:Luxury Vinyl, Tile
- Bathrooms Description:Bathtub/Shower Combination, Double Vanity, Soaking Tub, Walk-In Shower, Water Closet
- Kitchen Description:Dishwasher, Gas Range, Microwave, Plumbed For Ice Maker, Range Hood, Stainless Steel Appliance(s)
- Living area:3,419 sq. ft.
Heating and cooling
- Cooling:Central Air, Electric, Heat Pump
- Heating:Forced Air, Heat Pump, Propane
- Central air:Yes
Structure and exterior
- Roof:Architectural Shingle, Metal
- Year built:2026
- Building area:3,419 sq. ft.
- Lot area:3.37 Acres
- Lot Features:Partially Cleared
- Architectural Style:Traditional, Transitional
- Construction Materials:Board & Batten Siding, Fiber Cement, Lap Siding
- Exterior Features:Covered, Deck, Front Porch, Porch, Rear Porch, Screened
- Foundation Description:Block
- Levels:Two
Schools
- High school:Franklin - Louisburg Magnet High School
- Middle school:Franklin - Terrell Lane Middle
- Elementary school:Franklin - Louisburg Elementary
Utilities
- Water:Private, Well
- Sewer:Septic Tank
Finances and disclosures
- Price:$995,000
- Price per sq. ft.:$291.02
- Tax amount:$414
Features and amenities
- Laundry features:Laundry Room, Main Level
Parking
- Parking description:Attached, Concrete, Garage, Garage Door Opener, Garage Faces Side
- Garage:Yes
- Garage spaces:2
 Listings marked with a Doorify MLS icon are provided courtesy of the Doorify MLS, of North Carolina, Internet Data Exchange Database. Brokers make an effort to deliver accurate information, but buyers should independently verify any information on which they will rely in a transaction. The listing broker shall not be responsible for any typographical errors, misinformation, or misprints, and they shall be held totally harmless from any damages arising from reliance upon this data. This data is provided exclusively for consumers’ personal, non-commercial use. Copyright 2026 Doorify MLS of North Carolina. All rights reserved.
New listings near 230 Whistlers Cove
- Coming Soon
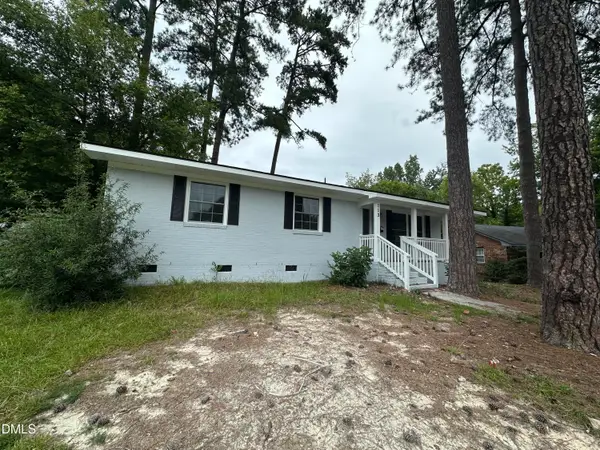 $294,900Coming Soon3 beds 2 baths1,525 sq. ft.
113 Beam Circle, Louisburg, NC 27549
MLS# 10191109Listed by: GENERATIONS REAL ESTATE - New
 $395,000Active3 beds 2 baths1,797 sq. ft.
108 Blackfoot Drive, Louisburg, NC 27549
MLS# 10191157Listed by: KAI REALTY & DESIGN LLC - New
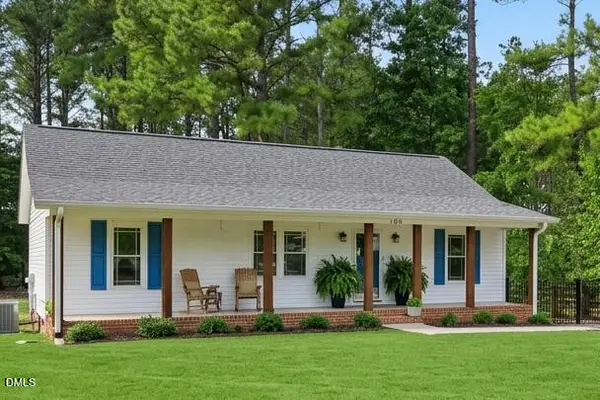 $275,000Active3 beds 2 baths1,144 sq. ft.
105 Black Cloud Drive, Louisburg, NC 27549
MLS# 10191148Listed by: HOWARD HANNA ALLEN TATE LAKE ROYALE - New
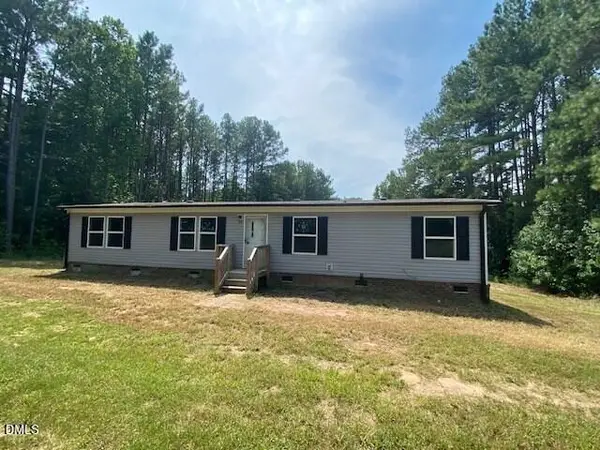 $199,900Active4 beds 2 baths1,512 sq. ft.
90 Buck Ridge Road, Louisburg, NC 27549
MLS# 10190989Listed by: COLDWELL BANKER ADVANTAGE 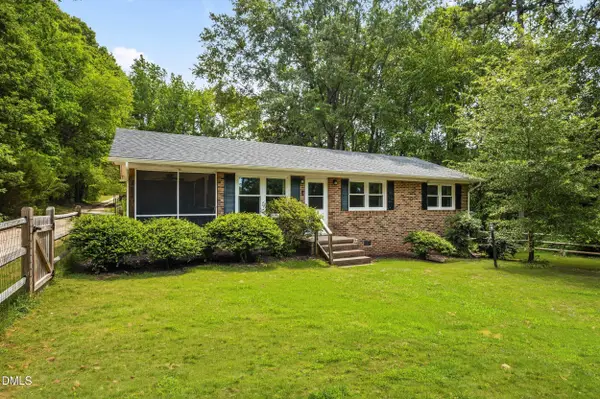 $225,000Pending3 beds 1 baths1,031 sq. ft.
382 Greys Mill Road, Louisburg, NC 27549
MLS# 10190893Listed by: RE/MAX RELIANCE- New
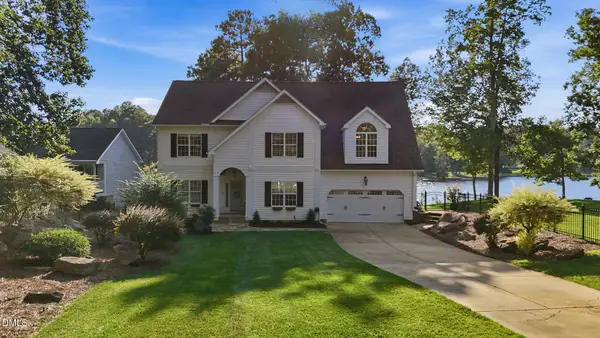 $850,000Active3 beds 4 baths3,247 sq. ft.
1337 Sagamore Drive, Louisburg, NC 27549
MLS# 10190653Listed by: HOWARD HANNA ALLEN TATE LAKE ROYALE - New
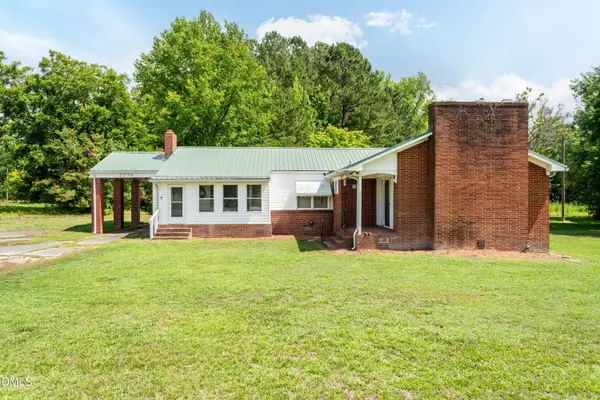 $239,999Active3 beds 2 baths1,465 sq. ft.
2278 White Level Road, Louisburg, NC 27549
MLS# 10190823Listed by: FATHOM REALTY NC, LLC - New
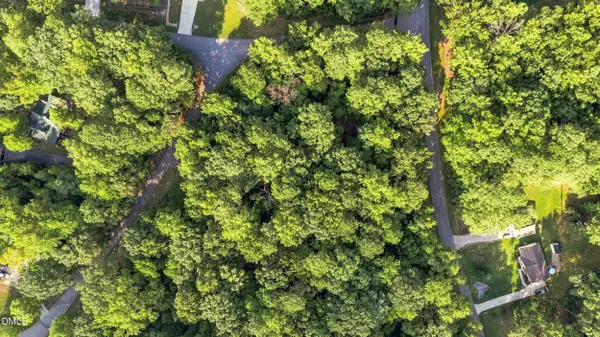 $30,000Active0.37 Acres
124 Navajo Drive, Louisburg, NC 27549
MLS# 10190741Listed by: RALEIGH REALTY INC. - New
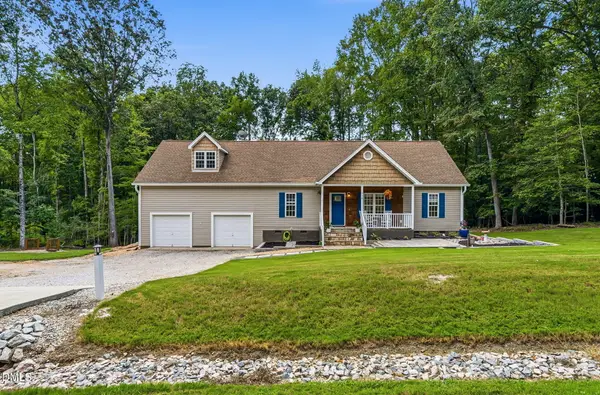 $369,900Active3 beds 2 baths1,583 sq. ft.
110 Wounded Knee Drive, Louisburg, NC 27549
MLS# 10190799Listed by: CENTURY 21 FOLKS PROPERTIES - New
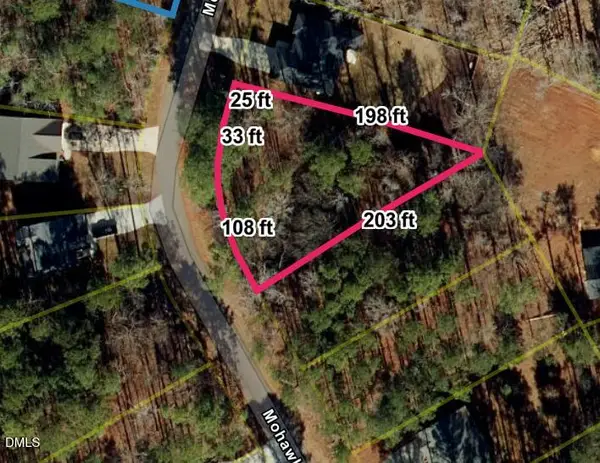 $38,500Active0.46 Acres
128 Mohawk Drive, Louisburg, NC 27549
MLS# 10190472Listed by: BUY HOMES WITH ROSE, LLC


Protect your home and budget from life's surprises with an Assurant Home Warranty, backed by a partner that supports you through every step of homeownership. Explore Plans.
© 2023 - 2026 ERA Franchise Systems LLC. All rights reserved. ERA Franchise Systems LLC fully supports the principles of the Fair Housing Act and the Equal Opportunity Act. ERA, ERA Real Estate powered, and their respective logos are registered service marks of ERA Franchise Systems LLC. Each office is independently owned and operated.