
544 Shawnee Drive, Louisburg, NC 27549
Local realty services provided by:ERA Parrish Realty Legacy Group
544 Shawnee Drive,Louisburg, NC 27549
$327,000
- 3 Beds
- 2 Baths
- 1,577 sq. ft.
- Multi-family
- Active
Listed by: thomas ladane shoupe, whitney hunt-sailors
Office: opendoor brokerage llc.
MLS#:10191175
Source:RD
Price summary
- Price:$327,000
- Price per sq. ft.:$207.36
About this home
544 Shawnee Dr is a single-story Louisburg home set on a wooded lot. The kitchen centers on an island with stainless steel appliances, a tile backsplash, and generous counter space that opens to the dining area and main living room finished with a tray ceiling. The primary bedroom features its own tray ceiling and connects to a walk-in closet for storage and organization along with a full bathroom that includes a double vanity, a soaking tub, and a separate shower. A drop-zone entry and a dedicated laundry room add everyday function, while a rear deck extends the usable living space outdoors. A two-car attached garage completes this well-maintained residence with practical amenities throughout every room.
Contact an agent
Home facts
- Year built:2021
- Subdivision & Development:Lake Royale
- Listing ID #:10191175
- Added:1 day(s) ago
- Updated:September 07, 2026 at 08:59 PM
Rooms and interior
- Bedrooms:3
- Total bathrooms:2
- Full bathrooms:2
- Rooms Total:6
- Flooring:Carpet, Vinyl
- Living area:1,577 sq. ft.
Heating and cooling
- Cooling:Central Air
- Heating:Central
- Central air:Yes
Structure and exterior
- Roof:Composition, Shingle
- Year built:2021
- Building area:1,577 sq. ft.
- Lot area:0.34 Acres
- Architectural Style:Ranch
- Construction Materials:Vinyl Siding
- Foundation Description:Other
- Levels:One
Schools
- High school:Franklin - Bunn High
- Middle school:Franklin - Bunn Middle
- Elementary school:Franklin - Edward Best Elementary
Utilities
- Sewer:Septic Tank
Finances and disclosures
- Price:$327,000
- Price per sq. ft.:$207.36
- Tax amount:$1,766
Parking
- Total parking spaces:4
- Parking description:Garage
- Garage:Yes
- Garage spaces:2
 Listings marked with a Doorify MLS icon are provided courtesy of the Doorify MLS, of North Carolina, Internet Data Exchange Database. Brokers make an effort to deliver accurate information, but buyers should independently verify any information on which they will rely in a transaction. The listing broker shall not be responsible for any typographical errors, misinformation, or misprints, and they shall be held totally harmless from any damages arising from reliance upon this data. This data is provided exclusively for consumers’ personal, non-commercial use. Copyright 2026 Doorify MLS of North Carolina. All rights reserved.
New listings near 544 Shawnee Drive
- Coming Soon
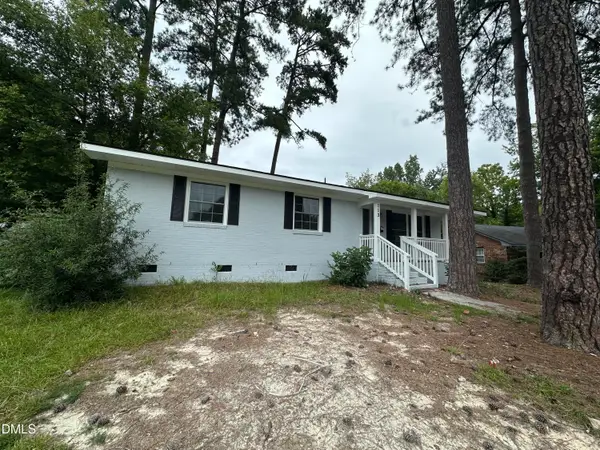 $294,900Coming Soon3 beds 2 baths1,525 sq. ft.
113 Beam Circle, Louisburg, NC 27549
MLS# 10191109Listed by: GENERATIONS REAL ESTATE - New
 $395,000Active3 beds 2 baths1,797 sq. ft.
108 Blackfoot Drive, Louisburg, NC 27549
MLS# 10191157Listed by: KAI REALTY & DESIGN LLC - New
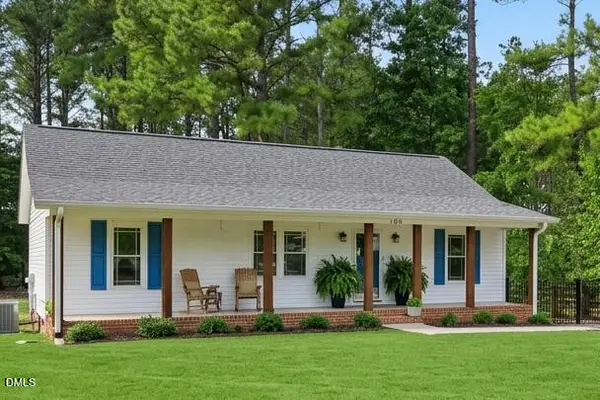 $275,000Active3 beds 2 baths1,144 sq. ft.
105 Black Cloud Drive, Louisburg, NC 27549
MLS# 10191148Listed by: HOWARD HANNA ALLEN TATE LAKE ROYALE - New
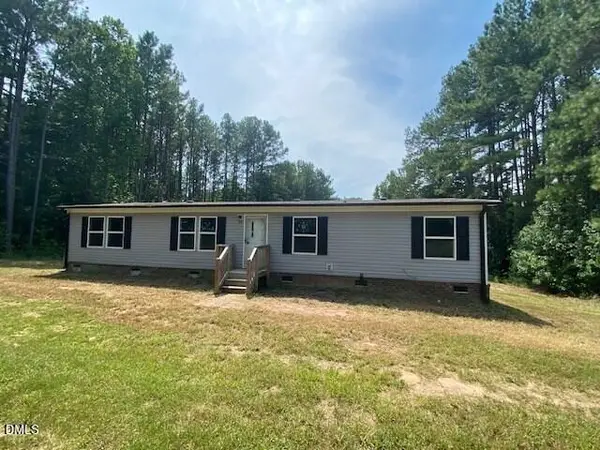 $199,900Active4 beds 2 baths1,512 sq. ft.
90 Buck Ridge Road, Louisburg, NC 27549
MLS# 10190989Listed by: COLDWELL BANKER ADVANTAGE 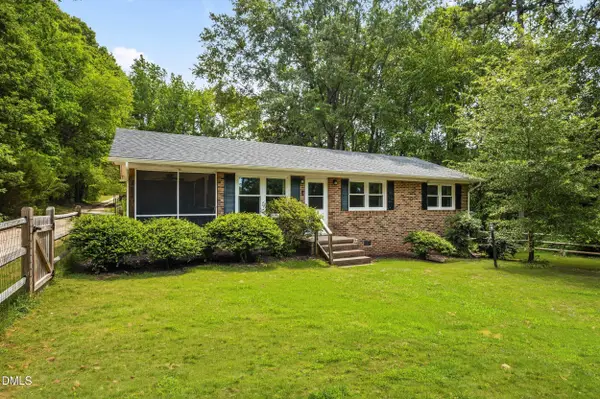 $225,000Pending3 beds 1 baths1,031 sq. ft.
382 Greys Mill Road, Louisburg, NC 27549
MLS# 10190893Listed by: RE/MAX RELIANCE- New
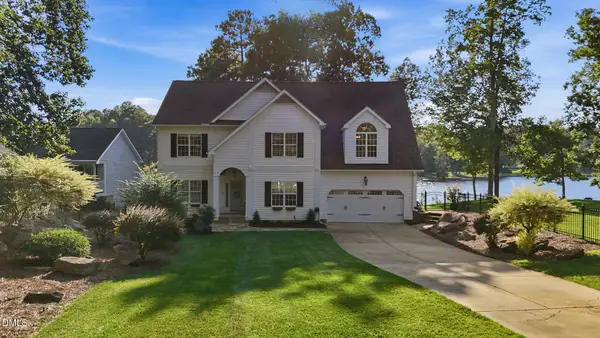 $850,000Active3 beds 4 baths3,247 sq. ft.
1337 Sagamore Drive, Louisburg, NC 27549
MLS# 10190653Listed by: HOWARD HANNA ALLEN TATE LAKE ROYALE - New
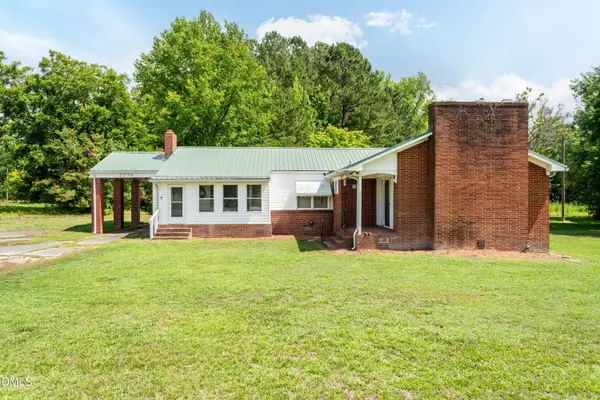 $239,999Active3 beds 2 baths1,465 sq. ft.
2278 White Level Road, Louisburg, NC 27549
MLS# 10190823Listed by: FATHOM REALTY NC, LLC - New
 $30,000Active0.37 Acres
124 Navajo Drive, Louisburg, NC 27549
MLS# 10190741Listed by: RALEIGH REALTY INC. - New
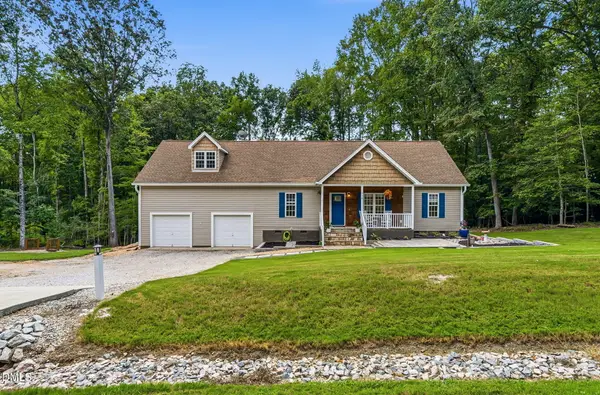 $369,900Active3 beds 2 baths1,583 sq. ft.
110 Wounded Knee Drive, Louisburg, NC 27549
MLS# 10190799Listed by: CENTURY 21 FOLKS PROPERTIES


Protect your home and budget from life's surprises with an Assurant Home Warranty, backed by a partner that supports you through every step of homeownership. Explore Plans.
© 2023 - 2026 ERA Franchise Systems LLC. All rights reserved. ERA Franchise Systems LLC fully supports the principles of the Fair Housing Act and the Equal Opportunity Act. ERA, ERA Real Estate powered, and their respective logos are registered service marks of ERA Franchise Systems LLC. Each office is independently owned and operated.