
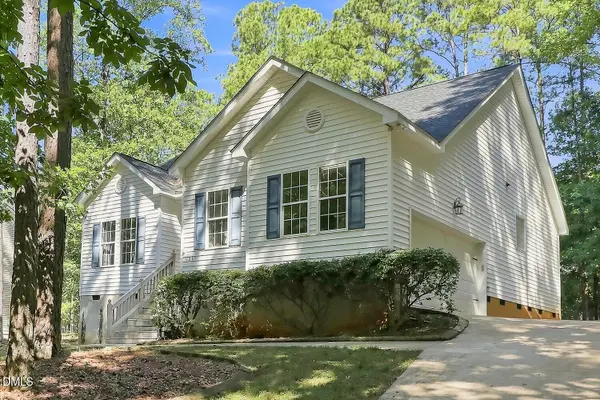
65 Rainwood Court, Louisburg, NC 27549
Local realty services provided by:ERA Parrish Realty Legacy Group
65 Rainwood Court,Louisburg, NC 27549
$294,900
- 3 Beds
- 2 Baths
- 1,216 sq. ft.
- Single family
- Pending
Listed by: connie jean guckavan
Office: raynor realty powered by real
MLS#:10183311
Source:RD
Price summary
- Price:$294,900
- Price per sq. ft.:$242.52
About this home
Tucked away on a quiet cul-de-sac, 65 Rainwood Court offers the privacy, updates, and move-in-ready feel buyers are looking for. Inside, the home feels fresh and inviting with luxury vinyl plank flooring, fresh interior paint, and an updated kitchen featuring quartz countertops, refreshed cabinetry, and modern finishes. Both bathrooms have been beautifully renovated for a clean, updated look. The big-ticket items have been taken care of too, including a new HVAC system in 2025, gutters added in 2022, and a new storage shed in 2025. Out back, you'll find a private yard with plenty of room to entertain, garden, play, or simply unwind. With its peaceful cul-de-sac setting, stylish updates, and comfortable, functional layout, this is a home that's ready to enjoy from day one.
Contact an agent
Home facts
- Year built:2006
- Subdivision & Development:Magnolia Ridge
- Listing ID #:10183311
- Added:46 day(s) ago
- Updated:September 15, 2026 at 07:48 AM
Rooms and interior
- Bedrooms:3
- Total bathrooms:2
- Full bathrooms:2
- Rooms Total:1
- Flooring:Luxury Vinyl
- Bathrooms Description:Double Vanity
- Kitchen Description:Dishwasher, Electric Range, Free-Standing Electric Range, Free-Standing Range, Range, Range Hood
- Living area:1,216 sq. ft.
Heating and cooling
- Cooling:Ceiling Fan(s), Central Air
- Heating:Central
- Central air:Yes
Structure and exterior
- Roof:Shingle
- Year built:2006
- Building area:1,216 sq. ft.
- Lot area:0.69 Acres
- Lot Features:Cul-de-sac
- Architectural Style:Ranch
- Construction Materials:Vinyl Siding
- Exterior Features:Covered, Front Porch, Garden, Patio, Porch, Rain Gutters, Storage
- Foundation Description:Concrete Perimeter, Raised, Slab
- Levels:One
Schools
- High school:Franklin - Louisburg Magnet High School
- Middle school:Franklin - Terrell Lane Middle
- Elementary school:Franklin - Louisburg Elementary
Utilities
- Water:Well
- Sewer:Septic Tank
Finances and disclosures
- Price:$294,900
- Price per sq. ft.:$242.52
- Tax amount:$1,640
Features and amenities
- Laundry features:In Hall, Main Level
Parking
- Parking description:Driveway
 Listings marked with a Doorify MLS icon are provided courtesy of the Doorify MLS, of North Carolina, Internet Data Exchange Database. Brokers make an effort to deliver accurate information, but buyers should independently verify any information on which they will rely in a transaction. The listing broker shall not be responsible for any typographical errors, misinformation, or misprints, and they shall be held totally harmless from any damages arising from reliance upon this data. This data is provided exclusively for consumers’ personal, non-commercial use. Copyright 2026 Doorify MLS of North Carolina. All rights reserved.
New listings near 65 Rainwood Court
- Coming Soon
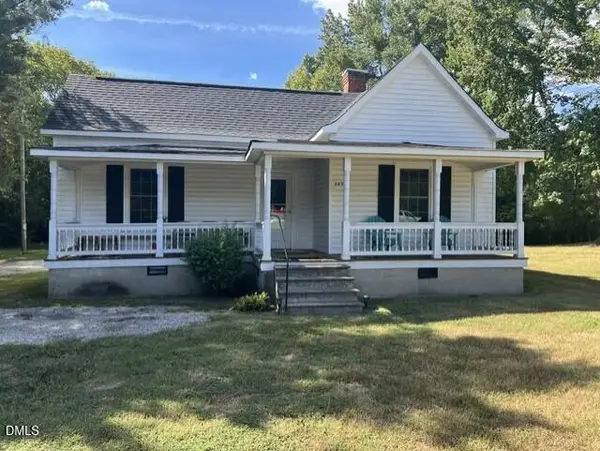 $150,000Coming Soon2 beds 1 baths992 sq. ft.
3657 Nc-39, Louisburg, NC 27549
MLS# 10192073Listed by: LONG & FOSTER REAL ESTATE INC/RALEIGH - Coming Soon
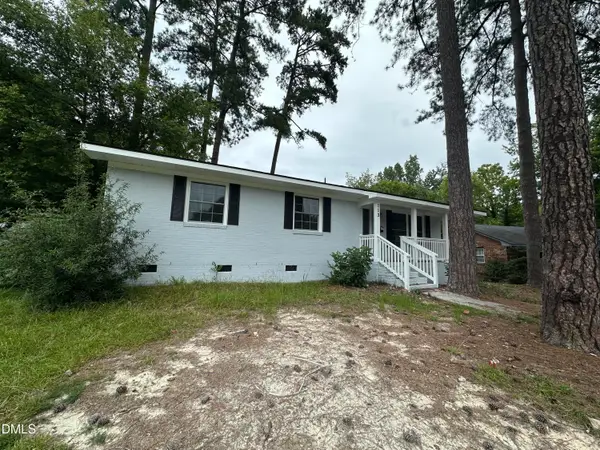 $294,900Coming Soon3 beds 2 baths1,525 sq. ft.
113 Beam Circle, Louisburg, NC 27549
MLS# 10191109Listed by: GENERATIONS REAL ESTATE - New
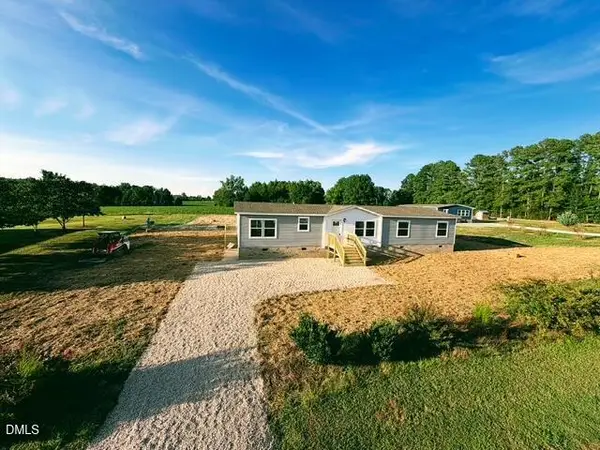 $299,900Active4 beds 2 baths2,082 sq. ft.
4329 N Carolina 39, Louisburg, NC 27549
MLS# 10192486Listed by: NEXTHOME RARE PROPERTIES - New
 $409,900Active3 beds 2 baths1,850 sq. ft.
95 Leisure Lane, Louisburg, NC 27549
MLS# 10192471Listed by: THE REAL ESTATE STUDIO LLC - New
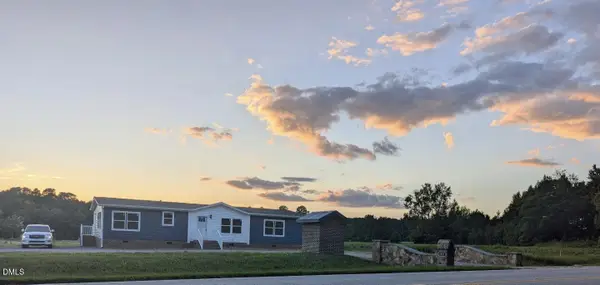 $299,900Active3 beds 2 baths1,839 sq. ft.
4327 Nc-39, Louisburg, NC 27549
MLS# 10192029Listed by: NEXTHOME RARE PROPERTIES - New
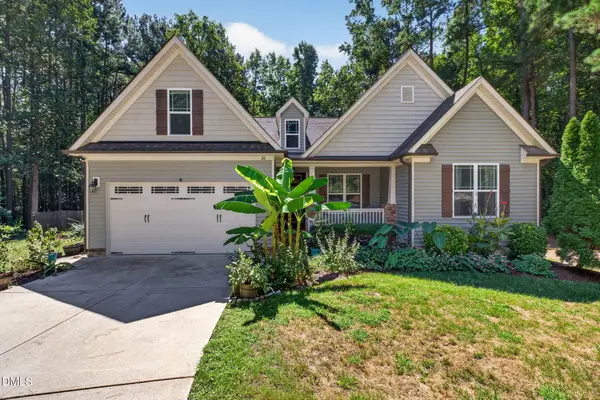 $390,000Active3 beds 3 baths2,035 sq. ft.
20 Oak Hollow Court, Louisburg, NC 27549
MLS# 10192131Listed by: EXP REALTY LLC - New
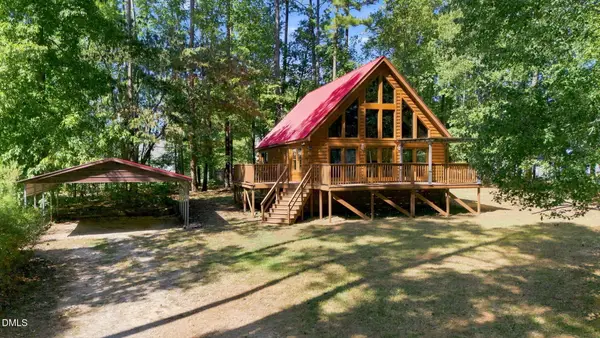 $300,000Active3 beds 2 baths1,540 sq. ft.
155 Rawhide Drive, Louisburg, NC 27549
MLS# 10192030Listed by: HOWARD HANNA ALLEN TATE RALEIGH GLENWOOD - New
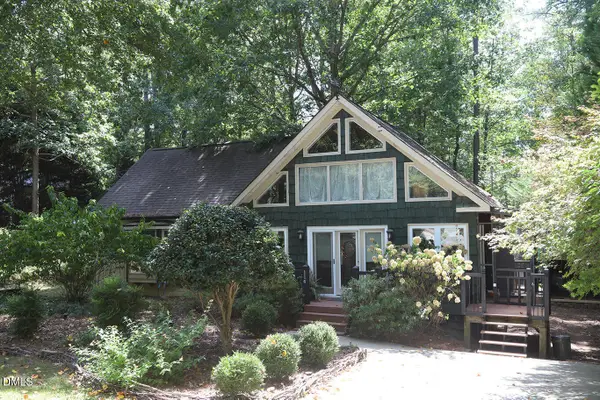 $215,000Active2 beds 1 baths990 sq. ft.
114 Wanna Drive, Louisburg, NC 27549
MLS# 10192032Listed by: COLDWELL BANKER ADVANTAGE 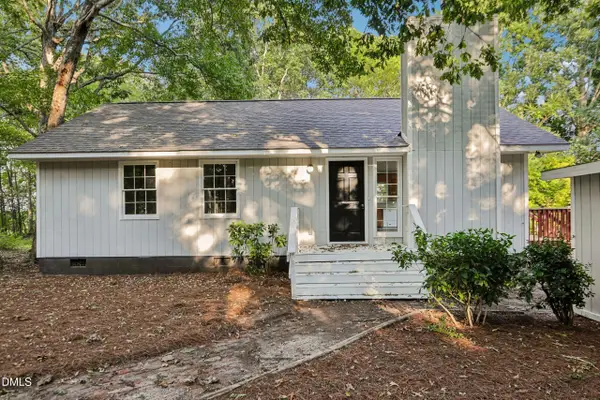 $225,000Pending3 beds 2 baths1,103 sq. ft.
4284 Nc 56, Louisburg, NC 27549
MLS# 10191943Listed by: OPENDOOR BROKERAGE LLC- New
 $290,000Active3 beds 2 baths1,427 sq. ft.
121 Rawhide Drive, Louisburg, NC 27549
MLS# 10191856Listed by: RELEVATE REAL ESTATE INC.


Protect your home and budget from life's surprises with an Assurant Home Warranty, backed by a partner that supports you through every step of homeownership. Explore Plans.
© 2023 - 2026 ERA Franchise Systems LLC. All rights reserved. ERA Franchise Systems LLC fully supports the principles of the Fair Housing Act and the Equal Opportunity Act. ERA, ERA Real Estate powered, and their respective logos are registered service marks of ERA Franchise Systems LLC. Each office is independently owned and operated.