
675 Timberlands Drive, Louisburg, NC 27549
Local realty services provided by:ERA Parrish Realty Legacy Group
675 Timberlands Drive,Louisburg, NC 27549
$385,000
- 3 Beds
- 2 Baths
- 1,936 sq. ft.
- Single family
- Active
Listed by: joshua kennedy
Office: kennedy real estate group llc.
MLS#:10170211
Source:RD
Price summary
- Price:$385,000
- Price per sq. ft.:$198.86
- Monthly HOA dues:$3.33
About this home
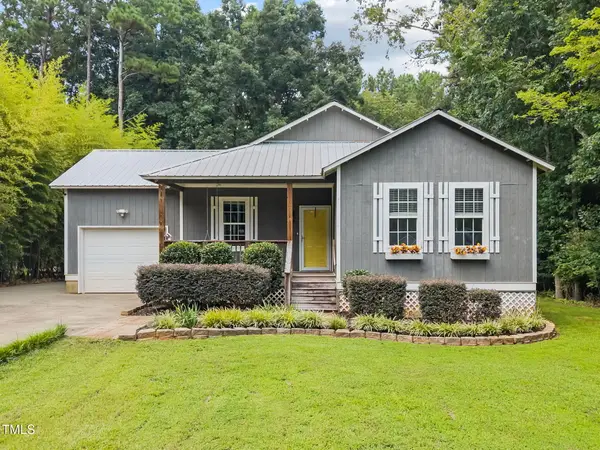
Secluded on a private, wooded lot in Louisburg, this home offers complete privacy without sacrificing convenience.
The main floor features rich hardwood flooring, a vaulted living room with a gas fireplace, and a formal dining space framed by a dramatic Palladian window. The kitchen includes classic oak cabinetry and a breakfast bar pass-through that keeps the layout connected and airy. Downstairs, the primary suite serves as a quiet retreat with a tray ceiling and a full en-suite bath.
Upstairs, a massive bonus room is prepped and down to the subfloor, offering a blank canvas for the buyer to choose their own final flooring. Out back, an expansive rear deck overlooks a level yard clearing carved directly into mature trees. Complete with a side-load two-car garage, this turnkey property delivers quiet country living at its best.
Contact an agent
Home facts
- Year built:2004
- Listing ID #:10170211
- Added:1 day(s) ago
- Updated:May 29, 2026 at 03:13 PM
Rooms and interior
- Bedrooms:3
- Total bathrooms:2
- Full bathrooms:2
- Rooms Total:7
- Flooring:Carpet, Hardwood
- Living area:1,936 sq. ft.
Heating and cooling
- Cooling:Central Air
- Heating:Forced Air
- Central air:Yes
Structure and exterior
- Roof:Shingle
- Year built:2004
- Building area:1,936 sq. ft.
- Lot area:3.83 Acres
- Architectural Style:Traditional
- Construction Materials:Vinyl Siding
- Foundation Description:Brick/Mortar
- Levels:Two
Schools
- High school:Franklin - Franklinton
- Middle school:Franklin - Cedar Creek
- Elementary school:Franklin - Royal Elementary
Utilities
- Water:Private, Well
- Sewer:Septic Tank
Finances and disclosures
- Price:$385,000
- Price per sq. ft.:$198.86
- Tax amount:$2,337
Parking
- Garage:Yes
- Garage spaces:2
 Listings marked with a Doorify MLS icon are provided courtesy of the Doorify MLS, of North Carolina, Internet Data Exchange Database. Brokers make an effort to deliver accurate information, but buyers should independently verify any information on which they will rely in a transaction. The listing broker shall not be responsible for any typographical errors, misinformation, or misprints, and they shall be held totally harmless from any damages arising from reliance upon this data. This data is provided exclusively for consumers’ personal, non-commercial use. Copyright 2026 Doorify MLS of North Carolina. All rights reserved.
New listings near 675 Timberlands Drive
- New
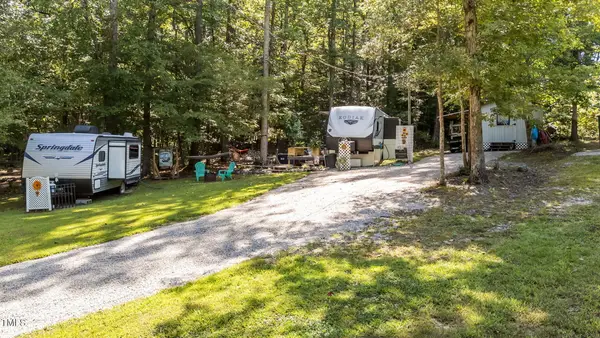 $69,900Active0.14 Acres
171 Winnebago Loop, Louisburg, NC 27549
MLS# 10170010Listed by: NORTHGROUP REAL ESTATE, INC. - New
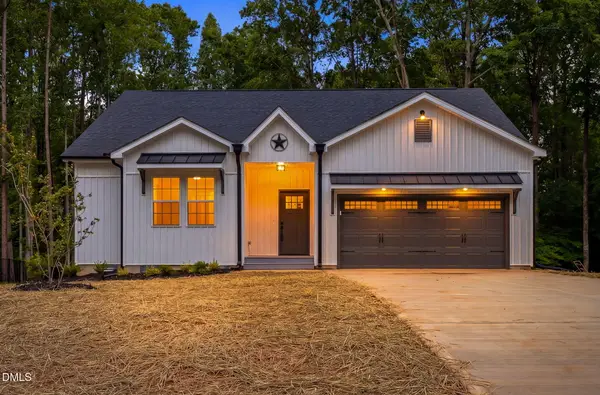 $364,000Active3 beds 3 baths1,645 sq. ft.
103 Yuma Drive, Louisburg, NC 27549
MLS# 10169885Listed by: THE ACORN AGENCY, LLC - New
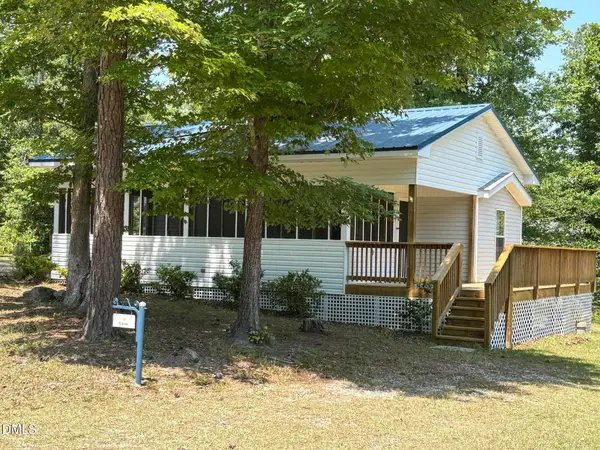 $150,000Active0.14 Acres
115 Red Oak Drive, Louisburg, NC 27549
MLS# 10169615Listed by: PINERIDGE REALTY & DEVELOPMENT - New
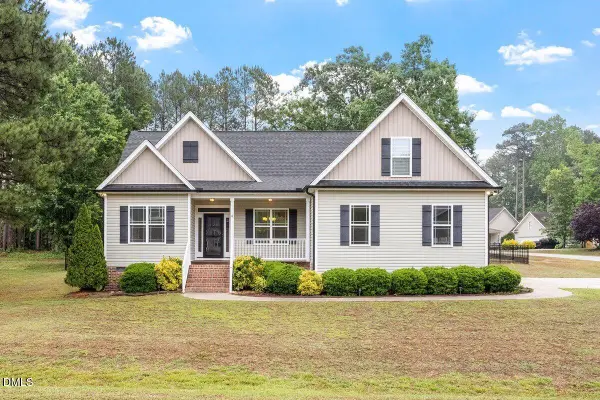 $362,000Active3 beds 2 baths1,584 sq. ft.
120 Dunhill Lane, Louisburg, NC 27549
MLS# 10169451Listed by: GROW LOCAL REALTY, LLC - New
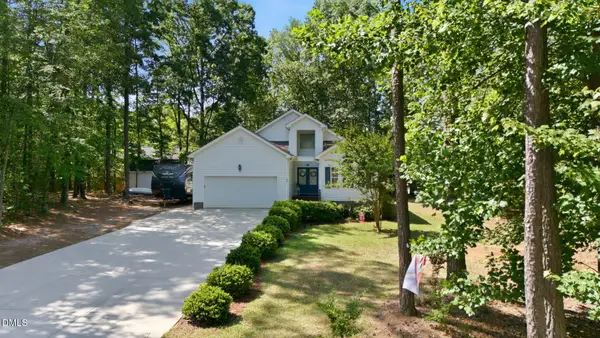 $359,900Active3 beds 2 baths1,476 sq. ft.
187 Buckaroo Drive, Louisburg, NC 27549
MLS# 10169373Listed by: HOWARD HANNA ALLEN TATE LAKE ROYALE - New
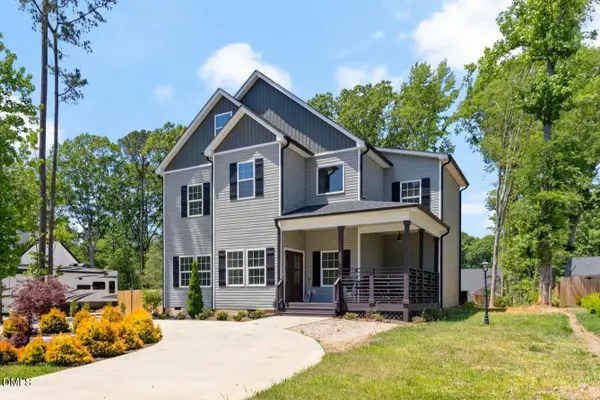 $545,000Active3 beds 3 baths3,112 sq. ft.
127 Ottawa Drive, Louisburg, NC 27549
MLS# 10169329Listed by: KELLER WILLIAMS REALTY 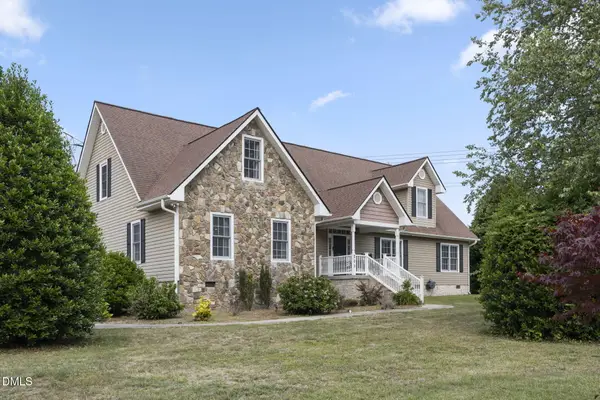 $575,000Pending4 beds 3 baths3,706 sq. ft.
209 N Pointe Drive, Louisburg, NC 27549
MLS# 10169264Listed by: COLDWELL BANKER HPW- New
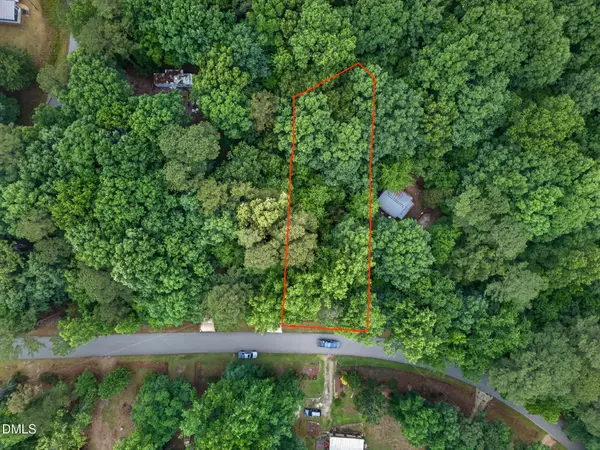 $19,000Active0.26 Acres
235 Eagle Drive, Louisburg, NC 27549
MLS# 10169298Listed by: NORTHGROUP REAL ESTATE, INC. - New
 $290,000Active3 beds 2 baths1,486 sq. ft.
121 Running Bear Drive, Louisburg, NC 27549
MLS# 10168933Listed by: EXP REALTY, LLC - C


Protect your home and budget from life's surprises with an Assurant Home Warranty, backed by a partner that supports you through every step of homeownership. Explore Plans.
© 2023 - 2026 ERA Franchise Systems LLC. All rights reserved. ERA Franchise Systems LLC fully supports the principles of the Fair Housing Act and the Equal Opportunity Act. ERA, ERA Real Estate powered, and their respective logos are registered service marks of ERA Franchise Systems LLC. Each office is independently owned and operated.