
694 Baldy Murphy Road, Louisburg, NC 27549
Local realty services provided by:ERA Parrish Realty Legacy Group
694 Baldy Murphy Road,Louisburg, NC 27549
$1,135,000
- 3 Beds
- 5 Baths
- 5,612 sq. ft.
- Single family
- Active
Listed by: loren pinkney
Office: united real estate triangle
MLS#:10203537
Source:RD
Price summary
- Price:$1,135,000
- Price per sq. ft.:$202.22
About this home
ONE EXTRAORDINARY ESTATE. FIVE DISTINCT LIVING AREAS. EXCEPTIONAL POSSIBILITIES!
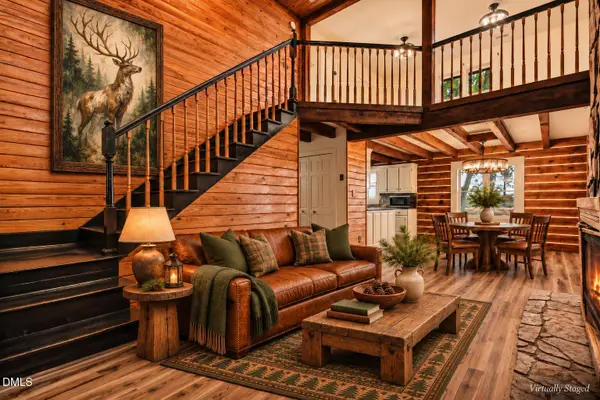
Discover an extraordinary opportunity at 694 Baldy Murphy Road in Louisburg, NC! Situated on approximately 2 acres, this distinctive estate combines expansive living, resort-style amenities, and remarkable versatility—all in one exceptional property.
FIVE DISTINCT LIVING AREAS set this property apart! The estate features a spacious main residence, a finished basement with its own private entrance, and THREE separate cottages, offering flexibility for multigenerational living, extended family, guests, and potential rental opportunities.
The main residence offers generous living and entertaining spaces, including THREE additional flexible rooms with closets (in addition to the 3 bedrooms) that can accommodate a wide variety of uses—home offices, fitness rooms, hobby spaces, creative studios, theater room, man/woman caves, game rooms, or personal retreats.
The finished basement is a standout feature, offering its own entrance, a FULL kitchen, dining room, living room, bedroom, extra space, and a laundry room. With two kitchens, two dining rooms, and two laundry rooms distributed throughout the main home and basement, the layout provides exceptional convenience for households seeking additional privacy and independence.
Beyond the main residence, discover THREE charming cottages, including one TWO-bedroom cottage and two ONE-bedroom cottages. Each cottage features its own entrance, kitchenette, full bathroom, and living area—creating inviting accommodations with a sense of privacy.
IMAGINE THE POSSIBILITIES! Explore potential Airbnb, bed-and-breakfast, homestay, vacation rental, or short- and long-term rental uses. The property's unique configuration offers exciting possibilities for buyers seeking flexible accommodations or exploring income-producing opportunities. All rental and hospitality uses are subject to applicable zoning, permits, septic capacity, and regulatory approvals.
Outside, enjoy your own private swimming pool, expansive grounds, and a fenced dog area and garden area. An attached TWO-car garage PLUS a detached TWO-car garage provide abundant room for vehicles, storage, and hobbies.
Additional highlights include fully paid-for solar panels and an unusual underground room constructed of concrete and steel, offering potential for a wine cellar, secure storage, or other specialized uses.
FIVE DISTINCT LIVING AREAS. THREE COTTAGES. THREE FLEXIBLE ROOMS. ONE REMARKABLE ESTATE!
Whether you're seeking an elegant private retreat, flexible living arrangements, or a property with exciting possibilities, 694 Baldy Murphy Road offers an opportunity unlike the ordinary.
Schedule your private showing and discover the lifestyle possibilities! Sellers will entertain all serious offers!...
Contact an agent
Home facts
- Year built:2009
- Subdivision & Development:Not in a Subdivision
- Listing ID #:10203537
- Added:2 day(s) ago
- Updated:November 18, 2026 at 03:19 PM
Rooms and interior
- Bedrooms:3
- Total bathrooms:5
- Full bathrooms:5
- Rooms Total:1
- Flooring:Carpet, Tile, Wood
- Bathrooms Description:Double Vanity
- Kitchen Description:Dishwasher, Dryer, Electric Range, Free-Standing Electric Range, Free-Standing Range, Free-Standing Refrigerator, Ice Maker, Microwave, Range, Refrigerator, Smart Appliance(s), Stainless Steel Appliance(s), Washer, Washer/Dryer
- Basement:Yes
- Basement Description:Apartment, Bath/Stubbed, Exterior Entry, Finished, Full, Heated, Interior Entry, Storage Space
- Living area:5,612 sq. ft.
Heating and cooling
- Cooling:Ceiling Fan(s), Central Air
- Heating:Electric, Fireplace(s), Propane
- Central air:Yes
Structure and exterior
- Roof:Metal, Shingle
- Year built:2009
- Building area:5,612 sq. ft.
- Lot area:2 Acres
- Lot Features:Back Yard
- Architectural Style:Cape Cod, Farmhouse, Traditional
- Construction Materials:Brick, Shake Siding, Vertical Siding, Vinyl Siding
- Exterior Features:Covered, Deck, Enclosed, Front Porch, Patio, Porch, Private Yard, Rain Gutters, Storage
- Foundation Description:Other
- Levels:One and One Half, Three Or More
Schools
- High school:Franklin - Louisburg Magnet High School
- Middle school:Franklin - Terrell Lane Middle
- Elementary school:Franklin - Edward Best Elementary
Utilities
- Water:Well
- Sewer:Septic Tank
Finances and disclosures
- Price:$1,135,000
- Price per sq. ft.:$202.22
- Tax amount:$3,662
Features and amenities
- Laundry features:Inside, Laundry Room, Sink
- Pool features:Diving Board, Fenced, In Ground
Parking
- Parking description:Attached, Driveway, Garage, Garage Door Opener, Parking Pad
- Garage:Yes
- Garage spaces:2
 Listings marked with a Doorify MLS icon are provided courtesy of the Doorify MLS, of North Carolina, Internet Data Exchange Database. Brokers make an effort to deliver accurate information, but buyers should independently verify any information on which they will rely in a transaction. The listing broker shall not be responsible for any typographical errors, misinformation, or misprints, and they shall be held totally harmless from any damages arising from reliance upon this data. This data is provided exclusively for consumers’ personal, non-commercial use. Copyright 2026 Doorify MLS of North Carolina. All rights reserved.
New listings near 694 Baldy Murphy Road
- Coming Soon
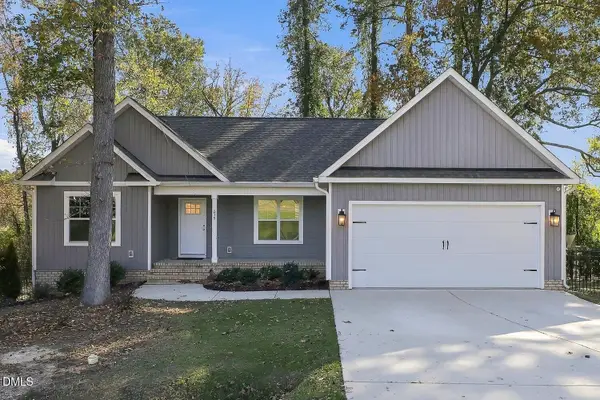 $309,000Coming Soon3 beds 2 baths1,436 sq. ft.
215 Tanglewood Drive, Louisburg, NC 27549
MLS# 10203684Listed by: RELEVATE REAL ESTATE INC. - New
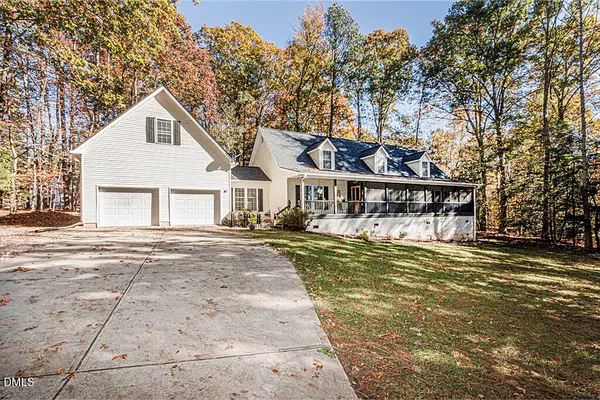 $384,900Active4 beds 2 baths2,694 sq. ft.
1274 Sagamore Drive, Louisburg, NC 27549
MLS# 10203808Listed by: RAY REALTY SERVICES LLC - New
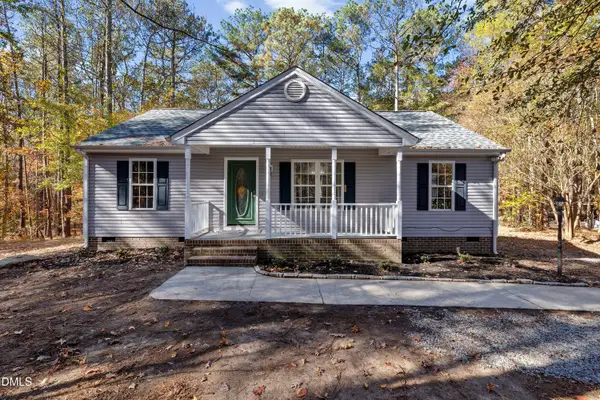 $290,000Active3 beds 2 baths1,120 sq. ft.
160 Crooked Creek Run Run, Louisburg, NC 27549
MLS# 10203680Listed by: PITTMAN & ASSOCIATES - New
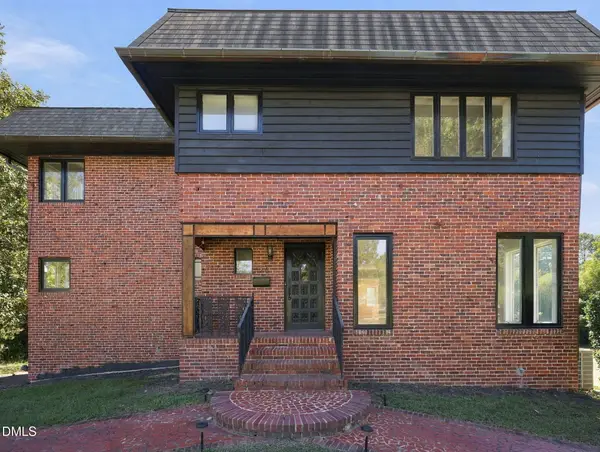 $369,000Active4 beds 3 baths3,067 sq. ft.
126 Person Circle, Louisburg, NC 27549
MLS# 10203503Listed by: LORIMEE PROPERTY & REAL ESTATE - New
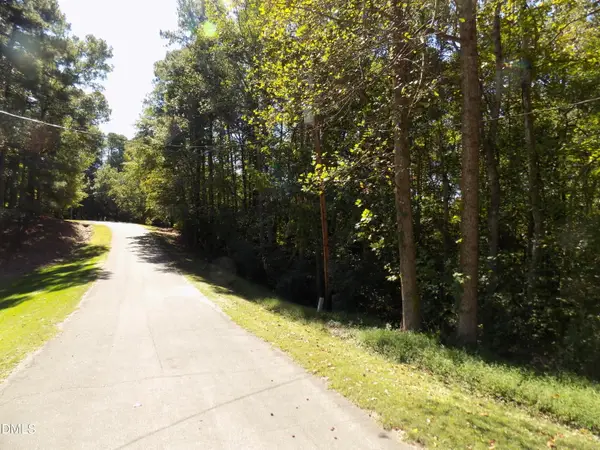 $79,900Active2.19 Acres
0 Riverbend Circle, Louisburg, NC 27549
MLS# 10203327Listed by: RE/MAX RELIANCE - New
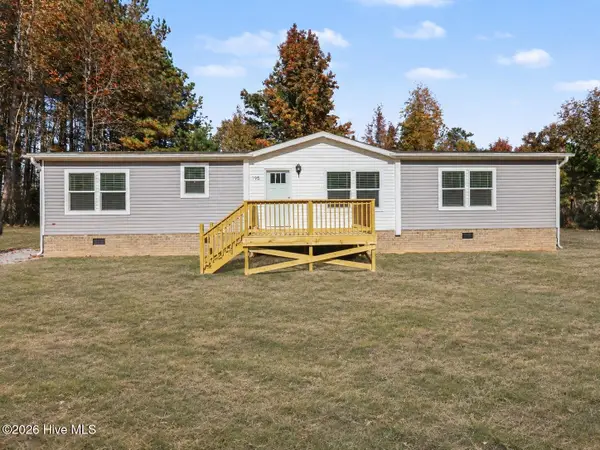 $279,900Active3 beds 2 baths1,800 sq. ft.
195 Wilders Lane, Louisburg, NC 27549
MLS# 100616348Listed by: EXP REALTY LLC - C - New
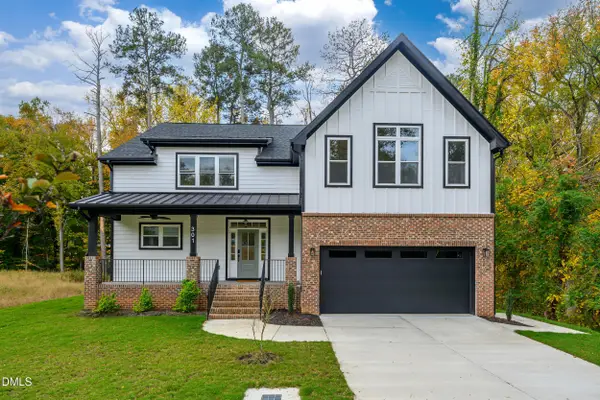 $599,000Active4 beds 4 baths3,059 sq. ft.
301 W College Street, Louisburg, NC 27549
MLS# 10203125Listed by: LPT REALTY, LLC - New
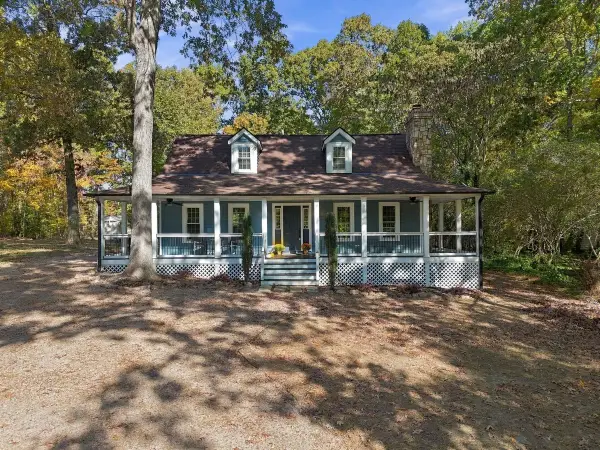 $284,000Active3 beds 3 baths1,573 sq. ft.
129 Blackfoot Drive, Louisburg, NC 27549
MLS# 10203026Listed by: HOWARD HANNA ALLEN TATE LAKE ROYALE - New
 $395,000Active3 beds 3 baths2,340 sq. ft.
422 Shawnee Drive, Louisburg, NC 27549
MLS# 10202928Listed by: LPT REALTY, LLC


Protect your home and budget from life's surprises with an Assurant Home Warranty, backed by a partner that supports you through every step of homeownership. Explore Plans.
© 2023 - 2026 ERA Franchise Systems LLC. All rights reserved. ERA Franchise Systems LLC fully supports the principles of the Fair Housing Act and the Equal Opportunity Act. ERA, ERA Real Estate powered, and their respective logos are registered service marks of ERA Franchise Systems LLC. Each office is independently owned and operated.