
85 Wilders Crossing Drive, Louisburg, NC 27549
Local realty services provided by:ERA Live Moore
85 Wilders Crossing Drive,Louisburg, NC 27549
$339,900
- 3 Beds
- 3 Baths
- 1,709 sq. ft.
- Multi-family
- Active
Listed by: jaimee wilder
Office: fathom realty nc
MLS#:10190292
Source:RD
Price summary
- Price:$339,900
- Price per sq. ft.:$198.89
- Monthly HOA dues:$12.5
About this home
At 85 Wilders Crossing, a gas fireplace anchors the living room, which opens to a dining room with a bright bay window and a kitchen with gray cabinetry and stainless steel appliances. Upstairs, the primary suite includes a tray ceiling, a walk-in closet, and a spa-style bath with a soaking tub, separate shower, and dual vanity. Two more bedrooms share a full hall bath, and a large bonus room giving you space for a home office, playroom, or media room! Outside, a back deck overlooks a private wooded lot, and the oversized 2 car garage comes with its very own fridge. You'll also get an EV charging station (2025), a new water heater (2026) and a brand new upstairs HVAC (2026), washer & dryer - so there's little left to do but bring your furniture and settle in! Add in the low HOA dues, and the monthly cost of owning this home stays refreshingly simple. Welcome Home!
Contact an agent
Home facts
- Year built:2005
- Subdivision & Development:Wilders Crossing
- Listing ID #:10190292
- Added:4 day(s) ago
- Updated:September 07, 2026 at 03:37 PM
Rooms and interior
- Bedrooms:3
- Total bathrooms:3
- Full bathrooms:2
- Rooms Total:7
- Flooring:Carpet, Luxury Vinyl
- Bathrooms Description:Bathtub/Shower Combination, Double Vanity, Separate Shower, Shower Only, Soaking Tub
- Kitchen Description:Dishwasher, Dryer, Electric Range, Exhaust Fan, Free-Standing Range, Ice Maker, Microwave, Stainless Steel Appliance(s), Washer, Washer/Dryer, Water Heater
- Living area:1,709 sq. ft.
Heating and cooling
- Cooling:Electric
- Heating:Central
Structure and exterior
- Roof:Shingle
- Year built:2005
- Building area:1,709 sq. ft.
- Lot area:0.46 Acres
- Lot Features:Back Yard, Front Yard, Hardwood Trees, Many Trees, Wooded
- Architectural Style:Traditional, Transitional
- Construction Materials:Vinyl Siding
- Exterior Features:Deck, Front Porch, Rain Gutters
- Levels:Two
Schools
- High school:Franklin - Bunn High
- Middle school:Franklin - Bunn Middle
- Elementary school:Franklin - Louisburg Elementary
Utilities
- Water:Public
- Sewer:Septic Tank
Finances and disclosures
- Price:$339,900
- Price per sq. ft.:$198.89
- Tax amount:$1,791
Features and amenities
- Laundry features:Laundry Closet, Main Level
Parking
- Total parking spaces:6
- Parking description:Concrete, Driveway, Electric Vehicle Charging Station(s), Garage, Garage Door Opener
- Garage:Yes
- Garage spaces:2
 Listings marked with a Doorify MLS icon are provided courtesy of the Doorify MLS, of North Carolina, Internet Data Exchange Database. Brokers make an effort to deliver accurate information, but buyers should independently verify any information on which they will rely in a transaction. The listing broker shall not be responsible for any typographical errors, misinformation, or misprints, and they shall be held totally harmless from any damages arising from reliance upon this data. This data is provided exclusively for consumers’ personal, non-commercial use. Copyright 2026 Doorify MLS of North Carolina. All rights reserved.
New listings near 85 Wilders Crossing Drive
- Coming Soon
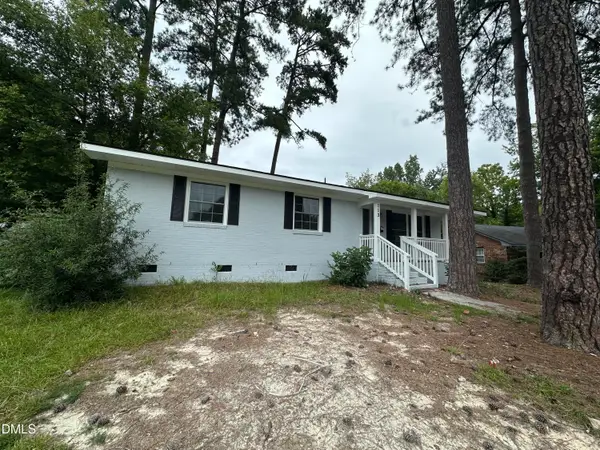 $294,900Coming Soon3 beds 2 baths1,525 sq. ft.
113 Beam Circle, Louisburg, NC 27549
MLS# 10191109Listed by: GENERATIONS REAL ESTATE - New
 $395,000Active3 beds 2 baths1,797 sq. ft.
108 Blackfoot Drive, Louisburg, NC 27549
MLS# 10191157Listed by: KAI REALTY & DESIGN LLC - New
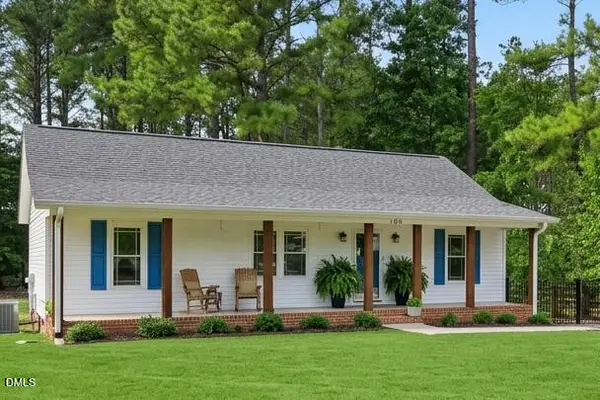 $275,000Active3 beds 2 baths1,144 sq. ft.
105 Black Cloud Drive, Louisburg, NC 27549
MLS# 10191148Listed by: HOWARD HANNA ALLEN TATE LAKE ROYALE - New
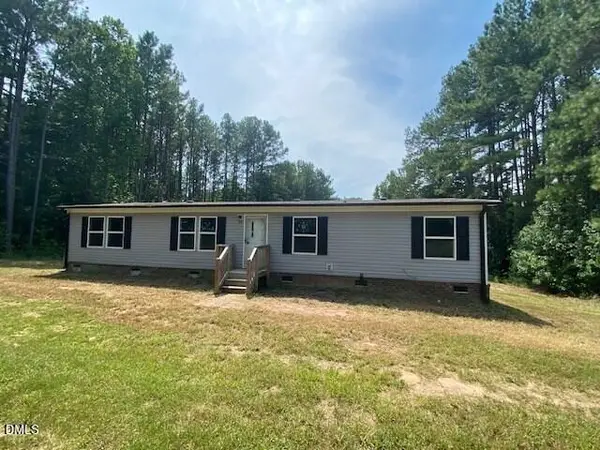 $199,900Active4 beds 2 baths1,512 sq. ft.
90 Buck Ridge Road, Louisburg, NC 27549
MLS# 10190989Listed by: COLDWELL BANKER ADVANTAGE 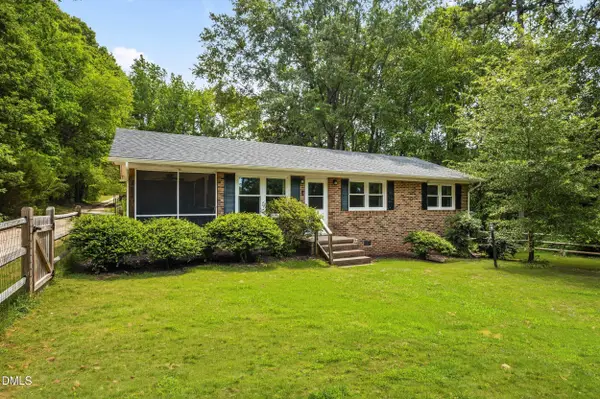 $225,000Pending3 beds 1 baths1,031 sq. ft.
382 Greys Mill Road, Louisburg, NC 27549
MLS# 10190893Listed by: RE/MAX RELIANCE- New
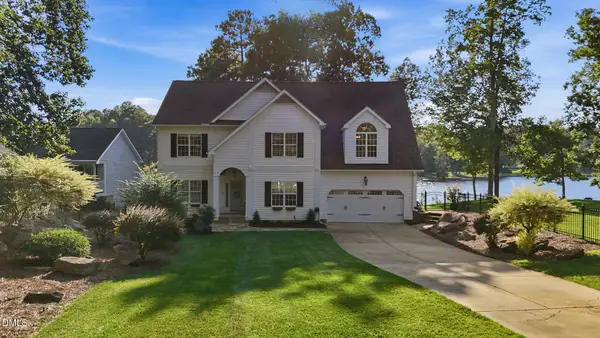 $850,000Active3 beds 4 baths3,247 sq. ft.
1337 Sagamore Drive, Louisburg, NC 27549
MLS# 10190653Listed by: HOWARD HANNA ALLEN TATE LAKE ROYALE - New
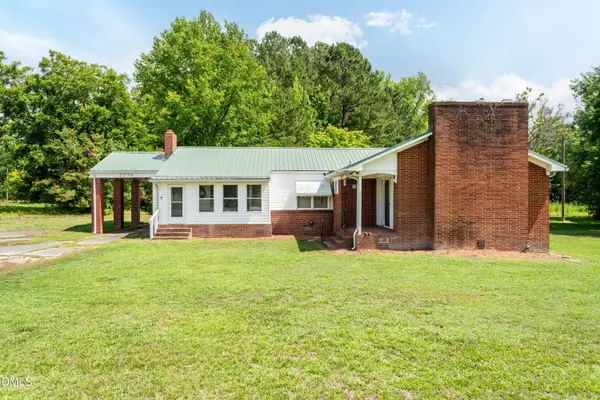 $239,999Active3 beds 2 baths1,465 sq. ft.
2278 White Level Road, Louisburg, NC 27549
MLS# 10190823Listed by: FATHOM REALTY NC, LLC - New
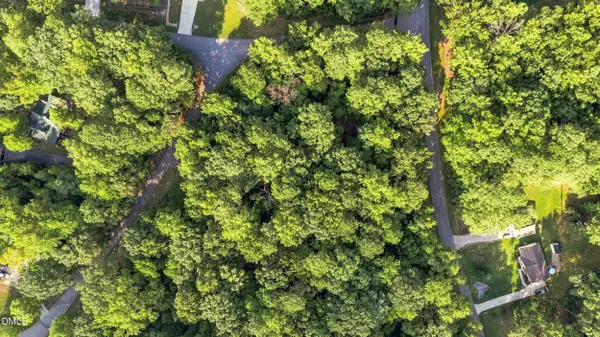 $30,000Active0.37 Acres
124 Navajo Drive, Louisburg, NC 27549
MLS# 10190741Listed by: RALEIGH REALTY INC. - New
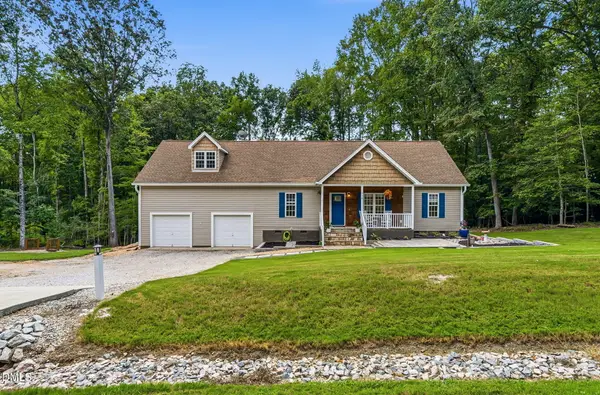 $369,900Active3 beds 2 baths1,583 sq. ft.
110 Wounded Knee Drive, Louisburg, NC 27549
MLS# 10190799Listed by: CENTURY 21 FOLKS PROPERTIES - New
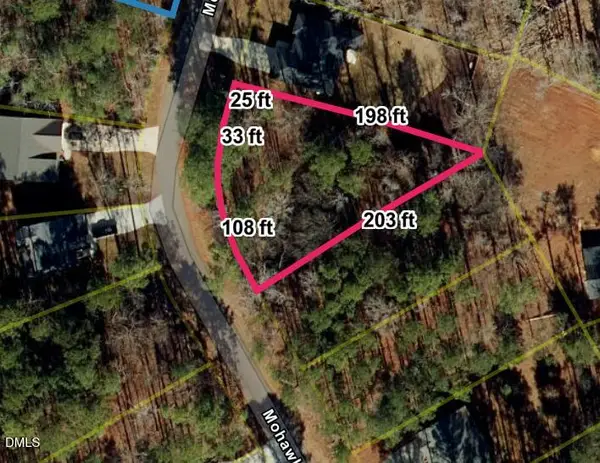 $38,500Active0.46 Acres
128 Mohawk Drive, Louisburg, NC 27549
MLS# 10190472Listed by: BUY HOMES WITH ROSE, LLC


Protect your home and budget from life's surprises with an Assurant Home Warranty, backed by a partner that supports you through every step of homeownership. Explore Plans.
© 2023 - 2026 ERA Franchise Systems LLC. All rights reserved. ERA Franchise Systems LLC fully supports the principles of the Fair Housing Act and the Equal Opportunity Act. ERA, ERA Real Estate powered, and their respective logos are registered service marks of ERA Franchise Systems LLC. Each office is independently owned and operated.