
802 Stowe Drive, Lowell, NC 28098
Local realty services provided by:ERA Live Moore
Listed by: beth holland
Office: mark spain real estate
MLS#:4417684
Source:CH
802 Stowe Drive,Lowell, NC 28098
$225,000
- 3 Beds
- 1 Baths
- 909 sq. ft.
- Single family
- Active
Price summary
- Price:$225,000
- Price per sq. ft.:$247.52
About this home
Welcome to this charming home that has been lovingly cared for and updated. 3 year old HVAC, 2 year old water heater, new plumbing in 2025 and new electrical in 2022. LVP flooring added in 2025 and new deck in 2024. This open concept home flows beautifully from the spacious living room to the open kitchen. Three spacious bedrooms offer plenty of room to spread out while the back deck and yard offer plenty of space and privacy. Don't miss this one as it won't last long!
Contact an agent
Home facts
- Year built:1958
- Subdivision & Development:None
- Listing ID #:4417684
- Updated:September 03, 2026 at 01:49 PM
Rooms and interior
- Bedrooms:3
- Total bathrooms:1
- Full bathrooms:1
- Kitchen Description:Dishwasher, Electric Cooktop, Electric Oven, Refrigerator
- Living area:909 sq. ft.
Heating and cooling
- Cooling:Heat Pump
- Heating:Heat Pump
- Central air:Yes
Structure and exterior
- Year built:1958
- Building area:909 sq. ft.
- Lot area:0.34 Acres
- Construction Materials:Vinyl
- Foundation Description:Crawl Space
Schools
- High school:Ashbrook
- Elementary school:McAdenville
Utilities
- Sewer:Public Sewer
Finances and disclosures
- Price:$225,000
- Price per sq. ft.:$247.52
Features and amenities
- Laundry features:In Kitchen
Parking
- Parking description:Driveway
 Listings courtesy of Canopy MLS as distributed by MLS GRID. Copyright 2021 Canopy MLS. All rights reserved. Canopy MLS, provides content displayed here (“provided content”) on an “as is” basis and makes no representations or warranties regarding the provided content, including, but not limited to those of non-infringement, timeliness, accuracy, or completeness. Individuals and companies using information presented are responsible for verification and validation of information they utilize and present to their customers and clients. Canopy MLS will not be liable for any damage or loss resulting from use of the provided content or the products available through Portals, IDX, VOW, and/or Syndication. Recipients of this information shall not resell, redistribute, reproduce, modify, or otherwise copy any portion thereof without the expressed written consent of Canopy MLS.
New listings near 802 Stowe Drive
- Coming SoonOpen Sat, 1 to 3pm
 $319,900Coming Soon3 beds 2 baths1,260 sq. ft.
806 Costner Street, Lowell, NC 28098
MLS# 4421101Listed by: NORTHSTAR REAL ESTATE, LLC - New
 $319,000Active3 beds 2 baths1,385 sq. ft.
607 Helms Drive, Lowell, NC 28098
MLS# 4419669Listed by: NORTHGROUP REAL ESTATE  $275,000Pending3 beds 2 baths1,204 sq. ft.
512 River View Drive, Lowell, NC 28098
MLS# 4410977Listed by: HOWARD HANNA ALLEN TATE CHARLOTTE SOUTH $229,000Active3 beds 1 baths1,001 sq. ft.
109 S Pine Street, Lowell, NC 28098
MLS# 4404707Listed by: GIVING TREE REALTY $319,900Active3 beds 3 baths1,621 sq. ft.
1429 River Run Road, Lowell, NC 28098
MLS# 4401168Listed by: TONI WHITESIDE REAL ESTATE LLC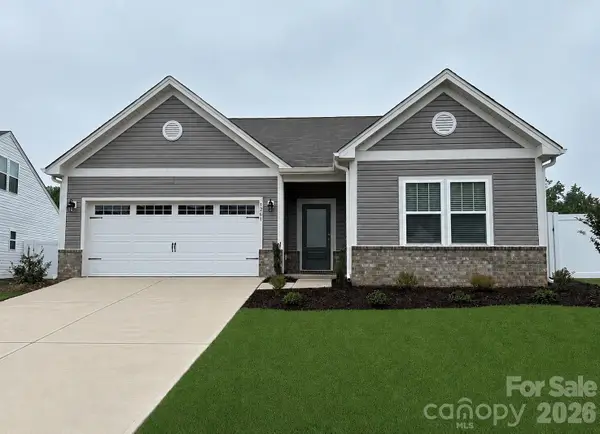 $467,000Active3 beds 2 baths1,820 sq. ft.
1261 Jenna Lynn Court, Lowell, NC 28098
MLS# 4387224Listed by: AUSTIN-BARNETT REALTY LLC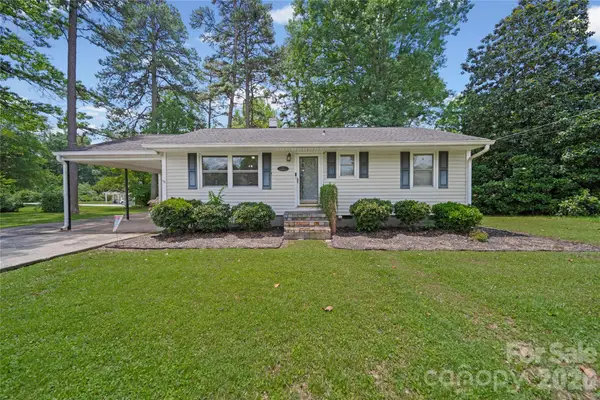 $345,000Active4 beds 2 baths1,567 sq. ft.
600 Mcadenville Road, Lowell, NC 28098
MLS# 4383777Listed by: CAROLINAS KEY REALTY LLC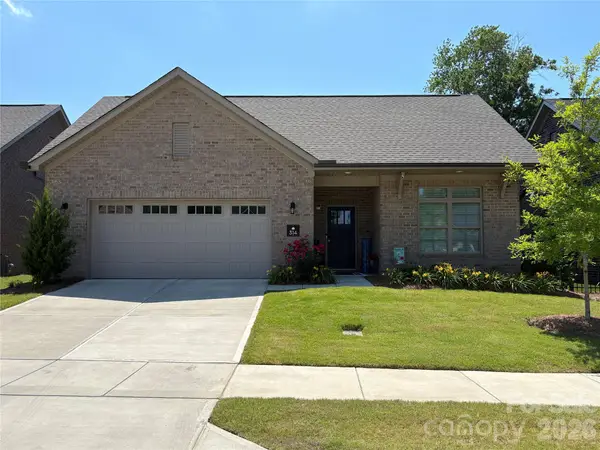 $559,900Active2 beds 2 baths2,228 sq. ft.
314 Lifestyle Court, Gastonia, NC 28056
MLS# 4383562Listed by: PREMIER SOUTH $239,999Pending3 beds 1 baths1,029 sq. ft.
301 Gittens Street, Lowell, NC 28098
MLS# 4381239Listed by: EXP REALTY LLC BALLANTYNE


Protect your home and budget from life's surprises with an Assurant Home Warranty, backed by a partner that supports you through every step of homeownership. Explore Plans.
© 2023 - 2026 ERA Franchise Systems LLC. All rights reserved. ERA Franchise Systems LLC fully supports the principles of the Fair Housing Act and the Equal Opportunity Act. ERA, ERA Real Estate powered, and their respective logos are registered service marks of ERA Franchise Systems LLC. Each office is independently owned and operated.