
7241 Neal Road, Lucama, NC 27851
Local realty services provided by:ERA Strother Real Estate
7241 Neal Road,Lucama, NC 27851
$525,000
- 3 Beds
- 3 Baths
- 1,952 sq. ft.
- Single family
- Active
Listed by: pam redding
Office: first venture commercial & residential
MLS#:100615390
Source:NC_CCAR
Price summary
- Price:$525,000
- Price per sq. ft.:$268.95
About this home
Welcome to 7241 Neal Road where southern charm meets modern updates in this completely remodeled, open-concept, one-story brick ranch situated on 1.26 acres! A beautiful blend of timeless character and updated comfort!
Extensive updates provided by seller include:
• 2025 new HVAC Trane system
• 2024 all new ductwork/crawlspace
• 2025 new moisture barrier
• 2025 sealed crawlspace, and Dehumidifier installed
• 2021 luxury LVP
• 2021 large granite kitchen island/Countertops
• 2021 oversized laundry room with granite countertops, tiolet and full-sized stainless-steel sink with lots of storage
• 2021 all new electrical
• 2025 remote pump house light
• 2024 new Septic Tank/system
• 2023 custom brick work walkways
• Auxiliary gravel path
• County water& large well water
• Extremely low Utilities
• 2021 gas logs with remote
• Large brick fireplace
• Custom cabinets throughout (with soft clothes drawers)
• Custom built entertainment center
• Large pantry with custom cabinets for to ceiling (this room can be used as an office or potentially a bedroom/craft room)
• 2021 KitchenAid appliances (including dishwasher, double oven and gas stove top); Bass Appliance
• 2021 Tankless hot water heater
• Wrought iron rails at 3 entryways
• Insulated vinyl windows
• Custom wood shutters and blinds
• New garage door opener with 2-car garage and attached storage room
• Termite contract paid until 2034 (annual $150 inspection)...
Contact an agent
Home facts
- Year built:1977
- Subdivision & Development:Not In Subdivision
- Listing ID #:100615390
- Added:2 day(s) ago
- Updated:November 11, 2026 at 02:58 AM
Rooms and interior
- Bedrooms:3
- Total bathrooms:3
- Full bathrooms:2
- Half bathrooms:1
- Rooms Total:6
- Flooring:Tile
- Bathrooms Description:Walk-in Shower
- Kitchen Description:Dishwasher, Double Oven, Pantry
- Bedroom Description:Walk-In Closet(s)
- Living area:1,952 sq. ft.
Heating and cooling
- Cooling:Central Air
- Heating:Electric, Forced Air, Heat Pump, Heating
- Central air:Yes
Structure and exterior
- Roof:Shingle
- Year built:1977
- Building area:1,952 sq. ft.
- Lot area:1.26 Acres
- Construction Materials:Brick Veneer, Wood Frame
- Exterior Features:Covered, Patio
- Foundation Description:Crawl Space
- Levels:1 Story
Schools
- High school:Hunt High
- Middle school:Springfield
- Elementary school:Rock Ridge
Utilities
- Water:County Water, Water Connected
Finances and disclosures
- Price:$525,000
- Price per sq. ft.:$268.95
Features and amenities
- Appliances:Dishwasher, Double Oven
- Laundry features:Laundry Room
- Amenities:Blinds/Shades, Bookcases, Ceiling Fan(s), Solid Surface, Walk-In Closet(s)
Parking
- Total parking spaces:2
- Parking description:Attached, Attached Garage, Concrete, Garage
- Garage:Yes
- Garage spaces:2

New listings near 7241 Neal Road
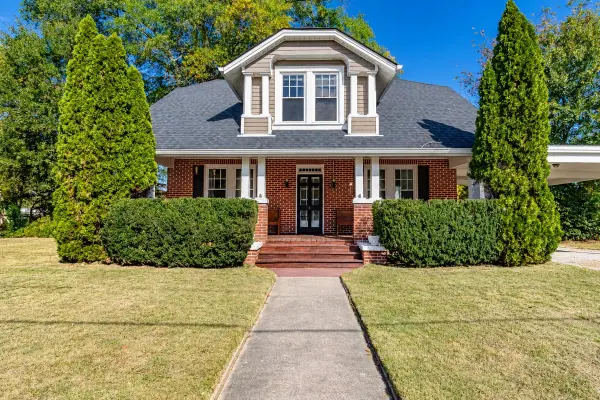 $265,000Active4 beds 2 baths1,936 sq. ft.
107 Blalock Road, Lucama, NC 27851
MLS# 100613502Listed by: BERKSHIRE HATHAWAY HOME SERVICES MCMILLEN & ASSOCIATES REALTY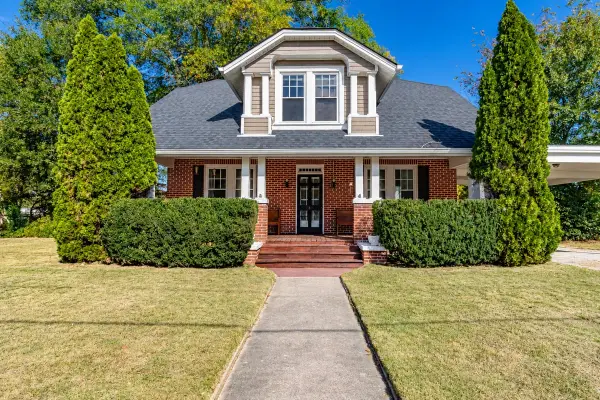 $265,000Active4 beds 2 baths1,936 sq. ft.
107 E Blalock Road, Lucama, NC 27851
MLS# 10201024Listed by: BHHS MCMILLEN&ASSOCIATES REALT $124,900Pending3 beds 2 baths1,141 sq. ft.
5015 St Marys Church Road, Lucama, NC 27851
MLS# 10199259Listed by: REFERRAL REALTY US LLC $124,900Pending3 beds 2 baths1,141 sq. ft.
5015 Saint Marys Church Road, Lucama, NC 27851
MLS# 100611304Listed by: REFERRAL REALTY.US, LLC. $299,900Pending4 beds 2 baths2,301 sq. ft.
8226 Springhill Church Road, Lucama, NC 27851
MLS# 10197760Listed by: FIVE COUNTY SPECIALISTS, LLC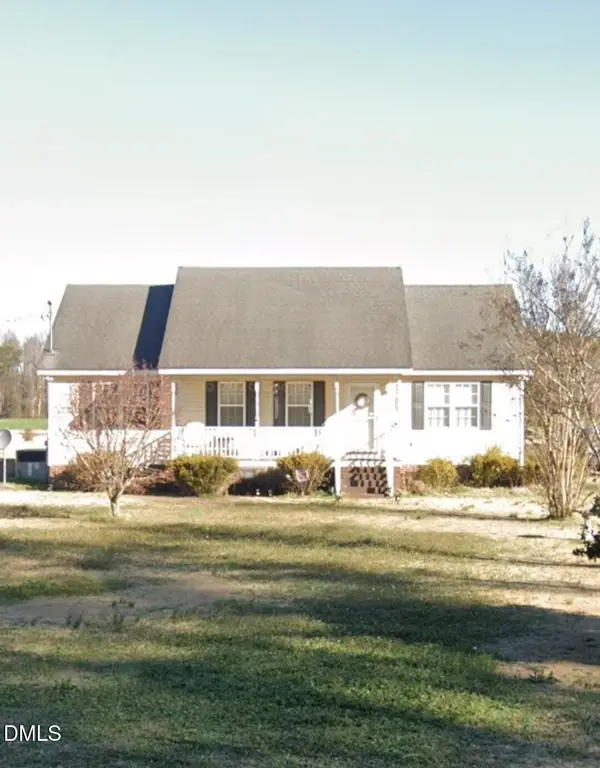 $239,900Active3 beds 2 baths1,366 sq. ft.
7854 Simpson Road, Lucama, NC 27851
MLS# 10197777Listed by: CHOICE RESIDENTIAL REAL ESTATE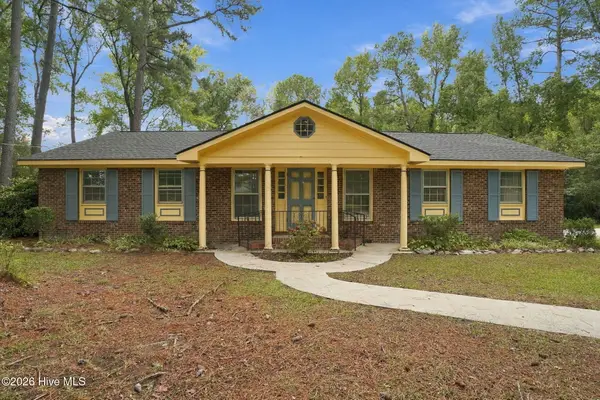 $229,900Pending3 beds 2 baths1,859 sq. ft.
7211 Walter Drive, Lucama, NC 27851
MLS# 100608753Listed by: CHESSON AGENCY, EXP REALTY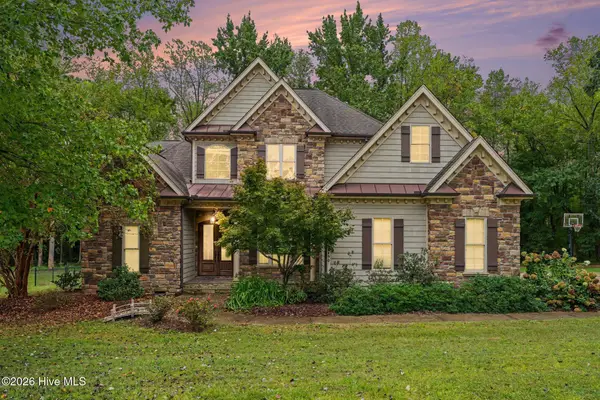 $550,000Active4 beds 3 baths3,645 sq. ft.
6490 Sid Road, Lucama, NC 27851
MLS# 100608588Listed by: MARK SPAIN REAL ESTATE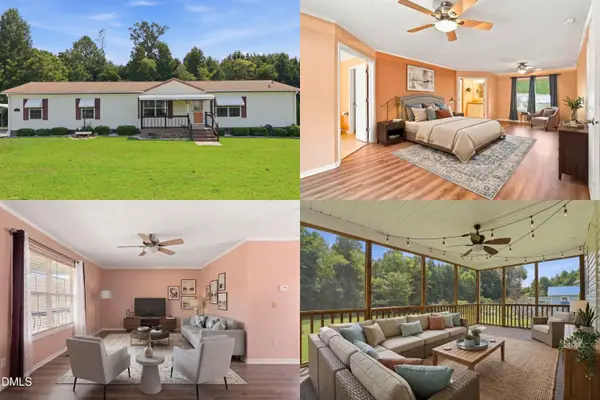 $235,000Active3 beds 3 baths1,960 sq. ft.
7147 Great Swamp Loop, Lucama, NC 27851
MLS# 10195646Listed by: KELLER WILLIAMS REALTY CARY


Protect your home and budget from life's surprises with an Assurant Home Warranty, backed by a partner that supports you through every step of homeownership. Explore Plans.
© 2023 - 2026 ERA Franchise Systems LLC. All rights reserved. ERA Franchise Systems LLC fully supports the principles of the Fair Housing Act and the Equal Opportunity Act. ERA, ERA Real Estate powered, and their respective logos are registered service marks of ERA Franchise Systems LLC. Each office is independently owned and operated.