
8023 Tobiano Court, Lucama, NC 27851
Local realty services provided by:ERA Live Moore
8023 Tobiano Court,Lucama, NC 27851
$395,000
- 3 Beds
- 2 Baths
- 2,290 sq. ft.
- Multi-family
- Active
Listed by: garrett stancil
Office: right realty group
MLS#:10190152
Source:RD
Price summary
- Price:$395,000
- Price per sq. ft.:$172.49
About this home
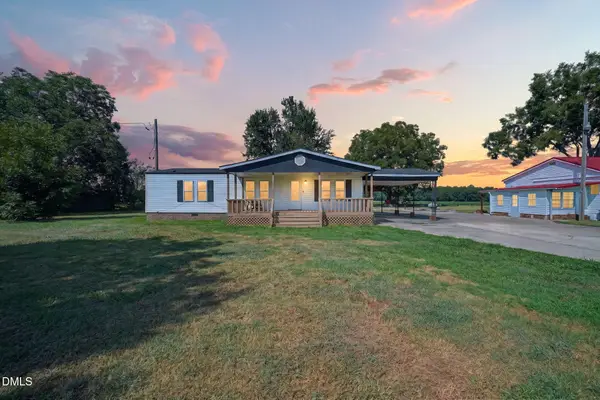
11.8 ACRES!! Privacy, space, and freedom are waiting at 8023 Tobiano Court! Tucked away on approximately 11.8 secluded acres with NO RESTRICTIONS, this unique property offers the kind of setting that's becoming harder and harder to find. The 2,290 sq. ft. home features 3 bedrooms and 2 full baths, plus an additional 192 sq. ft. sunroom that provides even more space to relax and enjoy the peaceful surroundings. When winter rolls around, cozy up by the wood stove and enjoy the warmth of a real wood-burning fire. Outside is where this property really shines. Beautiful wooded acreage surrounds the home, offering exceptional privacy along with existing walking and riding trails to explore. With nearly 12 acres and no restrictions, there's plenty of room to expand the trail system and make the land your own. An impressive 876 sq. ft. detached two-car garage provides abundant space for vehicles, equipment, a workshop, storage, or recreational toys. Located in the Lucama area while offering a true private, country setting, the property is served by its own well and septic system. Whether you're looking for room to spread out, space for hobbies and outdoor recreation, or simply a secluded place to call home, 8023 Tobiano Court offers a rare combination of acreage, privacy, versatility, and freedom....
Contact an agent
Home facts
- Year built:2015
- Subdivision & Development:Not in a Subdivision
- Listing ID #:10190152
- Added:5 day(s) ago
- Updated:September 07, 2026 at 03:37 PM
Rooms and interior
- Bedrooms:3
- Total bathrooms:2
- Full bathrooms:2
- Rooms Total:9
- Flooring:Carpet, Laminate
- Kitchen Description:Dishwasher, Electric Water Heater, Microwave, Oven, Stainless Steel Appliance(s)
- Living area:2,290 sq. ft.
Heating and cooling
- Cooling:Central Air
- Heating:Heat Pump, Wood Stove
- Central air:Yes
Structure and exterior
- Roof:Shingle
- Year built:2015
- Building area:2,290 sq. ft.
- Lot area:11.81 Acres
- Lot Features:Wooded
- Architectural Style:Ranch
- Construction Materials:Brick, Vinyl Siding
- Foundation Description:Brick/Mortar
- Levels:One
Schools
- High school:Wilson - James Hunt High
- Middle school:Wilson - Springfield Middle
- Elementary school:Wilson - Rock Ridge Elementary
Utilities
- Water:Well
- Sewer:Septic Tank
Finances and disclosures
- Price:$395,000
- Price per sq. ft.:$172.49
- Tax amount:$2,188
Parking
- Garage:Yes
- Garage spaces:2
 Listings marked with a Doorify MLS icon are provided courtesy of the Doorify MLS, of North Carolina, Internet Data Exchange Database. Brokers make an effort to deliver accurate information, but buyers should independently verify any information on which they will rely in a transaction. The listing broker shall not be responsible for any typographical errors, misinformation, or misprints, and they shall be held totally harmless from any damages arising from reliance upon this data. This data is provided exclusively for consumers’ personal, non-commercial use. Copyright 2026 Doorify MLS of North Carolina. All rights reserved.
New listings near 8023 Tobiano Court
- New
 $198,000Active3 beds 2 baths1,380 sq. ft.
7112 Wheat Swamp Road, Lucama, NC 27851
MLS# 10190552Listed by: FAB REAL ESTATE SERVICES, LLC 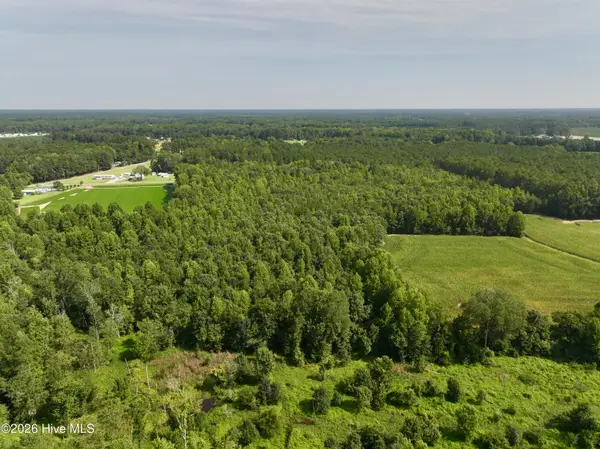 $149,900Active12.78 Acres
Lot 2 Mobley Road, Lucama, NC 27851
MLS# 100598195Listed by: MOSSY OAK PROPERTIES LAND AND FARMS $250,000Active3 beds 3 baths1,960 sq. ft.
7147 Great Swamp Loop, Lucama, NC 27851
MLS# 10185892Listed by: KELLER WILLIAMS REALTY CARY $275,000Pending3 beds 2 baths2,163 sq. ft.
7220 Neal Road, Lucama, NC 27851
MLS# 100595593Listed by: COLDWELL BANKER SEASIDE/EC $224,900Pending15.84 Acres
Lot 3 Mobley Road, Lucama, NC 27851
MLS# 100594851Listed by: MOSSY OAK PROPERTIES LAND AND FARMS $175,700Active8.53 Acres
0 St Marys Church Road, Lucama, NC 27851
MLS# 100594418Listed by: STONE AUCTION & REALTY $297,500Active3 beds 2 baths1,465 sq. ft.
5434 Lloyd Road, Lucama, NC 27851
MLS# 100593438Listed by: FIRST WILSON PROPERTIES $261,800Active34.4 Acres
5558 Lloyd Road, Lucama, NC 27851
MLS# 100592182Listed by: STONE AUCTION & REALTY $1,500,000Active182 Acres
0 Huckleberry Road, Lucama, NC 27851
MLS# 100591651Listed by: WHITETAIL PROPERTIES REAL ESTATE, LLC


Protect your home and budget from life's surprises with an Assurant Home Warranty, backed by a partner that supports you through every step of homeownership. Explore Plans.
© 2023 - 2026 ERA Franchise Systems LLC. All rights reserved. ERA Franchise Systems LLC fully supports the principles of the Fair Housing Act and the Equal Opportunity Act. ERA, ERA Real Estate powered, and their respective logos are registered service marks of ERA Franchise Systems LLC. Each office is independently owned and operated.