
1800 Case Street, Lumberton, NC 28358
Local realty services provided by:ERA Strother Real Estate
1800 Case Street,Lumberton, NC 28358
$265,000
- 3 Beds
- 3 Baths
- 2,079 sq. ft.
- Single family
- Active
Listed by: nastassja toombs
Office: n.e.t. realty, llc.
MLS#:772285
Source:NC_FRAR
Price summary
- Price:$265,000
- Price per sq. ft.:$127.47
About this home
CHARMING MOVE IN READY HOME ON NEARLY HALF ACRE LOT with 4 GARAGE SPACES!!! Welcome Home to this spacious 3-bedroom, 3-bath home with an open floorplan that flows right into a bright kitchen space that features an island, tile backsplash and granite counter tops!!! This home also features a flex space that could be used as formal dining space, home office, or playroom. The home has beautiful hardwood floors throughout and spacious bedrooms and bathrooms. Outside, enjoy the expansive driveway perfect for multiple cars, a HUGE yard and an impressive 3 CAR GARAGE that's ideal for extra parking THAT ALSO FEATURES A LOFT ABOVE IT THAT HAS POWER!!! PLUS AN ADDITIONAL detached 1 CAR garage w/ carport attached to a workshop, or storage. This property offers the space you need, both inside and out! DONT MISS OUT on the opportunity to own this one of a kind GEM!!! Schedule your showing today!!!
Contact an agent
Home facts
- Year built:1941
- Subdivision & Development:LUMBERTON
- Listing ID #:772285
- Added:6 day(s) ago
- Updated:November 20, 2026 at 04:36 PM
Rooms and interior
- Bedrooms:3
- Total bathrooms:3
- Full bathrooms:3
- Rooms Total:6
- Flooring:Vinyl
- Dining Description:Kitchen/Dining Combo, Separate Formal Dining Room
- Bathrooms Description:Bathtub, Garden Tub/Roman Tub, Separate Shower, Tub Shower, Walk-in Shower
- Kitchen Description:Kitchen Island, Kitchen/Dining Combo, Range
- Basement Description:Crawl Space
- Living area:2,079 sq. ft.
Heating and cooling
- Heating:Electric
Structure and exterior
- Year built:1941
- Building area:2,079 sq. ft.
- Lot area:0.43 Acres
- Architectural Style:Ranch
- Construction Materials:Vinyl Siding
- Exterior Features:Front Porch, Porch
Schools
- High school:Lumberton Senior High School
- Middle school:Carroll Middle School
Utilities
- Water:Public
- Sewer:Public Sewer
Finances and disclosures
- Price:$265,000
- Price per sq. ft.:$127.47
Features and amenities
- Appliances:Range
- Laundry features:In Unit, Main Level
- Amenities:Granite Counters, Open Concept
Parking
- Parking description:1 Carport Space(s), Attached, Attached Carport, Detached, Detached Carport, Garage
- Garage:Yes
- Garage spaces:4
- Carport spaces:1
New listings near 1800 Case Street
- New
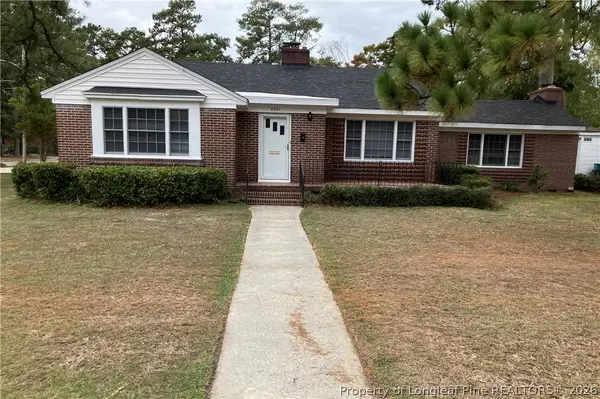 $210,000Active3 beds 1 baths1,853 sq. ft.
2301 N Shaw Avenue, Lumberton, NC 28358
MLS# 772526Listed by: CORNERSTONE REAL ESTATE INC. - New
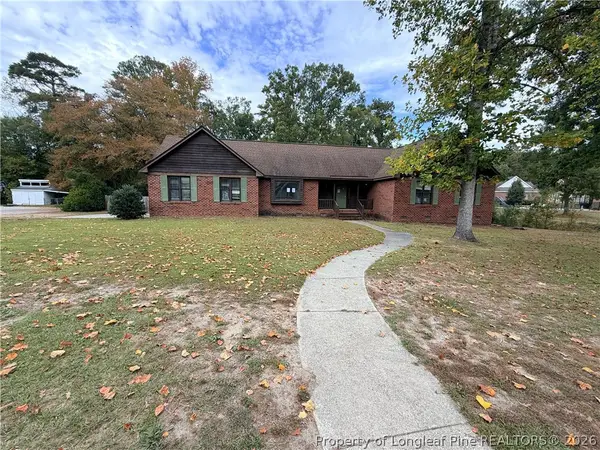 $250,000Active5 beds 3 baths2,295 sq. ft.
4004 Kings Cross Road, Lumberton, NC 28360
MLS# 772605Listed by: ALOTTA PROPERTIES REAL ESTATE - New
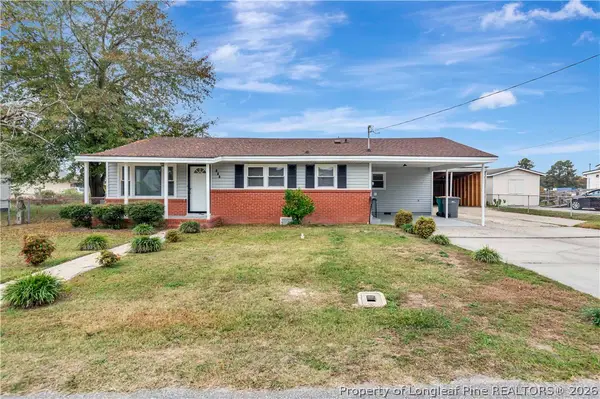 $150,000Active3 beds 2 baths1,203 sq. ft.
111 Elba Street, Lumberton, NC 28358
MLS# 772420Listed by: LPT REALTY LLC - New
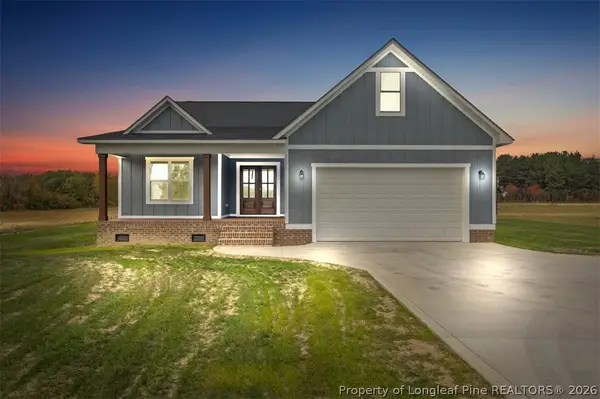 $325,000Active3 beds 2 baths1,684 sq. ft.
1937 Lowe Road, Lumberton, NC 28360
MLS# 771963Listed by: LPT REALTY LLC - New
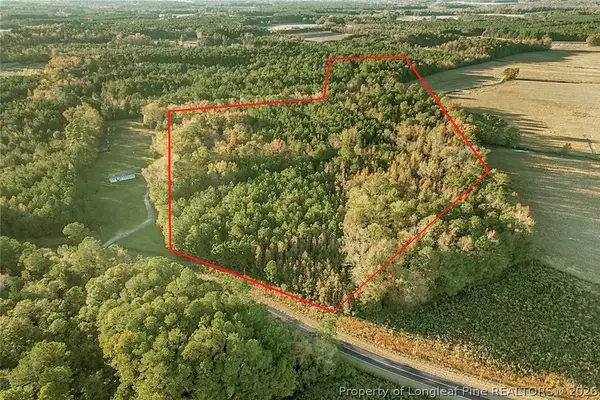 $140,000Active18.9 Acres
Webb Road, Lumberton, NC 28358
MLS# 772369Listed by: LPT REALTY LLC - New
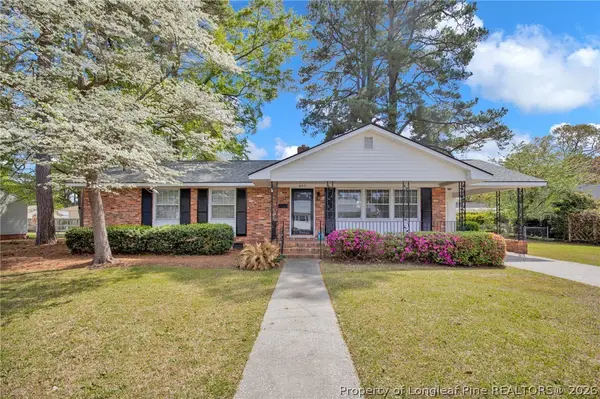 $210,000Active3 beds 2 baths1,250 sq. ft.
409 22nd Street, Lumberton, NC 28358
MLS# 772232Listed by: 1ST CHOICE REAL ESTATE - New
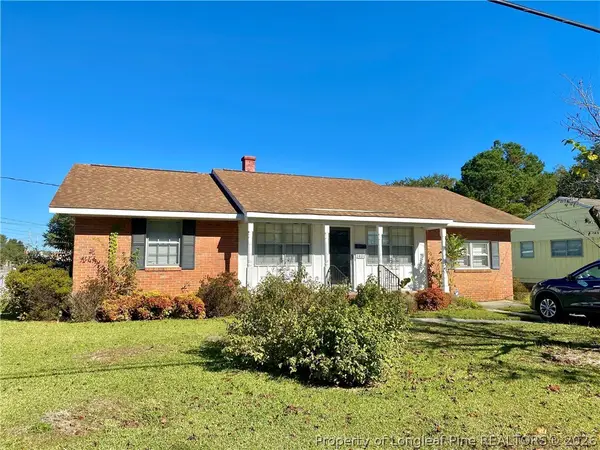 $165,000Active3 beds 2 baths1,368 sq. ft.
1401 E 14th Street, Lumberton, NC 28358
MLS# 771905Listed by: REALTY ONE GROUP HERITAGE 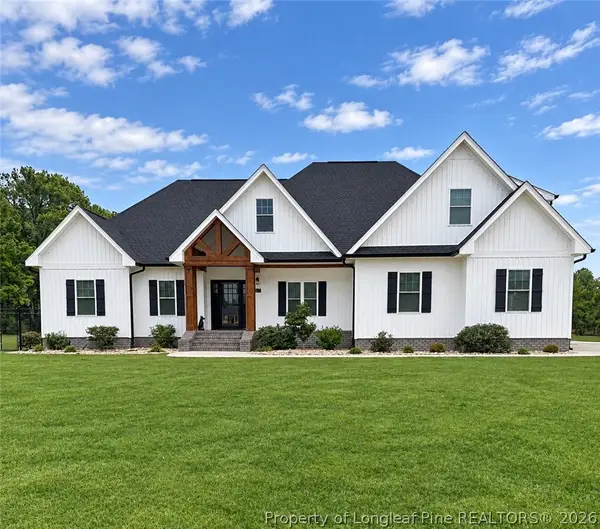 $674,999Active4 beds 3 baths3,344 sq. ft.
571 Norment Road, Lumberton, NC 28360
MLS# 771495Listed by: COLDWELL BANKER PREMIER TEAM REALTY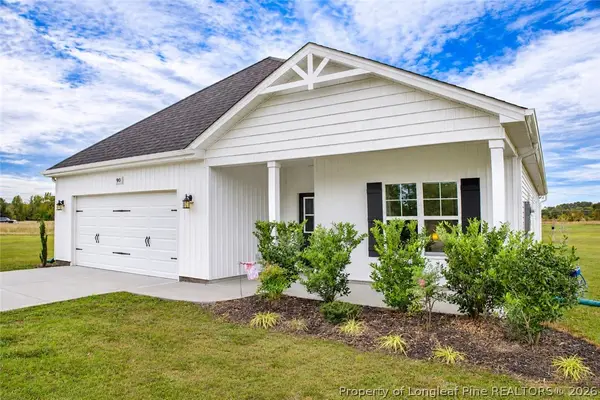 $335,000Active3 beds 3 baths1,850 sq. ft.
90 Kiara Lane, Lumberton, NC 28360
MLS# 772146Listed by: LEWIS REALTY


Protect your home and budget from life's surprises with an Assurant Home Warranty, backed by a partner that supports you through every step of homeownership. Explore Plans.
© 2023 - 2026 ERA Franchise Systems LLC. All rights reserved. ERA Franchise Systems LLC fully supports the principles of the Fair Housing Act and the Equal Opportunity Act. ERA, ERA Real Estate powered, and their respective logos are registered service marks of ERA Franchise Systems LLC. Each office is independently owned and operated.