
316 Edens Avenue, Lumberton, NC 28358
Local realty services provided by:ERA Strother Real Estate
316 Edens Avenue,Lumberton, NC 28358
$120,000
- 3 Beds
- 2 Baths
- 1,080 sq. ft.
- Mobile / Manufactured
- Active
Listed by: dana faircloth
Office: at home realty
MLS#:769980
Source:NC_FRAR
Price summary
- Price:$120,000
- Price per sq. ft.:$111.11
About this home
A corner lot, an easy one-level layout, and a home that’s ready to go—316 Edens Avenue has a lot to offer. The three-bedroom, two-bath floor plan gives you room to spread out, with a living space that flows into an eat-in kitchen finished with granite countertops. Luxury vinyl plank flooring makes everyday upkeep simple. Whether you need a dedicated workspace or room for overnight guests, the additional bedrooms give you options. Come see how this Lumberton home could work for you.
Contact an agent
Home facts
- Year built:2012
- Subdivision & Development:NONE
- Listing ID #:769980
- Added:4 day(s) ago
- Updated:October 02, 2026 at 04:17 PM
Rooms and interior
- Bedrooms:3
- Total bathrooms:2
- Full bathrooms:2
- Rooms Total:5
- Flooring:Luxury Vinyl Plank
- Dining Description:Kitchen/Dining Combo, Living/Dining Room
- Bathrooms Description:Tub Shower
- Kitchen Description:Dishwasher, Kitchen/Dining Combo, Range
- Basement Description:Crawl Space
- Living area:1,080 sq. ft.
Heating and cooling
- Cooling:Central Air
- Heating:Electric, Forced Air, Heat Pump
- Central air:Yes
Structure and exterior
- Year built:2012
- Building area:1,080 sq. ft.
- Lot area:0.17 Acres
- Architectural Style:Modular Prefab
- Construction Materials:Vinyl Siding
- Exterior Features:Porch, Shed, Stoop, Storage
- Levels:1 Story
Schools
- High school:Robeson County Schools
- Middle school:Robeson County Schools
Utilities
- Water:Public
- Sewer:Public Sewer
Finances and disclosures
- Price:$120,000
- Price per sq. ft.:$111.11
Features and amenities
- Appliances:Dishwasher, Range
- Laundry features:Dryer Hookup, Washer Hookup
Parking
- Parking description:No Garage
New listings near 316 Edens Avenue
- New
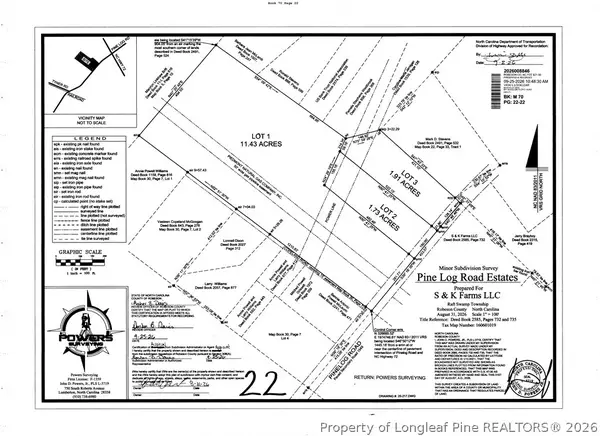 $70,000Active11.43 Acres
Lot 1 Pine Log Road, Lumberton, NC 28360
MLS# 770305Listed by: BHHS ALL AMERICAN HOMES #2 - New
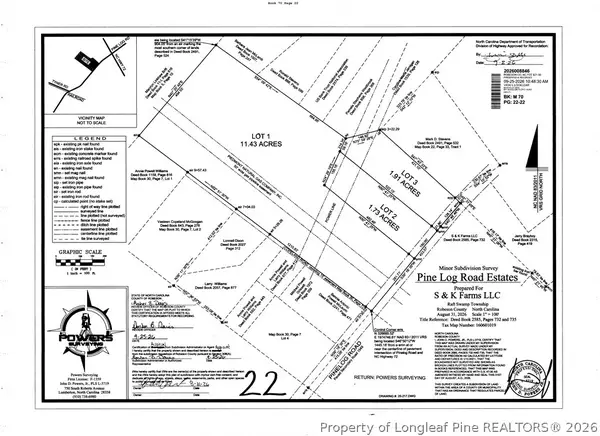 $30,000Active1.73 Acres
Lot 2 Pine Log Road, Lumberton, NC 28360
MLS# 770307Listed by: BHHS ALL AMERICAN HOMES #2 - New
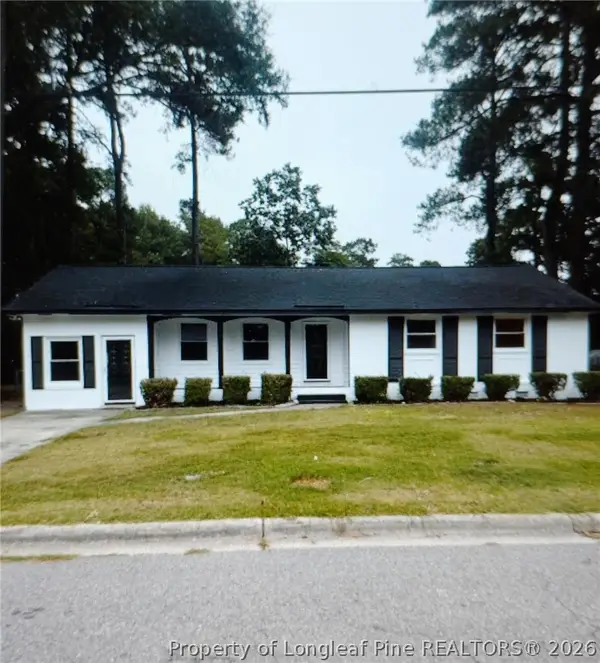 $220,000Active3 beds 2 baths1,554 sq. ft.
702 W 28th Street, Lumberton, NC 28358
MLS# 770147Listed by: COLDWELL BANKER ADVANTAGE - FAYETTEVILLE - New
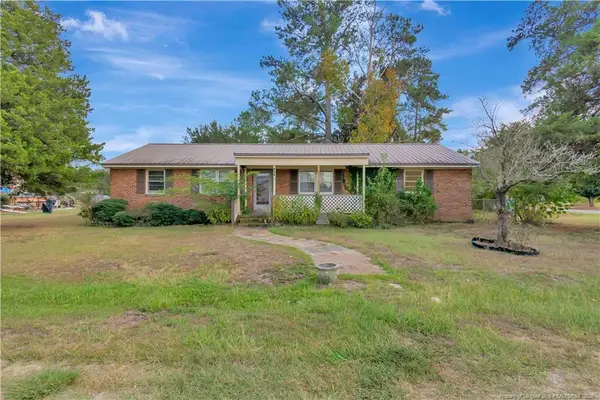 $90,000Active3 beds 1 baths1,151 sq. ft.
127 Lake Drive, Lumberton, NC 28358
MLS# LP770258Listed by: LPT REALTY LLC - New
 $65,000Active15.86 Acres
Lowe Road, Lumberton, NC 28358
MLS# 770249Listed by: CENTURY 21 THE REAL ESTATE CENTER - New
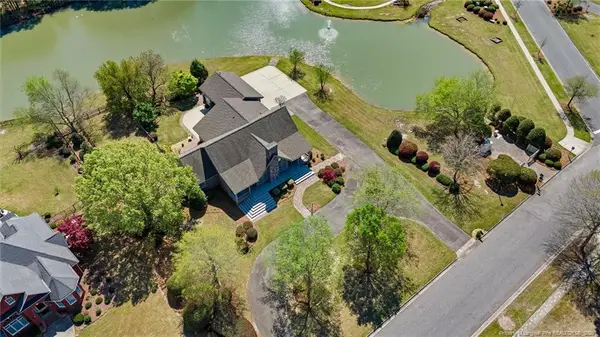 $625,000Active4 beds 5 baths4,373 sq. ft.
1302 Oakridge Boulevard, Lumberton, NC 28358
MLS# LP770229Listed by: LPT REALTY LLC - New
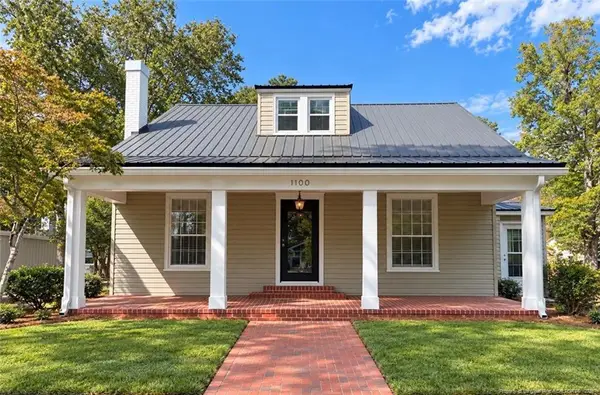 $209,900Active4 beds 3 baths2,774 sq. ft.
1100 N Barker Street, Lumberton, NC 28358
MLS# LP770197Listed by: THE AVALON REALTY GROUP, LLC. - New
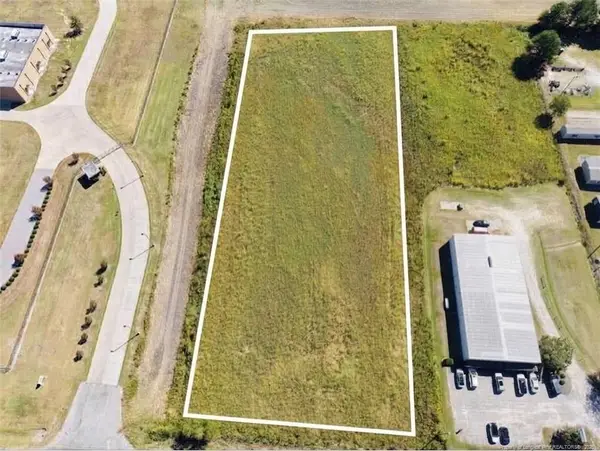 $300,000Active2.96 Acres
N Nc 41 Highway, Lumberton, NC 28358
MLS# LP770012Listed by: LPT REALTY LLC - New
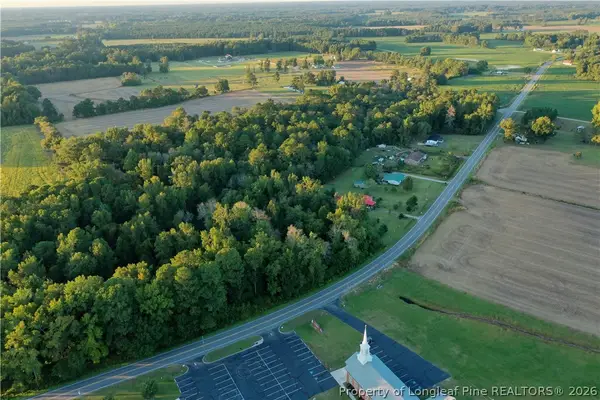 $169,900Active17.2 Acres
Tar Heel Rd Road, Lumberton, NC 28358
MLS# 770074Listed by: COLDWELL BANKER PREMIER TEAM REALTY - New
 $454,500Active4 beds 4 baths3,390 sq. ft.
605 Yorkshire Place, Lumberton, NC 28358
MLS# 769996Listed by: CENTURY 21 THE REAL ESTATE CENTER


Protect your home and budget from life's surprises with an Assurant Home Warranty, backed by a partner that supports you through every step of homeownership. Explore Plans.
© 2023 - 2026 ERA Franchise Systems LLC. All rights reserved. ERA Franchise Systems LLC fully supports the principles of the Fair Housing Act and the Equal Opportunity Act. ERA, ERA Real Estate powered, and their respective logos are registered service marks of ERA Franchise Systems LLC. Each office is independently owned and operated.