
338 Branch Road, Lumberton, NC 28358
Local realty services provided by:ERA Parrish Realty Legacy Group
338 Branch Road,Lumberton, NC 28358
$280,000
- 4 Beds
- 2 Baths
- 2,040 sq. ft.
- Single family
- Active
Listed by: the yeti house powered by exp realty llc., andrew cowman
Office: exp realty llc.
MLS#:LP771510
Source:RD
Price summary
- Price:$280,000
- Price per sq. ft.:$137.25
About this home
Welcome to 338 Branch Rd., where a spacious, inviting home comes with an outdoor setup made for gathering! Situated on a full acre outside the city limits in the Long Branch community, this property offers comfortable everyday living with plenty of room for entertaining, hobbies, and backyard fun.Inside, large living-room windows bring in natural light, highlighting the warm hardwood floors and crown molding. A wide opening into the dining area keeps the spaces connected. The generous eat-in kitchen features an island, ample cabinet and counter space, and glass-front cabinetry that adds character and a place to display your favorite pieces.The spacious primary suite offers an impressive walk-in closet and a bathroom with dual vanities, a separate shower, and a garden tub. Additional bedrooms provide comfortable space and ample closets, with carpet in the bedrooms and tile in the bathrooms. An HVAC system installed in 2024 and a roof replaced in 2017 add to the home’s appeal.Step outside to a huge covered rear deck with room for dining, lounging, and hosting a cookout. The pool and playfort bring even more ways to enjoy the backyard, while the broad lawn offers space for games or a garden. A curved walkway connects the home to another standout feature: the detached 24-by-44-foot outbuilding.With a kitchen, half bath, and A/C already in place, this versatile building has great potential for hobbies, storage, and get-togethers. Distinctive wood doors add charm, and the expansive covered area provides plenty of room to set up tables and chairs for celebrations, weekend cookouts, or an evening with friends.Picture summer afternoons by the pool, dinner on the covered deck, and everyone staying a little longer because there’s room to get comfortable. If you’ve been looking for a home where you can spread out and bring people together, put 338 Branch Rd. on your list! GET 1% IN CLOSING COSTS when using Preferred Lender, Brett Kelley w/ Responsive Mortgage (314-623-9445)...
Contact an agent
Home facts
- Year built:2005
- Listing ID #:LP771510
- Added:1 day(s) ago
- Updated:October 27, 2026 at 11:07 PM
Rooms and interior
- Bedrooms:4
- Total bathrooms:2
- Full bathrooms:2
- Rooms Total:5
- Flooring:Hardwood, Tile, Vinyl
- Dining Description:Eat-in Kitchen
- Bathrooms Description:Double Vanity, Separate Shower
- Kitchen Description:Dishwasher, Dryer, Microwave, Range, Refrigerator, Wall Oven, Washer
- Basement:Yes
- Basement Description:Crawl Space
- Living area:2,040 sq. ft.
Heating and cooling
- Cooling:Central Air, Electric
- Central air:Yes
Structure and exterior
- Year built:2005
- Building area:2,040 sq. ft.
- Lot area:1 Acres
- Lot Features:Cleared
- Exterior Features:Deck
Schools
- High school:Robeson County Schools
- Middle school:Robeson County Schools
Utilities
- Sewer:Septic Tank
Finances and disclosures
- Price:$280,000
- Price per sq. ft.:$137.25
Features and amenities
- Pool features:Above Ground
 Listings marked with a Doorify MLS icon are provided courtesy of the Doorify MLS, of North Carolina, Internet Data Exchange Database. Brokers make an effort to deliver accurate information, but buyers should independently verify any information on which they will rely in a transaction. The listing broker shall not be responsible for any typographical errors, misinformation, or misprints, and they shall be held totally harmless from any damages arising from reliance upon this data. This data is provided exclusively for consumers’ personal, non-commercial use. Copyright 2026 Doorify MLS of North Carolina. All rights reserved.
New listings near 338 Branch Road
- Coming Soon
 $499,900Coming Soon4 beds 3 baths3,032 sq. ft.
11 Ashton Lane, Lumberton, NC 28360
MLS# LP771420Listed by: 1ST CHOICE REAL ESTATE - New
 $126,500Active21.5 Acres
Tbd Dallas Road, Lumberton, NC 28358
MLS# 100612633Listed by: SOUTHERN PALMETTO LAND COMPANY LTD CO LLC - New
 $239,500Active3 beds 2 baths2,012 sq. ft.
3106 Rowland Avenue, Lumberton, NC 28358
MLS# LP771475Listed by: RE/MAX REAL ESTATE EXCHANGE - New
 $99,900Active2 beds 1 baths736 sq. ft.
1210 7th Street, Lumberton, NC 28358
MLS# LP771487Listed by: AGENCY REALTY & PROPERTY MANAGEMENT - New
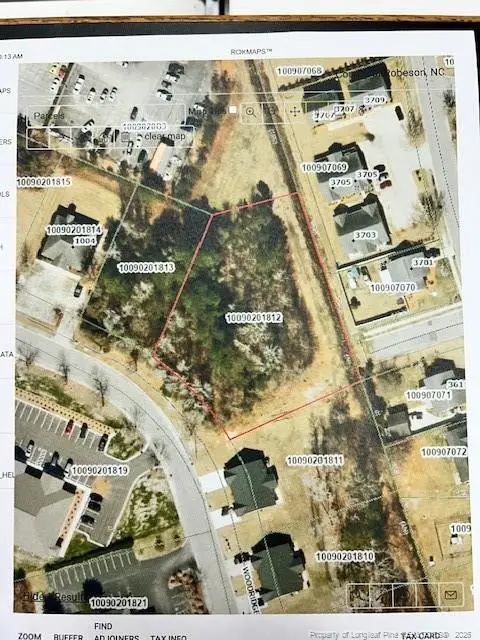 $85,000Active1.05 Acres
1004 NW Woodrige Avenue, Lumberton, NC 28358
MLS# LP771348Listed by: REALTY ONE GROUP HERITAGE - New
 $60,000Active0.47 Acres
1004 NW Woodrdige Avenue, Lumberton, NC 28358
MLS# LP771294Listed by: REALTY ONE GROUP HERITAGE - New
 $1,599,000Active4 beds 5 baths4,345 sq. ft.
90 Dublin Drive, Lumberton, NC 28358
MLS# LP770623Listed by: REALTY ONE GROUP HERITAGE - New
 $198,000Active3 beds 3 baths2,736 sq. ft.
3690 Kale Drive, Lumberton, NC 28358
MLS# 1239708Listed by: EXP REO BROKERS, INC - New
 $409,000Active4 beds 3 baths4,088 sq. ft.
1013 Riverside Boulevard, Lumberton, NC 28358
MLS# LP771129Listed by: LPT REALTY LLC


Protect your home and budget from life's surprises with an Assurant Home Warranty, backed by a partner that supports you through every step of homeownership. Explore Plans.
© 2023 - 2026 ERA Franchise Systems LLC. All rights reserved. ERA Franchise Systems LLC fully supports the principles of the Fair Housing Act and the Equal Opportunity Act. ERA, ERA Real Estate powered, and their respective logos are registered service marks of ERA Franchise Systems LLC. Each office is independently owned and operated.