
511 Odum Road, Lumberton, NC 28360
Local realty services provided by:ERA Strother Real Estate
511 Odum Road,Lumberton, NC 28360
$144,500
- 3 Beds
- 1 Baths
- 1,047 sq. ft.
- Single family
- Active
Listed by: michelle hardin
Office: coldwell banker premier team realty
MLS#:767816
Source:NC_FRAR
Price summary
- Price:$144,500
- Price per sq. ft.:$138.01
About this home
***Seller is offering a $10,000 credit to buyers with acceptable offer!!!*** This home is in a country setting, conveniently located between Lumberton & Pembroke, with plenty of space for dogs to run and kids to play. Situated on 0.79 acres, this property offers ample outdoor space for cook outs and entertaining with sitting area and fire pit.
This newly remodeled brick home offers new paint inside and out and a brand new roof with land that offers two camper pads for guests or additional parking. The open-style garage could be closed in and used for a man cave, mother-in-law suite or guest quarters with a separate entrance. There is a commode and sink plumbing already installed in closet in garage for a second bathroom. The house boasts brand new wood like vinyl floors with all new carpet in 3 bedrooms and a spacious bathroom and laundry room inside the house, and new countertops in the kitchen. You will be glad you chose this home, away from the hustle and bustle in town. Situated in a quaint neighborhood, this home offers peace of mind with plenty of room for gardening, chickens and room to grow. This home can be made into your dream home! Call now to schedule a showing & see all this home has to offer!
Per the seller, neighborhood is quiet & neighbors are great....
Contact an agent
Home facts
- Year built:1977
- Subdivision & Development:NONE
- Listing ID #:767816
- Added:1 day(s) ago
- Updated:August 16, 2026 at 08:46 PM
Rooms and interior
- Bedrooms:3
- Total bathrooms:1
- Full bathrooms:1
- Rooms Total:6
- Flooring:Carpet, Laminate
- Bathrooms Description:Tub Shower
- Kitchen Description:Refrigerator
- Basement Description:Crawl Space
- Living area:1,047 sq. ft.
Structure and exterior
- Year built:1977
- Building area:1,047 sq. ft.
- Lot area:0.79 Acres
- Lot Features:Cleared
- Architectural Style:Ranch
- Construction Materials:Brick Veneer, Frame
- Exterior Features:Corner Lot, Front Porch, Porch
Schools
- High school:Robeson County Schools
- Middle school:Robeson County Schools
Utilities
- Water:Public
- Sewer:Septic Tank
Finances and disclosures
- Price:$144,500
- Price per sq. ft.:$138.01
Features and amenities
- Appliances:Refrigerator
- Laundry features:Dryer Hookup, In Unit, Washer Hookup
Parking
- Parking description:1 Carport Space(s), Attached Carport
- Carport spaces:1
New listings near 511 Odum Road
- New
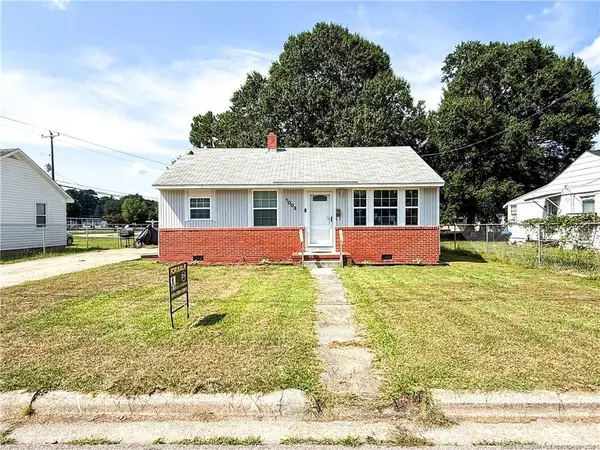 $140,000Active3 beds 1 baths900 sq. ft.
1003 E 8th Street, Lumberton, NC 28358
MLS# LP767838Listed by: TTA REALTY - New
 $57,750Active3 beds 2 baths2,016 sq. ft.
887 Stephens Road, Lumberton, NC 28358
MLS# 4407123Listed by: REALHOME SERVICES AND SOLUTIONS - New
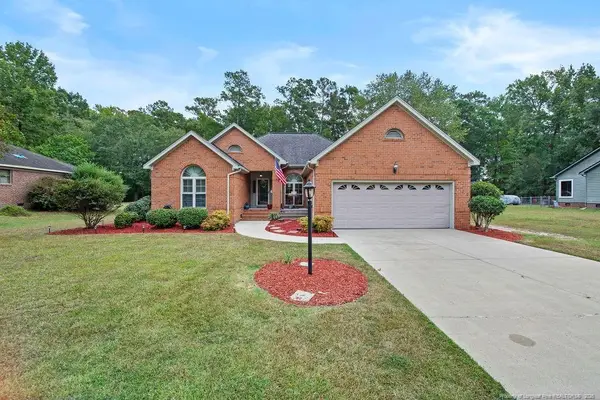 $295,999Active3 beds 2 baths1,462 sq. ft.
4030 Manchester Lane, Lumberton, NC 28360
MLS# LP767810Listed by: KELLER WILLIAMS REALTY (FAYETTEVILLE) - New
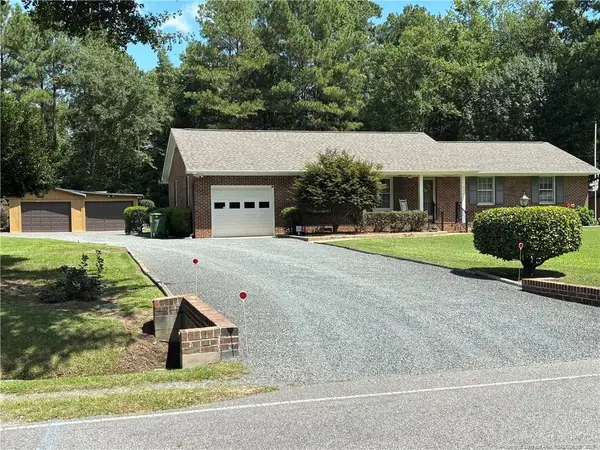 $219,000Active3 beds 2 baths1,395 sq. ft.
577 Forest Road, Lumberton, NC 28358
MLS# LP767670Listed by: RE/MAX REAL ESTATE EXCHANGE - New
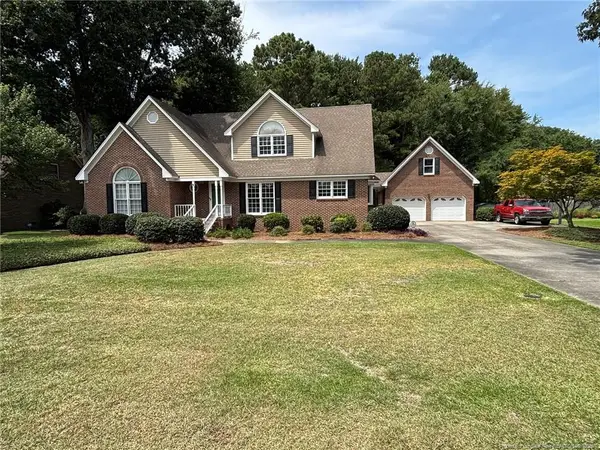 $419,000Active4 beds 3 baths3,303 sq. ft.
4214 Cricklewood Street, Lumberton, NC 28358
MLS# LP767678Listed by: RE/MAX REAL ESTATE EXCHANGE - New
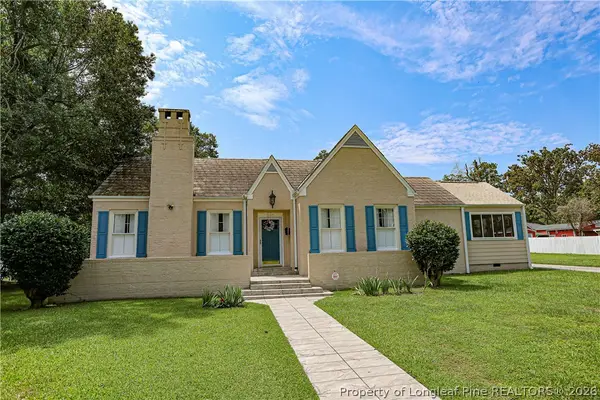 $250,000Active5 beds 2 baths1,814 sq. ft.
207 W 18th Street, Lumberton, NC 28358
MLS# 767645Listed by: COLDWELL BANKER PREMIER TEAM REALTY - New
 $425,000Active4 beds 4 baths3,776 sq. ft.
1708 N Elm Street, Lumberton, NC 28358
MLS# 767510Listed by: CENTURY 21 THE REAL ESTATE CENTER - New
 $75,000Active2 beds 1 baths1,218 sq. ft.
17 Dot Avenue, Lumberton, NC 28360
MLS# 100595359Listed by: CENTURY 21 THE REAL ESTATE CTR - New
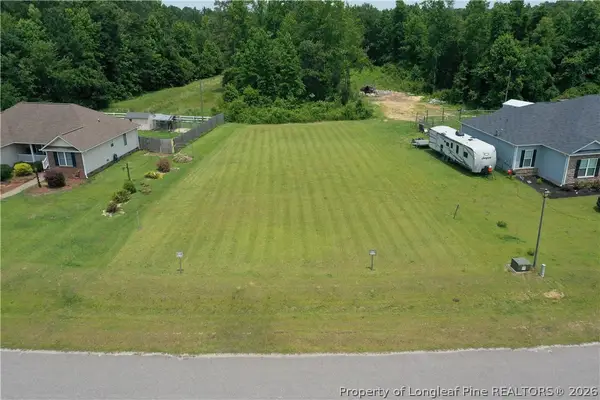 $24,500Active0.96 Acres
170 Eastwind Drive, Lumberton, NC 28358
MLS# 767462Listed by: COLDWELL BANKER PREMIER TEAM REALTY


Protect your home and budget from life's surprises with an Assurant Home Warranty, backed by a partner that supports you through every step of homeownership. Explore Plans.
© 2023 - 2026 ERA Franchise Systems LLC. All rights reserved. ERA Franchise Systems LLC fully supports the principles of the Fair Housing Act and the Equal Opportunity Act. ERA, ERA Real Estate powered, and their respective logos are registered service marks of ERA Franchise Systems LLC. Each office is independently owned and operated.