
106 E Eason Street, Macclesfield, NC 27852
Local realty services provided by:ERA Strother Real Estate
Listed by: tracy skinner
Office: aldridge & southerland
MLS#:100615052
Source:NC_CCAR
Price summary
- Price:$178,500
- Price per sq. ft.:$150.13
About this home
This charming, well loved 3 bedroom/2 bath brick ranch home located in Macclesfield sits on almost 3/4 of an acre. This is a great starter home. It is move in ready and features hardwood floors, updated bathrooms, open living area, a recently added HVAC system(2024), concrete driveway, 2 covered carports, recently refreshed deck and vinyl trim. This home has replacement windows, and a private back yard. There is a very large workshop located in the backyard. The refrigerator, washer and dryer convey. The laundry area is located in front of carport with an entry inside the home. The neighborhood is friendly and this home is convenient to Rocky Mount, Tarboro, Greenville, Farmville and Wilson!
Contact an agent
Home facts
- Year built:1969
- Subdivision & Development:Not In Subdivision
- Listing ID #:100615052
- Added:5 day(s) ago
- Updated:November 12, 2026 at 12:44 PM
Rooms and interior
- Bedrooms:3
- Total bathrooms:2
- Full bathrooms:2
- Rooms Total:6
- Flooring:Vinyl, Wood
- Dining Description:Eat-in Kitchen
- Bathrooms Description:Walk-in Shower
- Kitchen Description:Dishwasher, Eat-in Kitchen, Gas Range, Refrigerator
- Living area:1,189 sq. ft.
Heating and cooling
- Cooling:Central Air
- Heating:Heat Pump, Heating, Propane
- Central air:Yes
Structure and exterior
- Roof:Architectural Shingle
- Year built:1969
- Building area:1,189 sq. ft.
- Lot area:0.72 Acres
- Lot Features:Open Lot
- Construction Materials:Brick, Vinyl Siding, Wood Frame
- Exterior Features:Deck, Thermal Doors
- Foundation Description:Crawl Space
- Levels:1 Story
Schools
- High school:Southwest Edgecombe
- Middle school:South Edgecombe
- Elementary school:Carver
Utilities
- Water:Community Water Available, Water Connected
- Sewer:Sewer Connected
Finances and disclosures
- Price:$178,500
- Price per sq. ft.:$150.13
Features and amenities
- Appliances:Dishwasher, Dryer, Refrigerator, Washer
- Laundry features:Dryer, In Basement, Laundry Room, Washer, Washer Hookup
- Amenities:Blinds/Shades, Ceiling Fan(s)
Parking
- Total parking spaces:2
- Parking description:Asphalt, Attached, Attached Garage, Concrete, Covered, On Site, Paved
- Carport spaces:2

New listings near 106 E Eason Street
 $259,000Active3 beds 3 baths2,320 sq. ft.
302 W Green Street, Macclesfield, NC 27852
MLS# 100610329Listed by: ENC PIRATE REALTY GREENVILLE-HOWARD HANNA ALLEN TATE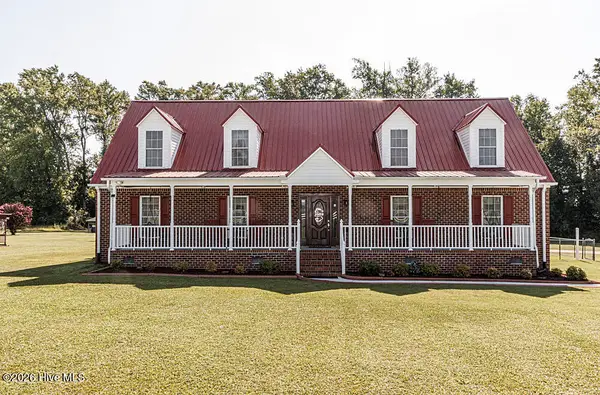 $499,900Pending5 beds 3 baths2,802 sq. ft.
12247 Us 258, Macclesfield, NC 27852
MLS# 100604117Listed by: TARBORO REALTY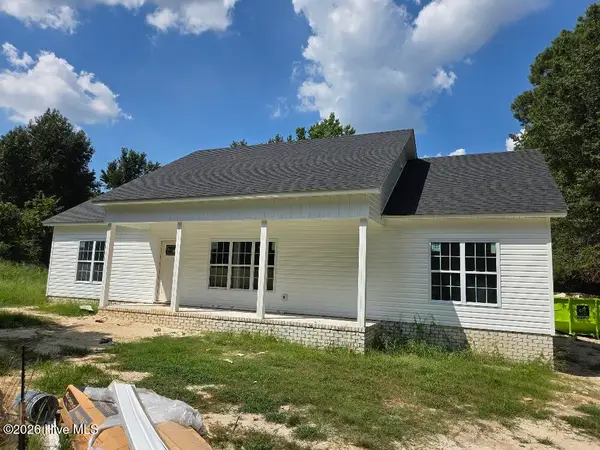 $289,900Active3 beds 2 baths1,485 sq. ft.
4130 Anderson Chapel Road, Macclesfield, NC 27852
MLS# 100602945Listed by: TYRE REALTY GROUP INC. $315,000Active50 Acres
0 N Carolina 43, Macclesfield, NC 27852
MLS# 100597023Listed by: REAL BROKER LLC $194,999Pending3 beds 2 baths2,148 sq. ft.
307 N Railroad Street, Macclesfield, NC 27852
MLS# 100579639Listed by: RIGGS REALTY GROUP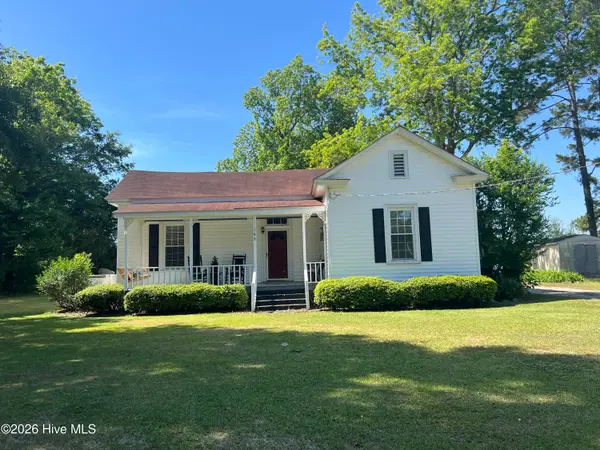 $175,000Pending2 beds 1 baths1,624 sq. ft.
183 Nc 124 West, Macclesfield, NC 27852
MLS# 100571766Listed by: TARBORO REALTY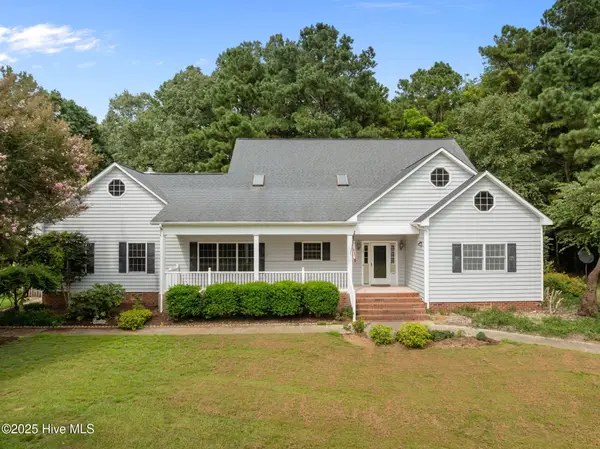 $890,000Pending5 beds 4 baths5,653 sq. ft.
7464 Nc 43 N, Macclesfield, NC 27852
MLS# 100490328Listed by: KELLER WILLIAMS REALTY POINTS EAST


Protect your home and budget from life's surprises with an Assurant Home Warranty, backed by a partner that supports you through every step of homeownership. Explore Plans.
© 2023 - 2026 ERA Franchise Systems LLC. All rights reserved. ERA Franchise Systems LLC fully supports the principles of the Fair Housing Act and the Equal Opportunity Act. ERA, ERA Real Estate powered, and their respective logos are registered service marks of ERA Franchise Systems LLC. Each office is independently owned and operated.