
1779 Wise-five Forks Road, Macon, NC 27551
Local realty services provided by:ERA Parrish Realty Legacy Group
1779 Wise-five Forks Road,Macon, NC 27551
$219,900
- 4 Beds
- 2 Baths
- 1,976 sq. ft.
- Single family
- Active
Listed by: sherenia branche, crystal keturah haynes
Office: branche & associates llc.
MLS#:10180259
Source:RD
Price summary
- Price:$219,900
- Price per sq. ft.:$111.29
About this home
Minutes from the Virginia state line with convenient access to I-85, this well-maintained 4-bedroom, 2-bath doublewide offers peaceful country living with space, privacy, and open views. The split bedroom layout places the owner's suite on one side of the home and three additional bedrooms on the opposite side. Interior features include a living room, spacious family room, fireplace, kitchen with island seating, dedicated laundry room, and side entrance. Outside, there is room for gardening, outdoor projects, hobbies, or simply enjoying the quiet surroundings. A rear storage shed provides additional space for tools and equipment. Pay Jay's Country Store and Dollar General are located just down the road, adding everyday convenience without taking away from the rural setting. A great option for buyers looking for a country home with room to spread out and quick access to both Virginia and the interstate.
Contact an agent
Home facts
- Year built:2015
- Subdivision & Development:Palmer
- Listing ID #:10180259
- Added:101 day(s) ago
- Updated:October 25, 2026 at 03:23 PM
Rooms and interior
- Bedrooms:4
- Total bathrooms:2
- Full bathrooms:2
- Rooms Total:7
- Flooring:Carpet, Vinyl
- Kitchen Description:Dishwasher, Free-Standing Electric Range, Microwave, Refrigerator
- Living area:1,976 sq. ft.
Heating and cooling
- Cooling:Ceiling Fan(s), Central Air, Electric, Gas
- Heating:Heat Pump
- Central air:Yes
Structure and exterior
- Roof:Shingle
- Year built:2015
- Building area:1,976 sq. ft.
- Lot area:1 Acres
- Lot Features:Back Yard, Front Yard
- Architectural Style:Ranch
- Construction Materials:Vinyl Siding
- Levels:One
Schools
- High school:Warren - Warren County High School
- Middle school:Warren - Warren County Middle School
- Elementary school:Warren - Vaughan Elementary School
Utilities
- Water:Public
- Sewer:Septic Tank
Finances and disclosures
- Price:$219,900
- Price per sq. ft.:$111.29
- Tax amount:$815
Features and amenities
- Laundry features:Laundry Room
Parking
- Total parking spaces:2
- Parking description:Driveway, Gravel
 Listings marked with a Doorify MLS icon are provided courtesy of the Doorify MLS, of North Carolina, Internet Data Exchange Database. Brokers make an effort to deliver accurate information, but buyers should independently verify any information on which they will rely in a transaction. The listing broker shall not be responsible for any typographical errors, misinformation, or misprints, and they shall be held totally harmless from any damages arising from reliance upon this data. This data is provided exclusively for consumers’ personal, non-commercial use. Copyright 2026 Doorify MLS of North Carolina. All rights reserved.
New listings near 1779 Wise-five Forks Road
- New
 $475,000Active6.6 Acres
113 Sweet Water Creek Court, Macon, NC 27551
MLS# 10199922Listed by: EXP REALTY, LLC - C - New
 $189,500Active2.16 Acres
0 N Robinson Ferry Road, Macon, NC 27551
MLS# 10199502Listed by: THE AVALON REALTY GROUP LLC 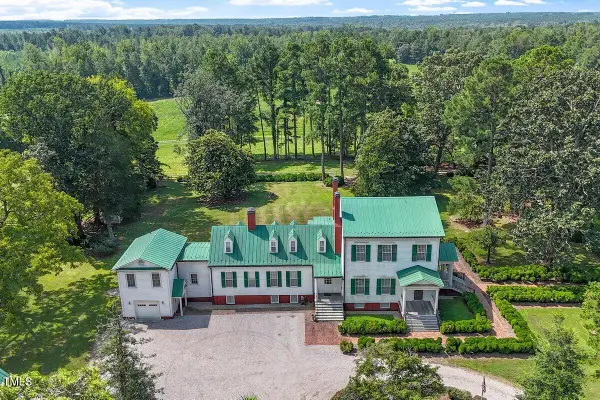 $1,000,000Active4 beds 5 baths5,101 sq. ft.
206 Shaver Road, Macon, NC 27551
MLS# 10198155Listed by: PROPERTY SPECIFIC, LLC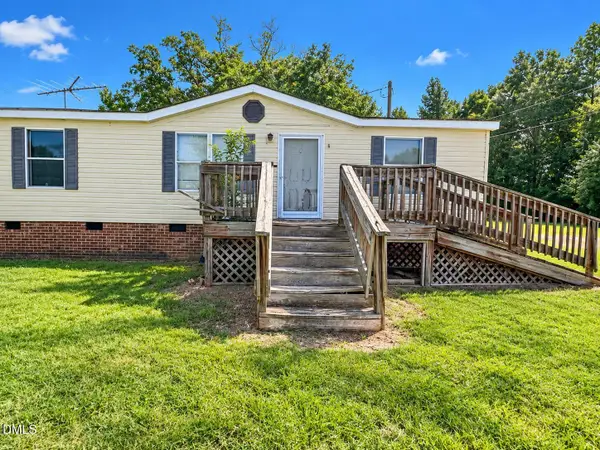 $179,000Active3 beds 2 baths1,056 sq. ft.
308 Blacks Road, Macon, NC 27551
MLS# 10196397Listed by: THE REAL ESTATE CO. NC | VA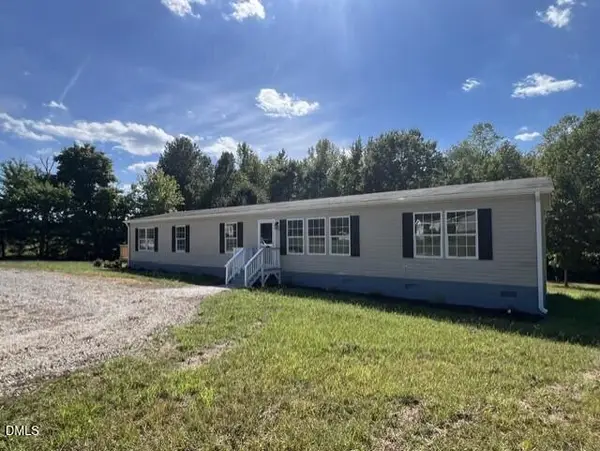 $179,000Pending4 beds 2 baths2,018 sq. ft.
137 Hill Drive, Macon, NC 27551
MLS# 10192565Listed by: TRIANGLE NORTH REALTY $137,250Active18.3 Acres
00 Nc-43, Macon, NC 27551
MLS# 10191640Listed by: ROCHELLE MOON REALTY $237,150Pending52.7 Acres
0 Nc-43, Macon, NC 27551
MLS# 10191631Listed by: ROCHELLE MOON REALTY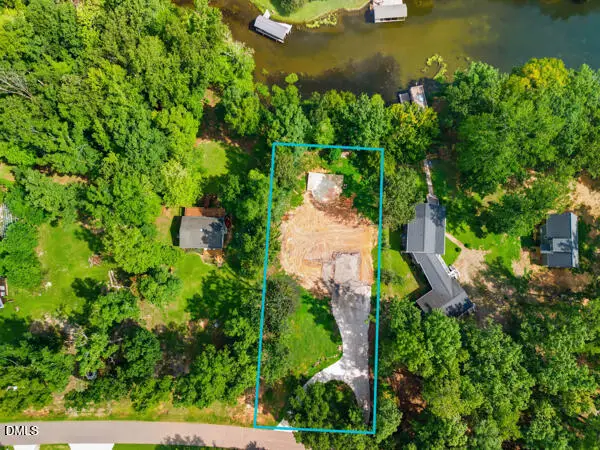 $225,000Active0.57 Acres
143 Recreation Lane, Macon, NC 27551
MLS# 10186855Listed by: CENTURY 21 TRIANGLE GROUP $47,000Active5 Acres
0 Blacks Road, Macon, NC 27551
MLS# 10185139Listed by: THE REAL ESTATE CO. NC | VA $19,000Active1 Acres
00 S Holiday Drive, Macon, NC 27551
MLS# 10182994Listed by: COLDWELL BANKER ADVANTAGE


Protect your home and budget from life's surprises with an Assurant Home Warranty, backed by a partner that supports you through every step of homeownership. Explore Plans.
© 2023 - 2026 ERA Franchise Systems LLC. All rights reserved. ERA Franchise Systems LLC fully supports the principles of the Fair Housing Act and the Equal Opportunity Act. ERA, ERA Real Estate powered, and their respective logos are registered service marks of ERA Franchise Systems LLC. Each office is independently owned and operated.