
104 Ash Drive, Maggie Valley, NC 28751
Local realty services provided by:ERA Sunburst Realty
104 Ash Drive,Maggie Valley, NC 28751
$325,000
- 2 Beds
- 2 Baths
- 1,107 sq. ft.
- Single family
- Active
Listed by:
 Haylee Woods(828) 421 - 5270ERA Sunburst Realty
Office: era sunburst realty
MLS#:4402926
Source:CH
Price summary
- Price:$325,000
- Price per sq. ft.:$293.59
- Monthly HOA dues:$1.67
About this home
Charming Mountain Home in Maggie Valley, NC. Welcome to this beautifully maintained 2-bedroom, 2-bath mountain home, originally built in 1958, where timeless character meets thoughtful custom craftsmanship. Nestled in the scenic beauty of Maggie Valley, this one-of-a-kind property offers warmth, charm, and distinctive details that make it truly special. From the inviting exterior to the custom features throughout the home, you'll appreciate the attention to detail and unique touches that give this property its own personality. Comfortable living spaces provide the perfect setting for relaxing after a day of exploring the mountains or entertaining family and friends. The finished and heated lower level features a private exterior entrance and offers versatile additional living space. Please note: basement square footage is excluded from the total reported living area due to the exterior entrance. The home also includes a sunroom/3 seasonal room without a permanent heat source that is not included in the square footage. Whether you're looking for a full-time residence, a peaceful weekend getaway, or an investment opportunity, this home offers exceptional versatility in one of Western North Carolina's most desirable mountain communities. Conveniently located just minutes from Maggie Valley or Waynesville you'll enjoy easy access to local restaurants, shopping, hiking, the Blue Ridge Parkway, and year-round outdoor recreation. The combination of classic 1958 charm, custom features, and an ideal mountain location makes this home a rare find....
Contact an agent
Home facts
- Year built:1958
- Subdivision & Development:Wild Acres
- Listing ID #:4402926
- Updated:September 29, 2026 at 01:23 PM
Rooms and interior
- Bedrooms:2
- Total bathrooms:2
- Full bathrooms:2
- Kitchen Description:Electric Range, Refrigerator
- Basement:Yes
- Living area:1,107 sq. ft.
Heating and cooling
- Heating:Oil, Propane
Structure and exterior
- Year built:1958
- Building area:1,107 sq. ft.
- Lot area:0.67 Acres
- Lot Features:Level, Sloped, Wooded
- Construction Materials:Wood
- Foundation Description:Basement
Schools
- High school:Tuscola
- Elementary school:Jonathan Valley
Utilities
- Sewer:Septic (At Site)
Finances and disclosures
- Price:$325,000
- Price per sq. ft.:$293.59
Features and amenities
- Laundry features:Dryer, In Basement, Washer
Parking
- Parking description:Driveway
- Garage:Yes
- Garage spaces:1
Listings courtesy of Canopy MLS as distributed by MLS GRID. Copyright 2021 Canopy MLS. All rights reserved. Canopy MLS, provides content displayed here (“provided content”) on an “as is” basis and makes no representations or warranties regarding the provided content, including, but not limited to those of non-infringement, timeliness, accuracy, or completeness. Individuals and companies using information presented are responsible for verification and validation of information they utilize and present to their customers and clients. Canopy MLS will not be liable for any damage or loss resulting from use of the provided content or the products available through Portals, IDX, VOW, and/or Syndication. Recipients of this information shall not resell, redistribute, reproduce, modify, or otherwise copy any portion thereof without the expressed written consent of Canopy MLS.New listings near 104 Ash Drive
- Coming Soon
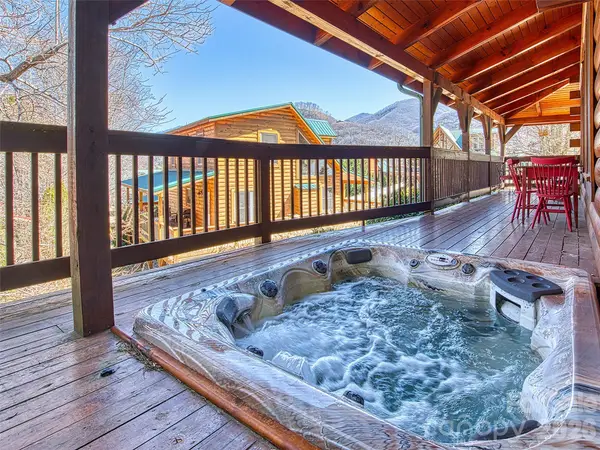 $589,000Coming Soon2 beds 2 baths1,624 sq. ft.
547 Panoramic Loop, Maggie Valley, NC 28751
MLS# 4429171Listed by: HOWARD HANNA BEVERLY-HANKS WAYNESVILLE - Coming Soon
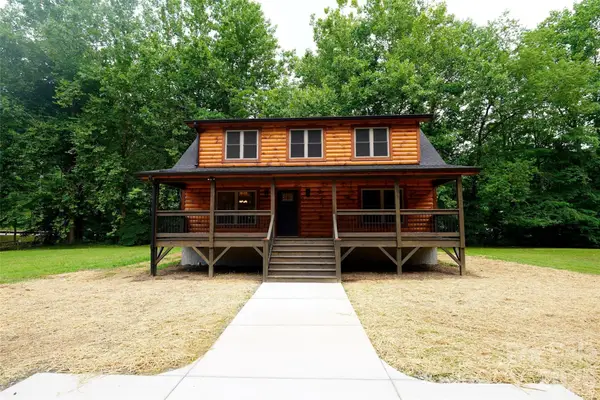 $489,000Coming Soon3 beds 2 baths1,638 sq. ft.
616 Twinbrook Lane, Maggie Valley, NC 28751
MLS# 4410327Listed by: SELECT PREMIUM PROPERTIES INC - New
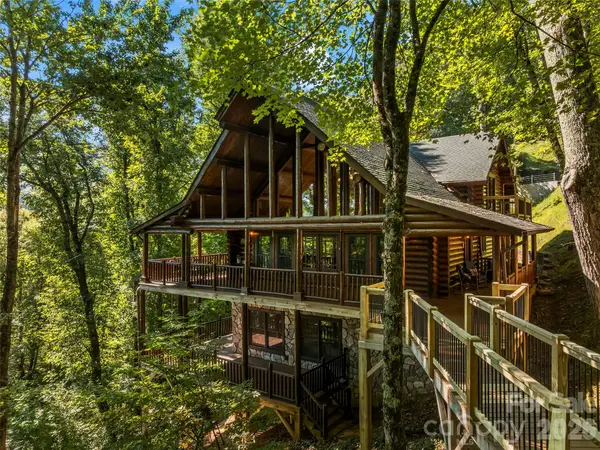 $799,000Active2 beds 4 baths2,638 sq. ft.
44 Kamama Trail, Maggie Valley, NC 28751
MLS# 4428698Listed by: HOWARD HANNA BEVERLY-HANKS WAYNESVILLE - New
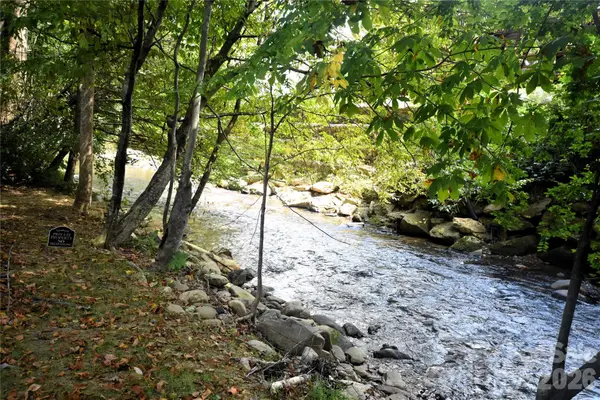 $499,900Active3 beds 2 baths1,269 sq. ft.
98 Indian Trace Road, Maggie Valley, NC 28751
MLS# 4427039Listed by: MOUNTAIN DREAMS REALTY OF WNC - New
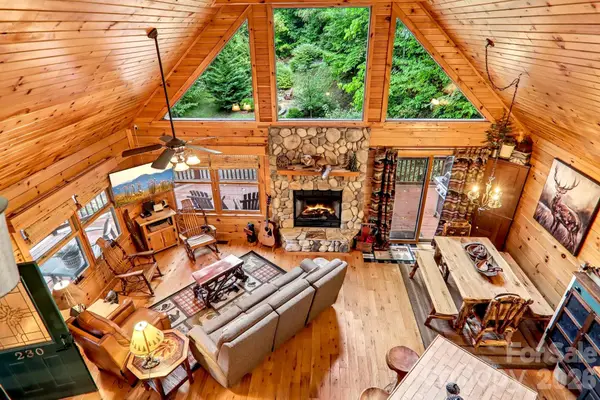 $609,900Active3 beds 3 baths1,872 sq. ft.
230 Forest Drive, Maggie Valley, NC 28751
MLS# 4427166Listed by: BETTER HOMES AND GARDENS REAL ESTATE HERITAGE - New
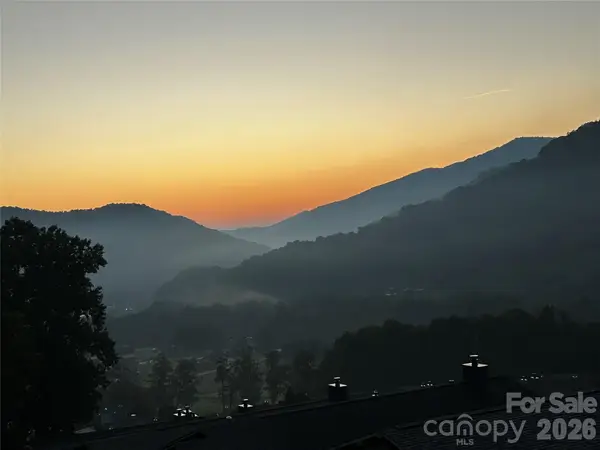 $49,500Active0.05 Acres
33 Flint Lane, Maggie Valley, NC 28751
MLS# 4427046Listed by: PREFERRED PROPERTIES - New
 $40,000Active1.41 Acres
20 Kincaid Lane #109, Maggie Valley, NC 28751
MLS# 4426362Listed by: REAL BROKER, LLC - New
 $325,000Active2 beds 3 baths1,494 sq. ft.
64 Blue Jay Loop, Maggie Valley, NC 28751
MLS# 4423749Listed by: BETTER HOMES AND GARDENS REAL ESTATE HERITAGE - New
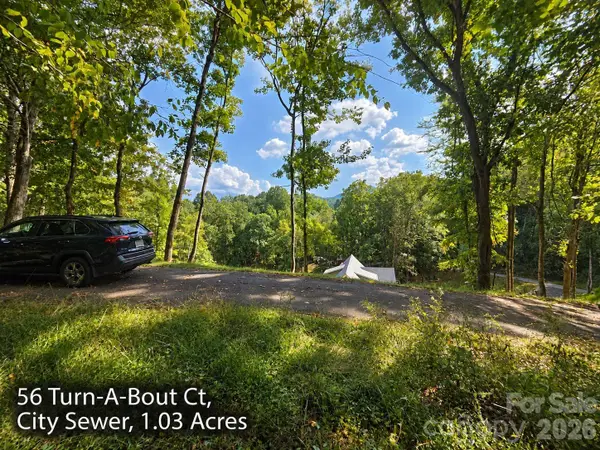 $83,000Active1.91 Acres
250 & 300 Turn-a-bout Court, Waynesville, NC 28785
MLS# 4427004Listed by: RE/MAX EXECUTIVE 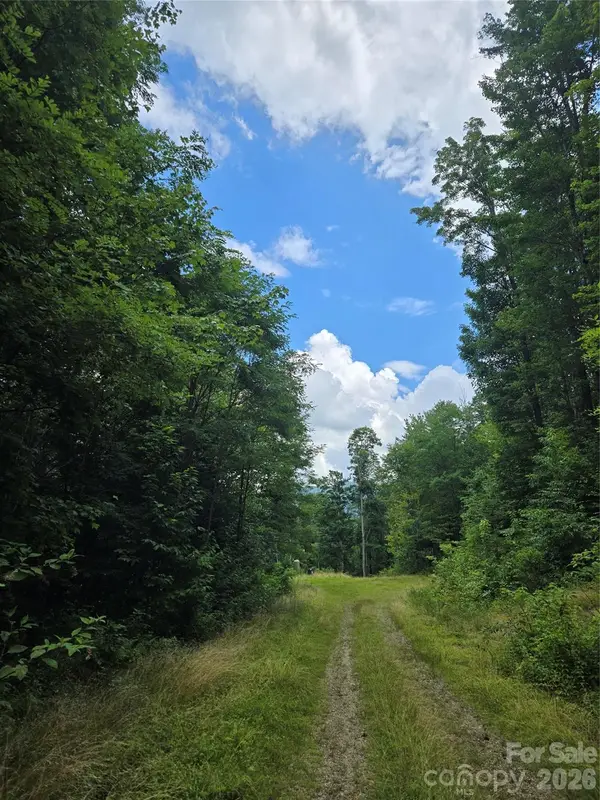 $66,000Pending1.29 Acres
102 Tenderfoot Trail #102 & 103, Maggie Valley, NC 28751
MLS# 4425949Listed by: BETTER HOMES AND GARDENS REAL ESTATE HERITAGE


Protect your home and budget from life's surprises with an Assurant Home Warranty, backed by a partner that supports you through every step of homeownership. Explore Plans.
© 2023 - 2026 ERA Franchise Systems LLC. All rights reserved. ERA Franchise Systems LLC fully supports the principles of the Fair Housing Act and the Equal Opportunity Act. ERA, ERA Real Estate powered, and their respective logos are registered service marks of ERA Franchise Systems LLC. Each office is independently owned and operated.