
1480 Odalu Trail, Maggie Valley, NC 28751
Local realty services provided by:ERA Sunburst Realty
Listed by: jason revelia
Office: better homes and gardens real estate heritage
MLS#:4427484
Source:CH
1480 Odalu Trail,Maggie Valley, NC 28751
$1,350,000
- 3 Beds
- 4 Baths
- 2,647 sq. ft.
- Single family
- Active
Price summary
- Price:$1,350,000
- Price per sq. ft.:$510.01
- Monthly HOA dues:$141.67
About this home
Create your mountain retreat at 1480 Odalu Trail with this proposed 3-bedroom log-style home in Maggie Valley, offered at $1,350,000 as a land/home package on approximately 2.4 acres. Located in the gated Smoky Mountain Retreat at Eagles Nest community, this planned custom residence is designed to capture long-range mountain views while providing comfortable main-level living, expansive outdoor spaces, and timeless mountain character.
Inspired by the design of 102 Iga Trail, the proposed 3-bedroom, 3.5-bath residence offers approximately 2,647 heated square feet, including approximately 1,394 square feet on the main level and 1,253 square feet on the finished walk-out lower level.
Designed with ease of everyday living in mind, the main floor features one-step entry into the home, 10-foot ceilings, 8-foot doors, a primary ensuite, laundry room, kitchen, living room, half bath, and access to the upper outdoor living area. The living space is planned around a 42-inch wood-burning fireplace with gas starter, creating a natural gathering point while complementing the home's mountain setting.
Planned architectural and construction features include hand-hewn log siding, steel-reinforced poured concrete walls, hurricane-rated windows, hardwood flooring, vaulted tongue-and-groove ceilings, and exposed beams. The combination of natural wood, substantial construction, and large windows is designed to bring mountain character and views into the living spaces.
The main-level primary suite is planned as a private retreat with custom wood closet systems and a spa-inspired bathroom. Having the primary bedroom and laundry on the main floor provides the convenience many buyers seek in a mountain home.
The proposed kitchen is designed for both everyday use and entertaining, with a gas range, island drawer microwave, vented range hood, and generous connection to the main living area.
The finished walk-out lower level is planned to provide additional bedrooms, bathrooms, and recreation space, giving owners and guests room to spread out. Direct access to the covered lower deck extends the living area outdoors and takes advantage of the mountain setting.
Outdoor living is a major feature of the proposed design. Planned 12-by-48-foot decks on both levels provide more than 1,100 square feet of additional outdoor space. Enjoy morning coffee, outdoor dining, entertaining, or quiet evenings surrounded by long-range mountain views from this approximately 2.4-acre homesite.
Additional proposed features include dual-zone Carrier HVAC, a tankless gas water heater, an encapsulated crawl space with dehumidifier, and a 24-by-24-foot two-car garage.
This proposed 3-bedroom log-style home in Maggie Valley is located within Smoky Mountain Retreat at Eagles Nest, a premier gated log home community with paved access. The HOA fee is approximately $1,700 per year. The setting offers privacy and mountain surroundings while remaining convenient to Maggie Valley dining and shopping, nearby Waynesville, Cataloochee Ski Area, and the Blue Ridge Parkway.
For buyers searching for a custom mountain home with acreage, long-range views, main-level living, a primary suite on the main floor, extensive deck space, and gated community access in Western North Carolina, 1480 Odalu Trail offers the opportunity to create a home designed around the mountain lifestyle.
This home has not yet been built. The offering is a proposed land/home package that includes the lot and planned residence. Square footage and features are based on proposed plans. Final home design, dimensions, materials, appliances, finishes, site work, improvements, pricing, specifications, and completion timeline are subject to the executed agreements between the buyer, seller, and builder....
Contact an agent
Home facts
- Year built:2025
- Subdivision & Development:Smoky Mountain Retreat at Eagles Nest
- Listing ID #:4427484
- Updated:October 01, 2026 at 06:00 PM
Rooms and interior
- Bedrooms:3
- Total bathrooms:4
- Full bathrooms:3
- Half bathrooms:1
- Flooring:Carpet, Tile, Wood
- Kitchen Description:Dishwasher, Gas Range, Microwave, Refrigerator
- Basement:Yes
- Living area:2,647 sq. ft.
Heating and cooling
- Cooling:Heat Pump
- Heating:Heat Pump
- Central air:Yes
Structure and exterior
- Year built:2025
- Building area:2,647 sq. ft.
- Lot area:2.41 Acres
- Lot Features:Paved, Views
- Architectural Style:Cabin, Rustic, Traditional
- Construction Materials:Log, Stone, Wood
- Foundation Description:Crawl Space
Schools
- High school:Tuscola
- Elementary school:Jonathan Valley
Utilities
- Sewer:Septic (At Site)
Finances and disclosures
- Price:$1,350,000
- Price per sq. ft.:$510.01
Parking
- Parking description:Attached Garage
- Garage:Yes
- Garage spaces:2
 Listings courtesy of Canopy MLS as distributed by MLS GRID. Copyright 2021 Canopy MLS. All rights reserved. Canopy MLS, provides content displayed here (“provided content”) on an “as is” basis and makes no representations or warranties regarding the provided content, including, but not limited to those of non-infringement, timeliness, accuracy, or completeness. Individuals and companies using information presented are responsible for verification and validation of information they utilize and present to their customers and clients. Canopy MLS will not be liable for any damage or loss resulting from use of the provided content or the products available through Portals, IDX, VOW, and/or Syndication. Recipients of this information shall not resell, redistribute, reproduce, modify, or otherwise copy any portion thereof without the expressed written consent of Canopy MLS.
New listings near 1480 Odalu Trail
- Coming Soon
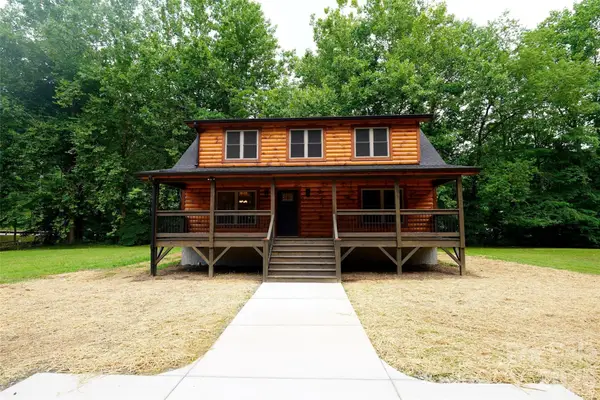 $489,000Coming Soon3 beds 2 baths1,638 sq. ft.
616 Twinbrook Lane, Maggie Valley, NC 28751
MLS# 4410327Listed by: SELECT PREMIUM PROPERTIES INC  $377,940Pending5 beds 3 baths2,368 sq. ft.
68 Laurel Pointe Drive, Waynesville, NC 28785
MLS# 4430369Listed by: DR HORTON INC- $377,940Pending5 beds 3 baths2,368 sq. ft.
68 Laurel Pointe Drive, Waynesville, NC 28785
MLS# 4430369Listed by: DR HORTON INC - $377,940Pending5 beds 3 baths2,368 sq. ft.
68 Laurel Pointe Drive, Waynesville, NC 28785
MLS# 4430369Listed by: DR HORTON INC - $377,940Pending5 beds 3 baths2,368 sq. ft.
68 Laurel Pointe Drive, Waynesville, NC 28785
MLS# 4430369Listed by: DR HORTON INC - New
 $50,000Active0.2 Acres
1 Hickory Drive, Maggie Valley, NC 28751
MLS# 4430049Listed by: ESTATE REALTY - New
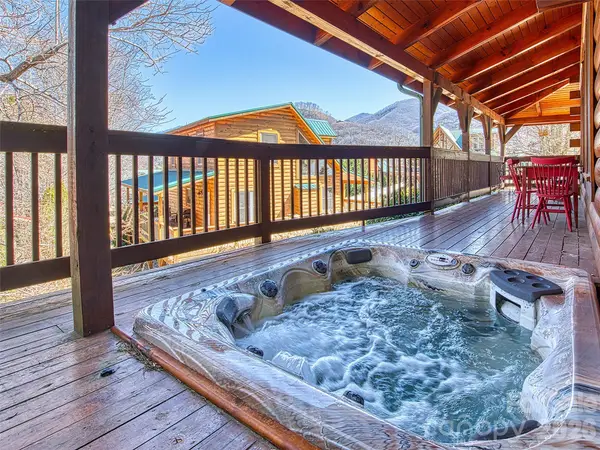 $589,000Active2 beds 2 baths1,624 sq. ft.
547 Panoramic Loop, Maggie Valley, NC 28751
MLS# 4429171Listed by: HOWARD HANNA BEVERLY-HANKS WAYNESVILLE - New
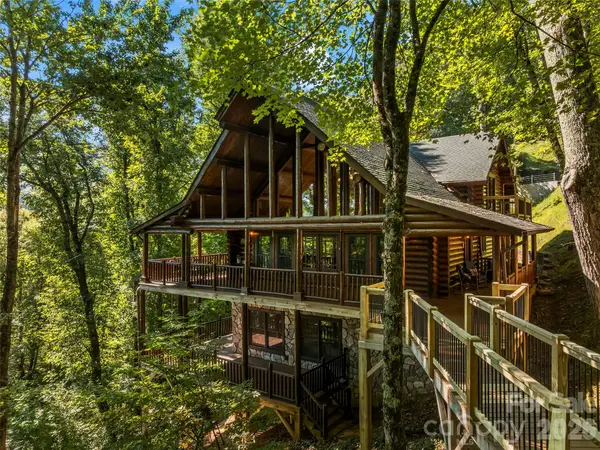 $799,000Active2 beds 4 baths2,638 sq. ft.
44 Kamama Trail, Maggie Valley, NC 28751
MLS# 4428698Listed by: HOWARD HANNA BEVERLY-HANKS WAYNESVILLE - New
 $499,900Active3 beds 2 baths1,269 sq. ft.
98 Indian Trace Road, Maggie Valley, NC 28751
MLS# 4427039Listed by: MOUNTAIN DREAMS REALTY OF WNC


Protect your home and budget from life's surprises with an Assurant Home Warranty, backed by a partner that supports you through every step of homeownership. Explore Plans.
© 2023 - 2026 ERA Franchise Systems LLC. All rights reserved. ERA Franchise Systems LLC fully supports the principles of the Fair Housing Act and the Equal Opportunity Act. ERA, ERA Real Estate powered, and their respective logos are registered service marks of ERA Franchise Systems LLC. Each office is independently owned and operated.