
153 Tall Oaks Drive, Maggie Valley, NC 28751
Local realty services provided by:ERA Live Moore
Listed by: brad whitesell
Office: whitesell real estate group
MLS#:4418740
Source:CH
Price summary
- Price:$675,000
- Price per sq. ft.:$244.92
- Monthly HOA dues:$62.5
About this home
The "WOW" factor is high with this beautiful Maggie Valley log cabin at 4,500 ft! CURRENTLY USED AS A 4 BEDROOM HOUSE AND SLEEPS 8 (septic permit is 3 bedrooms). The ultimate vacation rental/mountain retreat/2nd home/retirement home, with a floor plan that works for several different types of buyers. Might as well start with the views and privacy. Enjoy 16-mile unobstructed mountain views with ZERO other houses in sight from the deck or even across the surrounding mountains. It's all easy to enjoy from 773 sq ft of open deck with hot tub, plus a wraparound covered front porch. You're doing yourself a disservice if you don't check out the virtual tour with drone shots. These views and this setting are the real deal! There's also a well-placed firepit and horseshoe pit, but this paradise ain't a one trick pony...this is the signature mountain log home that many dream of when they think of Maggie Valley. Impeccably maintained and a successful vacation rental for years, everything is bright, sparkly and neat as a pin. Even better, all furniture AND the deck hot tub are included, allowing you to keep the rental income flowing or simply enjoy it all for yourself with minimal move-in drama. This is a 3-level home with all levels above grade and no basement area, providing easy, level access into the house along with a large, level driveway that can easily handle 4+ cars. The main-level living/dining/kitchen area flows nicely with easy access to both the covered porch and open deck, while a gas-log fireplace keeps things cozy when the weather turns cooler. The spacious main-level primary suite includes an ensuite bath with jetted garden tub. Upstairs you'll find a nicely laid-out 2-bedroom/1-bath area providing the perfect getaway for kids or guests, with separation from the primary suite that's both simple and practical. The lower-level flex space currently functions as the home's 4th bedroom but could instead serve as an office, den or TV room. There's also a rec room with a second gas-log fireplace, ping-pong table (yep, it's included!) and built-in bar area. Also on the lower level is a 193 sq ft heated/finished storage area that's perfect for tools and lawn equipment and currently serves as the "owner's closet" for the vacation rental. The location is convenient to both Maggie Valley and Cherokee/Harrah's Casino—only 1 mile off Soco Rd and less than 5 minutes from the Blue Ridge Parkway—with plentiful wildlife including elk, bears and deer without even leaving your own driveway. Painstakingly cared for inside and out and with the furniture included, this is truly a turnkey opportunity for a vacation rental, vacation home or primary residence. Come see why this one really is different!...
Contact an agent
Home facts
- Year built:2005
- Subdivision & Development:Smoky Falls
- Listing ID #:4418740
- Updated:September 03, 2026 at 01:49 PM
Rooms and interior
- Bedrooms:3
- Total bathrooms:4
- Full bathrooms:3
- Half bathrooms:1
- Flooring:Tile, Wood
- Kitchen Description:Dishwasher, Disposal, Electric Oven, Gas Range, Microwave
- Living area:2,756 sq. ft.
Heating and cooling
- Cooling:Heat Pump
- Heating:Heat Pump, Propane
- Central air:Yes
Structure and exterior
- Year built:2005
- Building area:2,756 sq. ft.
- Lot area:1.14 Acres
- Lot Features:Private, Views, Wooded
- Architectural Style:Cabin
- Construction Materials:Log
- Exterior Features:Fire Pit
- Foundation Description:Slab
Schools
- High school:Tuscola
- Elementary school:Jonathan Valley
Utilities
- Water:Well
- Sewer:Septic (At Site)
Finances and disclosures
- Price:$675,000
- Price per sq. ft.:$244.92
Features and amenities
- Laundry features:Dryer, Main Level, Washer
- Amenities:Garden Tub
Parking
- Parking description:Driveway
- Carport spaces:2
 Listings courtesy of Canopy MLS as distributed by MLS GRID. Copyright 2021 Canopy MLS. All rights reserved. Canopy MLS, provides content displayed here (“provided content”) on an “as is” basis and makes no representations or warranties regarding the provided content, including, but not limited to those of non-infringement, timeliness, accuracy, or completeness. Individuals and companies using information presented are responsible for verification and validation of information they utilize and present to their customers and clients. Canopy MLS will not be liable for any damage or loss resulting from use of the provided content or the products available through Portals, IDX, VOW, and/or Syndication. Recipients of this information shall not resell, redistribute, reproduce, modify, or otherwise copy any portion thereof without the expressed written consent of Canopy MLS.
New listings near 153 Tall Oaks Drive
- Coming Soon
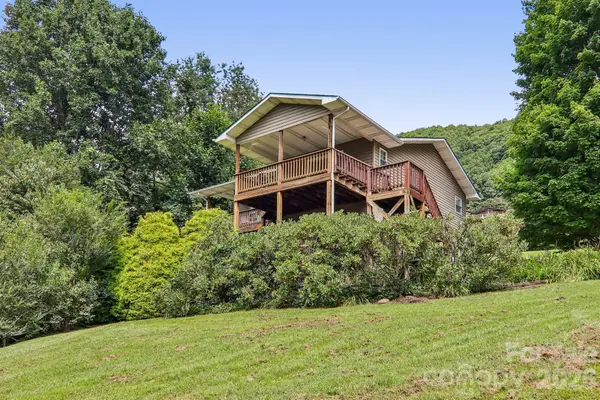 $380,000Coming Soon2 beds 3 baths2,056 sq. ft.
169 Highview Drive, Maggie Valley, NC 28751
MLS# 4411083Listed by: LOOKING GLASS REALTY AVL LLC - Coming Soon
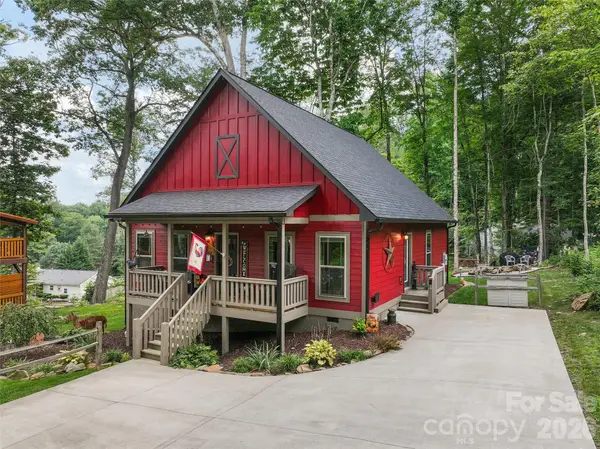 $489,000Coming Soon3 beds 2 baths1,280 sq. ft.
545 Twinbrook Lane, Maggie Valley, NC 28751
MLS# 4418953Listed by: KELLER WILLIAMS GREAT SMOKIES - Coming Soon
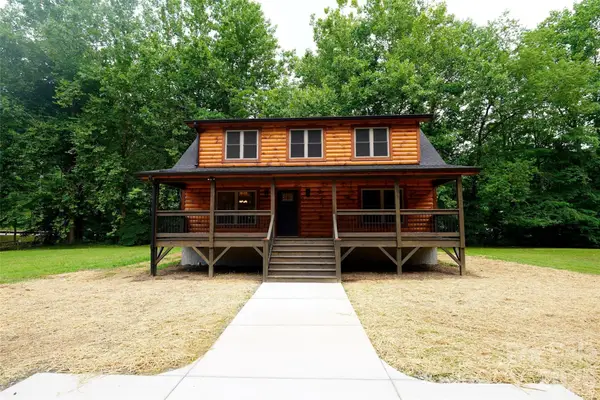 $489,000Coming Soon3 beds 2 baths1,638 sq. ft.
616 Twinbrook Lane, Maggie Valley, NC 28751
MLS# 4410327Listed by: SELECT PREMIUM PROPERTIES INC - New
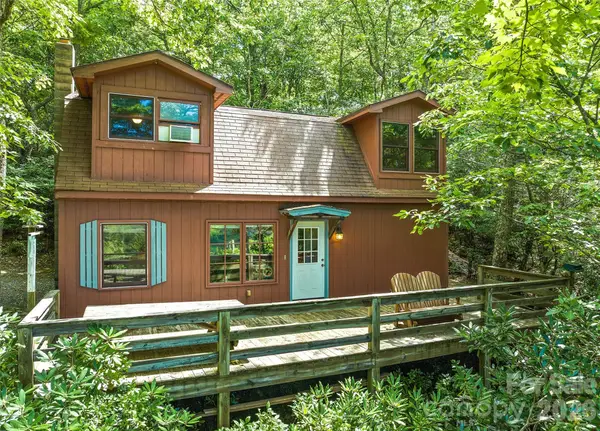 $350,000Active2 beds 2 baths868 sq. ft.
52 Steep Lane, Maggie Valley, NC 28751
MLS# 4397095Listed by: KELLER WILLIAMS GREAT SMOKIES - New
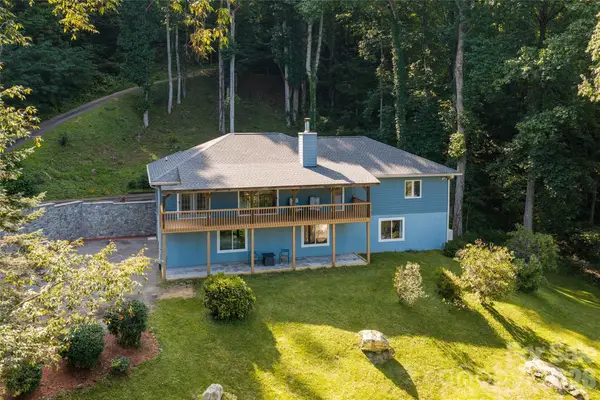 $759,000Active4 beds 3 baths3,056 sq. ft.
80 Range Drive, Maggie Valley, NC 28751
MLS# 4419069Listed by: PREMIER SOTHEBYS INTERNATIONAL REALTY - New
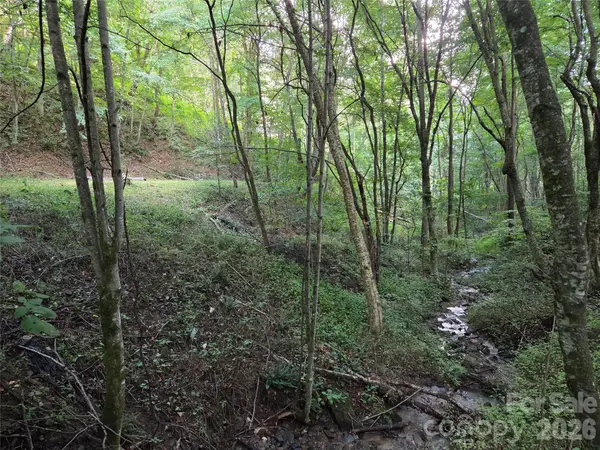 $59,500Active0.53 Acres
00 Creekside Drive, Maggie Valley, NC 28751
MLS# 4420664Listed by: EXP REALTY LLC - New
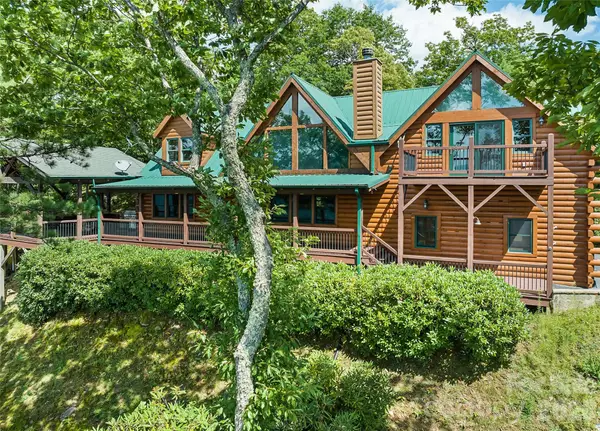 $1,050,000Active3 beds 4 baths2,655 sq. ft.
463 Walela Trail, Maggie Valley, NC 28751
MLS# 4420283Listed by: SMOKY MOUNTAIN RETREAT REALTY 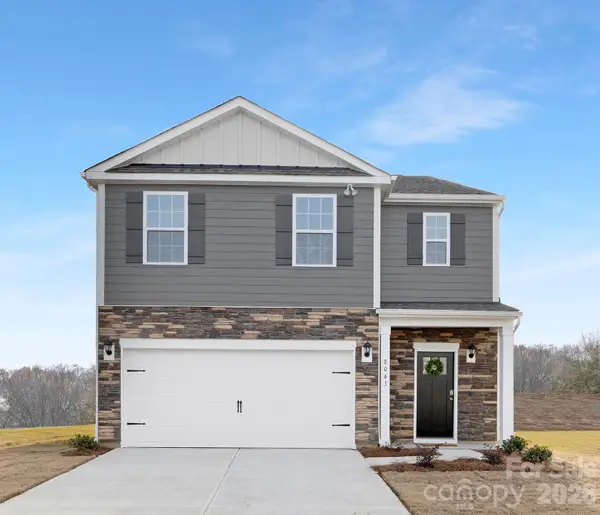 $383,490Pending5 beds 3 baths2,368 sq. ft.
81 Laurel Pointe Drive, Waynesville, NC 28785
MLS# 4420003Listed by: DR HORTON INC- New
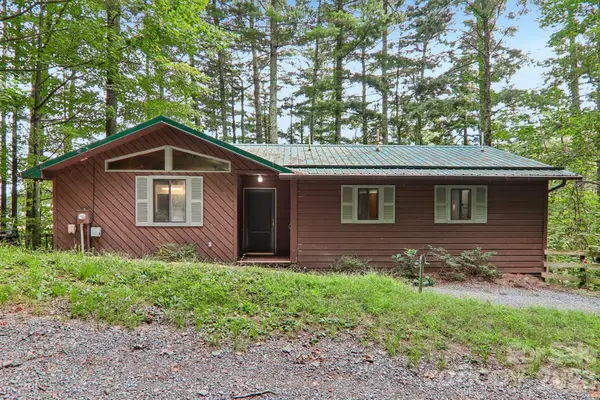 $389,999Active2 beds 3 baths2,169 sq. ft.
21 Wild Bird Lane, Maggie Valley, NC 28751
MLS# 4419423Listed by: BETTER HOMES AND GARDENS REAL ESTATE HERITAGE - New
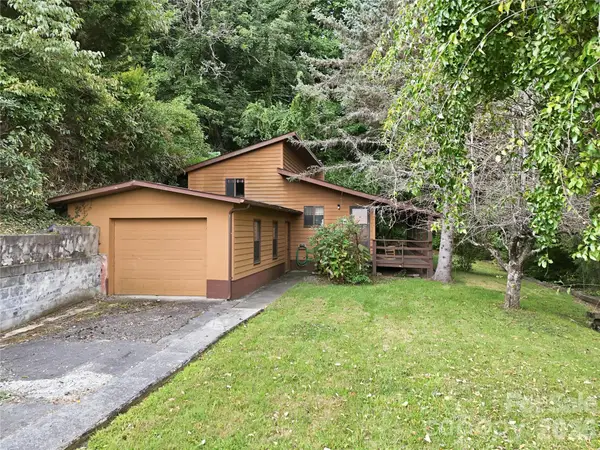 $249,000Active2 beds 2 baths963 sq. ft.
128 Wildcherry Hill Road, Maggie Valley, NC 28751
MLS# 4416559Listed by: UNIQUE: A REAL ESTATE COLLECTIVE


Protect your home and budget from life's surprises with an Assurant Home Warranty, backed by a partner that supports you through every step of homeownership. Explore Plans.
© 2023 - 2026 ERA Franchise Systems LLC. All rights reserved. ERA Franchise Systems LLC fully supports the principles of the Fair Housing Act and the Equal Opportunity Act. ERA, ERA Real Estate powered, and their respective logos are registered service marks of ERA Franchise Systems LLC. Each office is independently owned and operated.