
156 Simpson Lane, Maggie Valley, NC 28751
Local realty services provided by:ERA Live Moore
Listed by: thomas mallette
Office: better homes and gardens real estate heritage
MLS#:4400344
Source:CH
Price summary
- Price:$389,900
- Price per sq. ft.:$444.58
- Monthly HOA dues:$104.67
About this home
Searching for a 1-bedroom mountain cabin in Maggie Valley that offers privacy, mountain views, and timeless mountain charm? Welcome to 156 Simpson Lane, a beautifully maintained retreat in Laurel Heights where extensive recent improvements, warm wood interiors, and inviting outdoor spaces create the perfect escape.
Nestled on approximately one private acre in the desirable Laurel Heights subdivision, 5000 feet above Maggie Valley Country Club, 156 Simpson Lane captures everything buyers love about mountain living. Surrounded by mature trees and mountain views, this mountain contemporary cabin welcomes you with a striking brick driveway, beautiful stonework, expansive wraparound decking, and a screened upper porch designed for relaxing in every season.
Inside, rich tongue-and-groove wood walls and ceilings create warmth throughout the home, while refreshed hardwood floors, large windows, and natural light showcase the surrounding landscape. The spacious living area centers around a beautiful floor-to-ceiling stone fireplace with a full masonry flue, creating an inviting gathering space after a day exploring the mountains. The kitchen offers generous wood cabinetry, functional workspace, and picturesque views, while the oversized bedroom provides exceptional comfort with room for the impressive hand-carved mahogany four-poster bed the seller is willing to leave. The bathroom features a double vanity and soaking tub surrounded by elegant stone-inspired finishes.
Thoughtful updates provide peace of mind, including a new roof in 2022, a new water heater in 2023, a new heating and air system, exterior painting, replacement of most windows, including specialty arched windows, and new carpeting in the upstairs area and nook. Central heating and air conditioning complement the existing baseboard heat, creating year-round comfort.
The property benefits from established pest maintenance and a beautifully maintained setting that reflects years of careful ownership.
Located just minutes from Maggie Valley's restaurants, shopping, golf, hiking, the Blue Ridge Parkway, Cataloochee Ski Area, and Great Smoky Mountains National Park, this unique mountain retreat offers the perfect opportunity for a primary residence, seasonal getaway, or investment property. If you've been searching for authentic mountain character combined with valuable recent improvements and an exceptional setting, 156 Simpson Lane is ready to welcome you home....
Contact an agent
Home facts
- Year built:1995
- Subdivision & Development:Laurel Heights
- Listing ID #:4400344
- Updated:September 03, 2026 at 01:49 PM
Rooms and interior
- Bedrooms:1
- Total bathrooms:1
- Full bathrooms:1
- Flooring:Carpet, Tile, Wood
- Kitchen Description:Electric Oven, Electric Range, Refrigerator
- Living area:877 sq. ft.
Heating and cooling
- Cooling:Heat Pump
- Heating:Heat Pump
- Central air:Yes
Structure and exterior
- Year built:1995
- Building area:877 sq. ft.
- Lot area:1 Acres
- Lot Features:Views
- Architectural Style:Contemporary
- Construction Materials:Wood
- Foundation Description:Crawl Space
Schools
- High school:Tuscola
- Elementary school:Jonathan Valley
Utilities
- Water:Shared Well
- Sewer:Septic (At Site)
Finances and disclosures
- Price:$389,900
- Price per sq. ft.:$444.58
Features and amenities
- Laundry features:Dryer, Main Level, Washer
- Amenities:Open Floorplan
Parking
- Parking description:Driveway
 Listings courtesy of Canopy MLS as distributed by MLS GRID. Copyright 2021 Canopy MLS. All rights reserved. Canopy MLS, provides content displayed here (“provided content”) on an “as is” basis and makes no representations or warranties regarding the provided content, including, but not limited to those of non-infringement, timeliness, accuracy, or completeness. Individuals and companies using information presented are responsible for verification and validation of information they utilize and present to their customers and clients. Canopy MLS will not be liable for any damage or loss resulting from use of the provided content or the products available through Portals, IDX, VOW, and/or Syndication. Recipients of this information shall not resell, redistribute, reproduce, modify, or otherwise copy any portion thereof without the expressed written consent of Canopy MLS.
New listings near 156 Simpson Lane
- Coming Soon
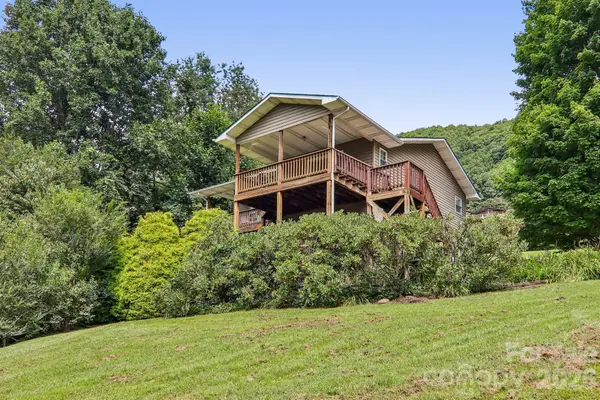 $380,000Coming Soon2 beds 3 baths2,056 sq. ft.
169 Highview Drive, Maggie Valley, NC 28751
MLS# 4411083Listed by: LOOKING GLASS REALTY AVL LLC - Coming Soon
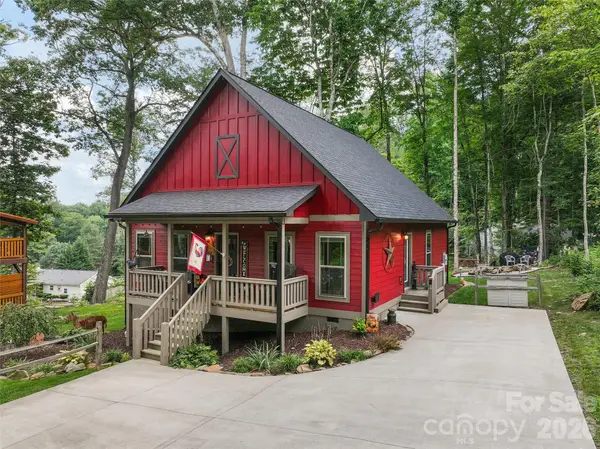 $489,000Coming Soon3 beds 2 baths1,280 sq. ft.
545 Twinbrook Lane, Maggie Valley, NC 28751
MLS# 4418953Listed by: KELLER WILLIAMS GREAT SMOKIES - Coming Soon
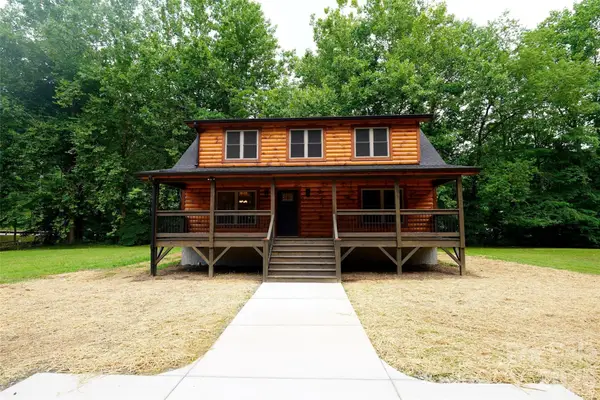 $489,000Coming Soon3 beds 2 baths1,638 sq. ft.
616 Twinbrook Lane, Maggie Valley, NC 28751
MLS# 4410327Listed by: SELECT PREMIUM PROPERTIES INC - New
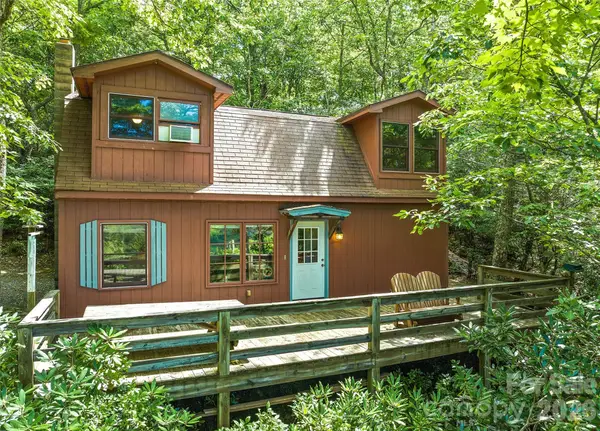 $350,000Active2 beds 2 baths868 sq. ft.
52 Steep Lane, Maggie Valley, NC 28751
MLS# 4397095Listed by: KELLER WILLIAMS GREAT SMOKIES - New
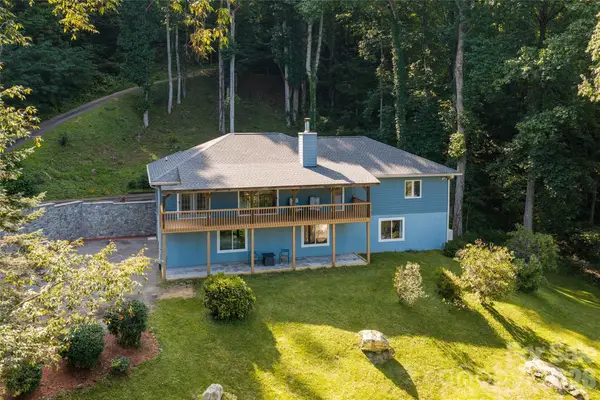 $759,000Active4 beds 3 baths3,056 sq. ft.
80 Range Drive, Maggie Valley, NC 28751
MLS# 4419069Listed by: PREMIER SOTHEBYS INTERNATIONAL REALTY - New
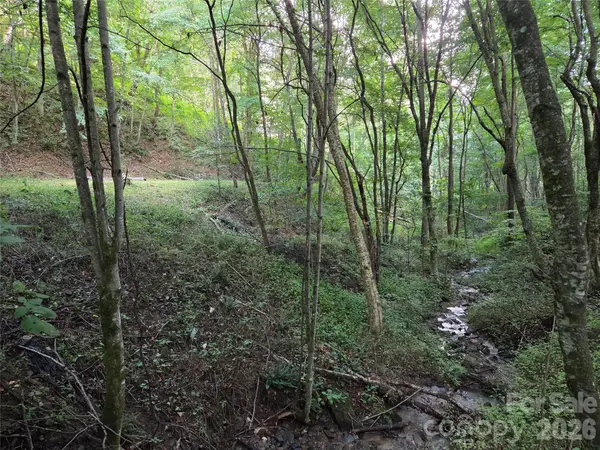 $59,500Active0.53 Acres
00 Creekside Drive, Maggie Valley, NC 28751
MLS# 4420664Listed by: EXP REALTY LLC - New
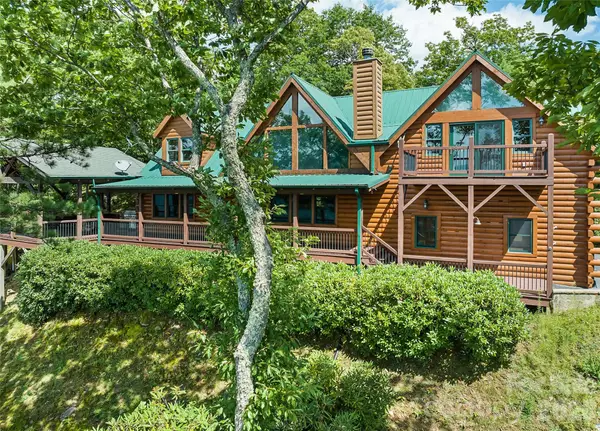 $1,050,000Active3 beds 4 baths2,655 sq. ft.
463 Walela Trail, Maggie Valley, NC 28751
MLS# 4420283Listed by: SMOKY MOUNTAIN RETREAT REALTY 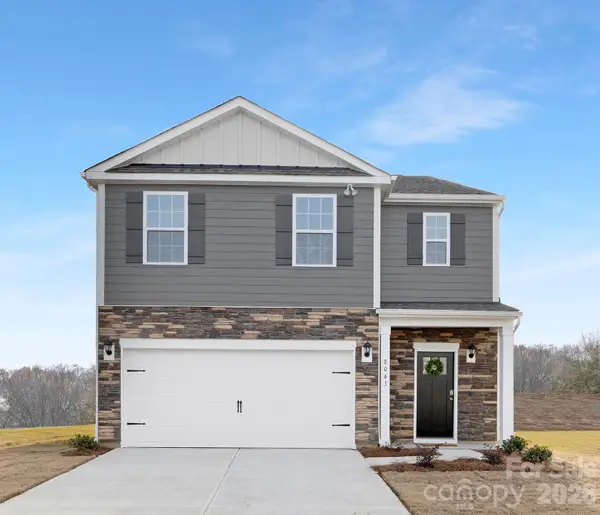 $383,490Pending5 beds 3 baths2,368 sq. ft.
81 Laurel Pointe Drive, Waynesville, NC 28785
MLS# 4420003Listed by: DR HORTON INC- New
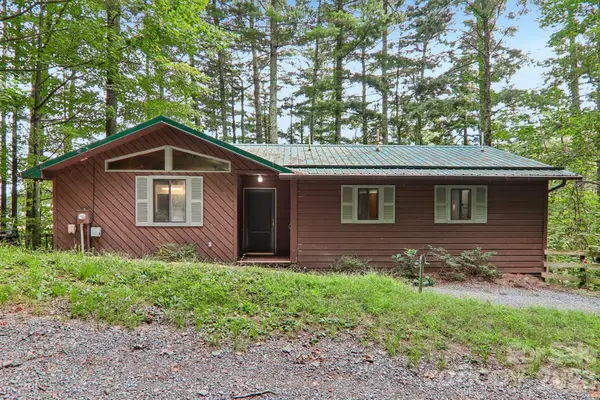 $389,999Active2 beds 3 baths2,169 sq. ft.
21 Wild Bird Lane, Maggie Valley, NC 28751
MLS# 4419423Listed by: BETTER HOMES AND GARDENS REAL ESTATE HERITAGE - New
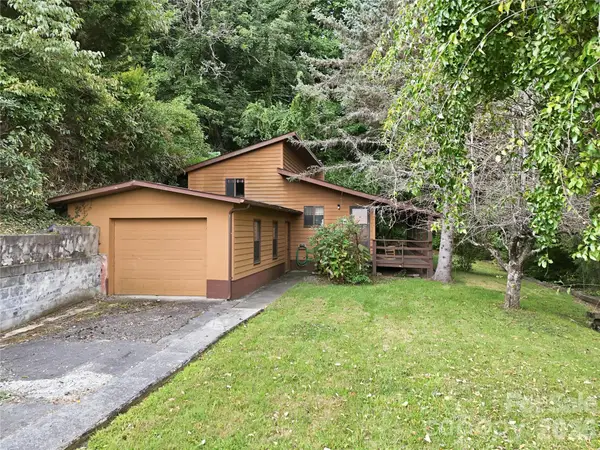 $249,000Active2 beds 2 baths963 sq. ft.
128 Wildcherry Hill Road, Maggie Valley, NC 28751
MLS# 4416559Listed by: UNIQUE: A REAL ESTATE COLLECTIVE


Protect your home and budget from life's surprises with an Assurant Home Warranty, backed by a partner that supports you through every step of homeownership. Explore Plans.
© 2023 - 2026 ERA Franchise Systems LLC. All rights reserved. ERA Franchise Systems LLC fully supports the principles of the Fair Housing Act and the Equal Opportunity Act. ERA, ERA Real Estate powered, and their respective logos are registered service marks of ERA Franchise Systems LLC. Each office is independently owned and operated.