
169 Highview Drive, Maggie Valley, NC 28751
Local realty services provided by:ERA Live Moore
Listed by: will moody
Office: looking glass realty avl llc.
MLS#:4411083
Source:CH
Price summary
- Price:$380,000
- Price per sq. ft.:$184.82
- Monthly HOA dues:$25
About this home
Escape to the mountains and take in the beautiful mountain views from this versatile Maggie Valley retreat! Whether you’re searching for a personal mountain getaway, second home, or short-term rental investment opportunity, this property offers the space, setting, and location buyers are looking for.
Set on a large lot with low annual HOA dues of just $300/year, you’ll enjoy the peace and privacy of mountain living while still being convenient to Maggie Valley amenities, dining, shopping, skiing, hiking, and area attractions. Officially listed as a 2-bedroom home based on the permitted septic capacity, the layout offers additional flexibility and space that can accommodate more sleeping arrangements.
Enjoy the views, fresh mountain air, and the potential to make this property your own while taking advantage of its appeal as a vacation rental or mountain escape. A great opportunity to own a piece of the mountains with room to relax, entertain, and enjoy everything Maggie Valley has to offer!...
Contact an agent
Home facts
- Year built:1994
- Subdivision & Development:The Knolls
- Listing ID #:4411083
- Updated:September 04, 2026 at 12:02 PM
Rooms and interior
- Bedrooms:2
- Total bathrooms:3
- Full bathrooms:3
- Flooring:Carpet, Laminate
- Kitchen Description:Oven, Refrigerator
- Basement:Yes
- Living area:2,056 sq. ft.
Heating and cooling
- Cooling:Heat Pump
- Heating:Forced Air, Heat Pump, Oil
Structure and exterior
- Year built:1994
- Building area:2,056 sq. ft.
- Lot area:0.41 Acres
- Lot Features:Rolling Slope, Views
- Construction Materials:Vinyl
- Foundation Description:Basement
Schools
- High school:Tuscola
- Elementary school:Jonathan Valley
Utilities
- Sewer:Septic (At Site)
Finances and disclosures
- Price:$380,000
- Price per sq. ft.:$184.82
Features and amenities
- Laundry features:Dryer, In Basement, Washer
Parking
- Parking description:Driveway
 Listings courtesy of Canopy MLS as distributed by MLS GRID. Copyright 2021 Canopy MLS. All rights reserved. Canopy MLS, provides content displayed here (“provided content”) on an “as is” basis and makes no representations or warranties regarding the provided content, including, but not limited to those of non-infringement, timeliness, accuracy, or completeness. Individuals and companies using information presented are responsible for verification and validation of information they utilize and present to their customers and clients. Canopy MLS will not be liable for any damage or loss resulting from use of the provided content or the products available through Portals, IDX, VOW, and/or Syndication. Recipients of this information shall not resell, redistribute, reproduce, modify, or otherwise copy any portion thereof without the expressed written consent of Canopy MLS.
New listings near 169 Highview Drive
- Coming Soon
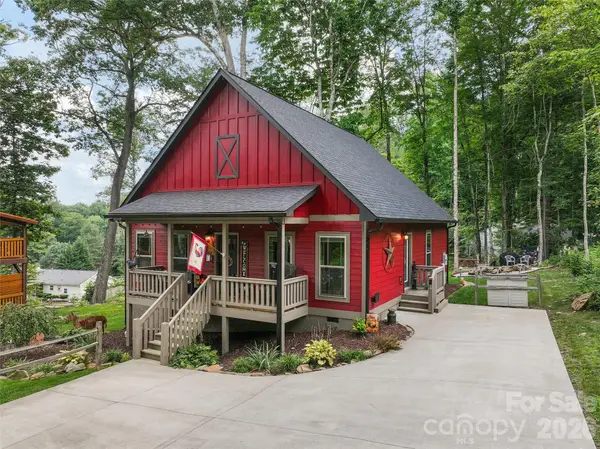 $489,000Coming Soon3 beds 2 baths1,280 sq. ft.
545 Twinbrook Lane, Maggie Valley, NC 28751
MLS# 4418953Listed by: KELLER WILLIAMS GREAT SMOKIES - Coming Soon
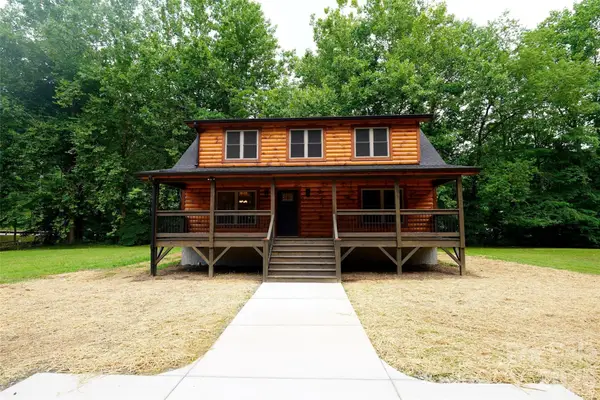 $489,000Coming Soon3 beds 2 baths1,638 sq. ft.
616 Twinbrook Lane, Maggie Valley, NC 28751
MLS# 4410327Listed by: SELECT PREMIUM PROPERTIES INC - New
 $330,000Active2 beds 2 baths658 sq. ft.
56 Chateau Lane, Maggie Valley, NC 28751
MLS# 4414194Listed by: RE/MAX EXECUTIVE - New
 $317,000Active3 beds 3 baths1,375 sq. ft.
31 Clear Creek Lane, Waynesville, NC 28785
MLS# 4420696Listed by: EPIQUE INC. - New
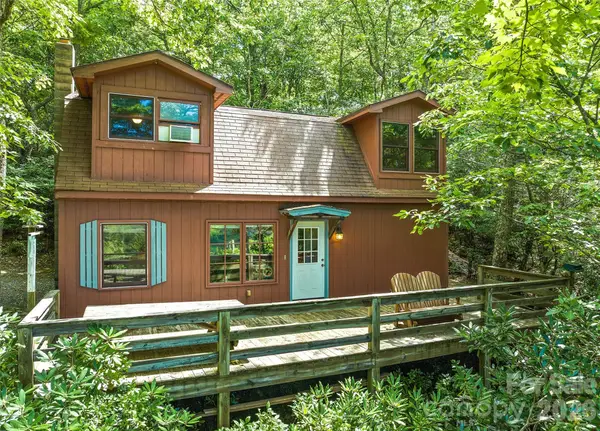 $350,000Active2 beds 2 baths868 sq. ft.
52 Steep Lane, Maggie Valley, NC 28751
MLS# 4397095Listed by: KELLER WILLIAMS GREAT SMOKIES - New
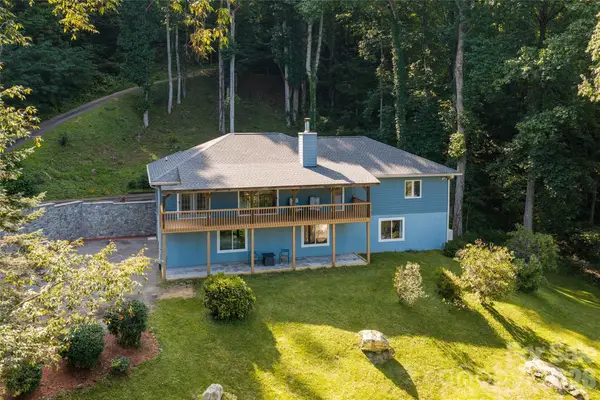 $759,000Active4 beds 3 baths3,056 sq. ft.
80 Range Drive, Maggie Valley, NC 28751
MLS# 4419069Listed by: PREMIER SOTHEBYS INTERNATIONAL REALTY - New
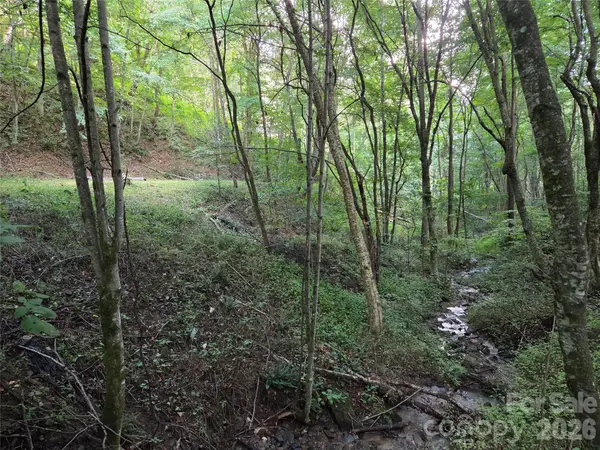 $59,500Active0.53 Acres
00 Creekside Drive, Maggie Valley, NC 28751
MLS# 4420664Listed by: EXP REALTY LLC - New
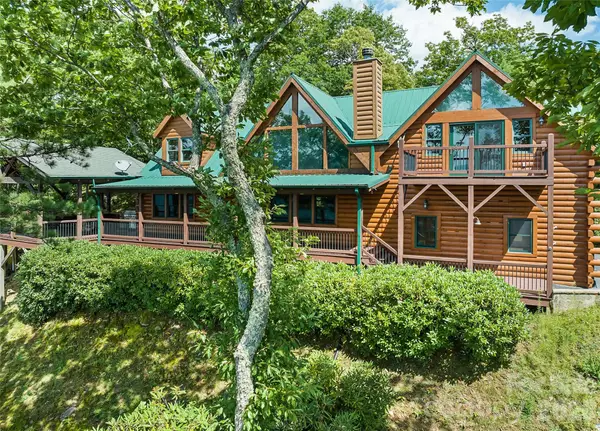 $1,050,000Active3 beds 4 baths2,655 sq. ft.
463 Walela Trail, Maggie Valley, NC 28751
MLS# 4420283Listed by: SMOKY MOUNTAIN RETREAT REALTY 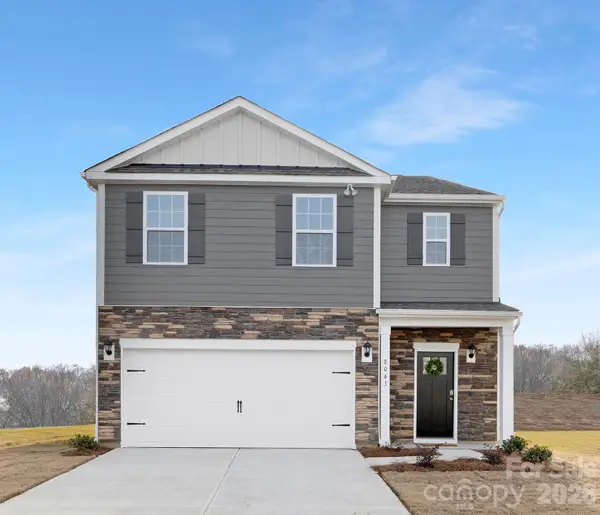 $383,490Pending5 beds 3 baths2,368 sq. ft.
81 Laurel Pointe Drive, Waynesville, NC 28785
MLS# 4420003Listed by: DR HORTON INC


Protect your home and budget from life's surprises with an Assurant Home Warranty, backed by a partner that supports you through every step of homeownership. Explore Plans.
© 2023 - 2026 ERA Franchise Systems LLC. All rights reserved. ERA Franchise Systems LLC fully supports the principles of the Fair Housing Act and the Equal Opportunity Act. ERA, ERA Real Estate powered, and their respective logos are registered service marks of ERA Franchise Systems LLC. Each office is independently owned and operated.